


706 Friar Tuck Rd, Winston Salem, NC, 27104
About This Home
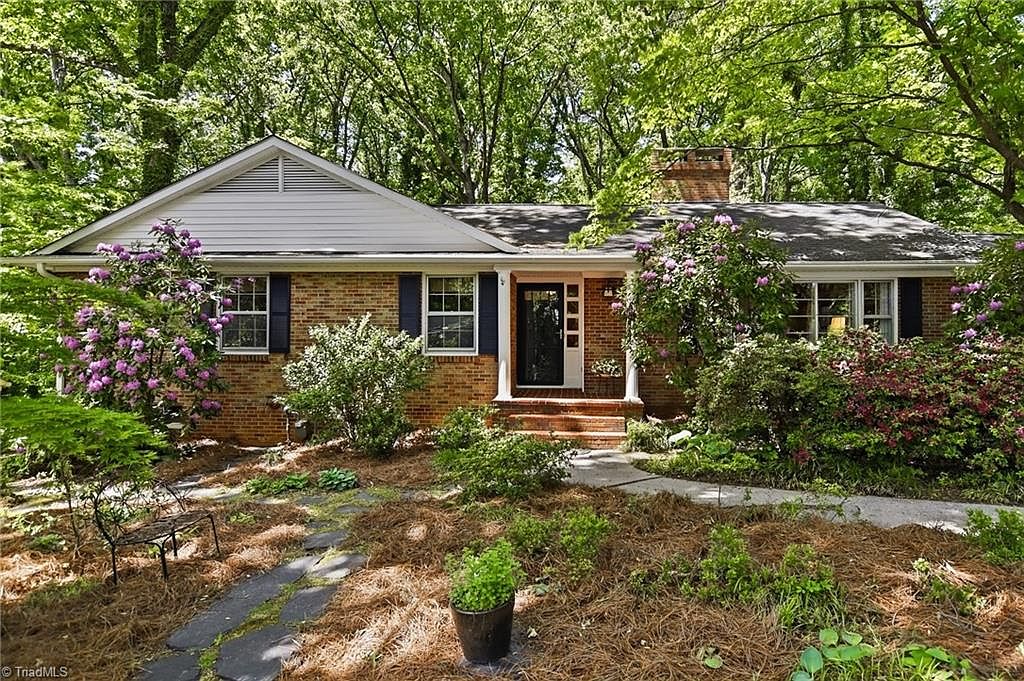
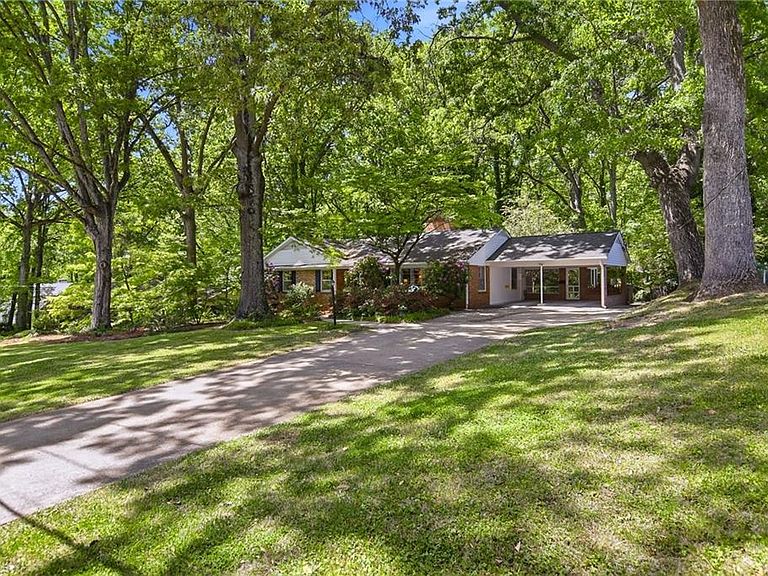
It may be location, location, location, but main-level living and plentiful storage are on the short list, too. Impossible to find it all in one house? Not when you consider 706 Friar Tuck Rd., a classic ranch in Sherwood Forest. With four bedrooms, three full baths, and several living areas, the house also has a full basement: the finished part could be guest or rec room, while the unfinished part is one huge storage unit. At the heart of the home is the kitchen. Honey-colored cabinets create a sense of calm and comfort, while their sleek design conveys edge and excitement. A keeping room on the other side of a large island provides just the spot to eat, watch TV, or simply chill out – it’s so cozy it may become your favorite room! The large lot, with its mature trees and flowering bushes, creates a park-like atmosphere, and the shed, with electricity, is perfect for lawn and garden tools. Location, certainly, makes this house special but its livability is what makes it a home.
Getting Around
 Car-Dependent
 Very Limited Transit
 Somewhat Bikeable
Schools
Construction
Condition
- Year built: 1958
Materials
- Construction materials: Brick,Wood Siding
Type & Style
- Home type: SingleFamily
- Architectural style: Ranch
- Property subType: Stick/Site Built,Residential,Single Family Residence
Interior
Appliances
- Appliances included: Microwave,Oven,Dishwasher,Disposal,Gas Cooktop,Range Hood,Electric Water Heater
- Laundry features: Dryer Connection,In Basement,Washer Hookup
Basement
- Has basement: Yes
- Basement: Partially Finished, Basement
Bedroom2
- Level: Main
Bedroom3
- Level: Main
Bedroom4
- Level: Basement
Bedrooms & Bathrooms
- Bedrooms: 4
- Bathrooms: 3
- Full bathrooms: 3
- Main level bathrooms: 2
Den
- Level: Main
Dining Room
- Level: Main
Entry
- Level: Main
Features
- Built-in Features,Ceiling Fan(s),Dead Bolt(s),Kitchen Island,Pantry,Solid Surface Counter
- Flooring: Carpet,Tile,Vinyl,Wood
- Number of fireplaces: 3
- Fireplace features: Gas Log,Basement,Den,Living Room
- Fireplace: Yes
- Attic: Pull Down Stairs
- Finished area below ground: 926
- Finished area above ground: 1,814
Heating & Cooling
- Heating features: Forced Air,Natural Gas
- Cooling features: Central Air
Interior Area
- Total structure area: 3,511
- Total interior livable area: 2,740 sqft
Kitchen
- Level: Main
Laundry
- Level: Basement
Living Room
- Level: Main
Master Bedroom
- Level: Main
Office
- Level: Basement
Other
- Level: Basement
Property
Details
- Parcel number: 6805896820
- Zoning: RS9
- Special condition: Owner Sale
- Other equipment: Sump Pump
Features
- Levels: One
- Stories: 1
- Pool features: None
- Patio & porch: Porch
- Fencing: Fenced
Lot
- Lot size: 0.63 Acres
- Features: City Lot,Not in Flood Zone
Parking
- Total spaces: 2
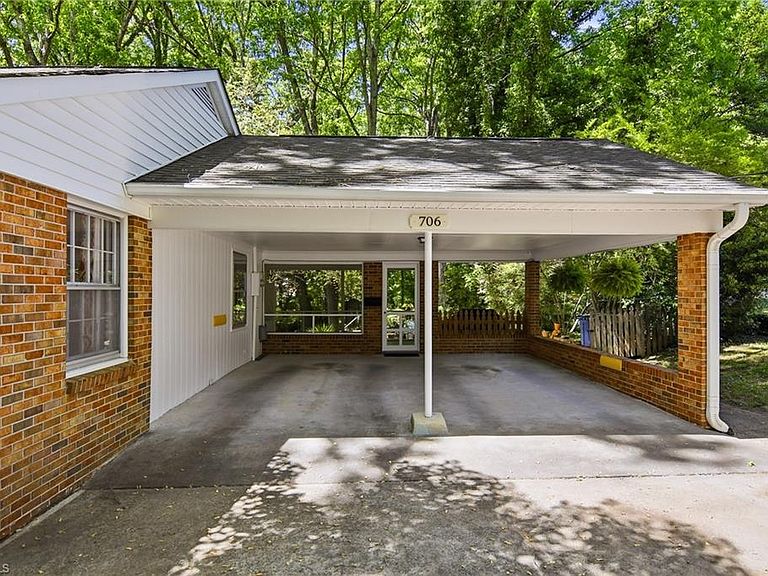
- Parking features: Carport,Driveway,On Street,Attached Carport
- Has garage: Yes
- Attached garage spaces: 2
- Covered spaces: 2
- Has uncovered spaces: Yes
- Carport: Yes
Climate Risk is Financial Risk
Every home has a financial story beyond the listing price. Below, you’ll see the climate risks that could affect this property — and in Bills & Affordability, how those risks may influence repairs, insurance, utilities, and long-term value.
Biggest Threats for This Home
- Cold Wave

- Inland Flooding

- Ice Storm

- Tornado

- Winter Weather

How This Home’s Risks Compare
FEMA Declared Disasters in Forsyth County and North Carolina
Understanding the Costs
Financial advisors generally recommend spending no more than 30% of your gross household income on housing costs. In practice, many households stretch to 35% or beyond — especially in high-cost markets.
Estimated Costs Today
| Monthly | Annual | |
|---|---|---|
| Mortgage | $2,629 | $31,548 |
| Home Insurance * | $191 | $2,292 |
| Property Taxes | $471 | $5,652 |
| Electricity | $255 | $3,062 |
| Total | $3,546 | $42,552 |
Income You'd Need if You Spent...
North Carolina FAIR Plan Programs



How Costs Could Change Over Time
Climate risk is quickly impacting all of the major home ownership costs. Adjust the growth rates and percentage of income spent on housing below to see how your housing costs could change over the next 10 years — and what income you'd need to keep up.
Comparing Against the Market
Price Per Sq Ft
vs Other Active Listings
Avg $/sqft
vs Homes Sold Last Month
Median $/sqft
Current Market Trends
Median Price Per Square Foot
The median price per square foot of homes sold in this area each month. Compare this to this listing's price per square foot to gauge whether the home is priced in line with recent sales.
Historicals for This Listing
Zestimate History ($/sqft)
Price History
| Date | Event | Price |
|---|---|---|
| 2026-04-30 | Listed for sale | $535,000 |
| 2012-08-13 | Sold | $260,000 |
| 2012-05-17 | Listed for sale | $269,900 |
| 1998-03-31 | Sold | $178,500 |
 View on Zillow