


473 S Oakley Ln, Spartanburg, SC, 29301
About This Home
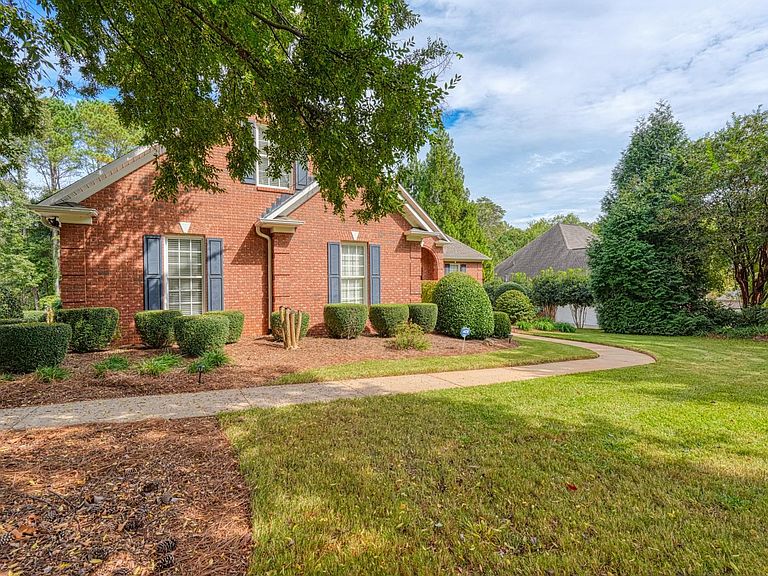
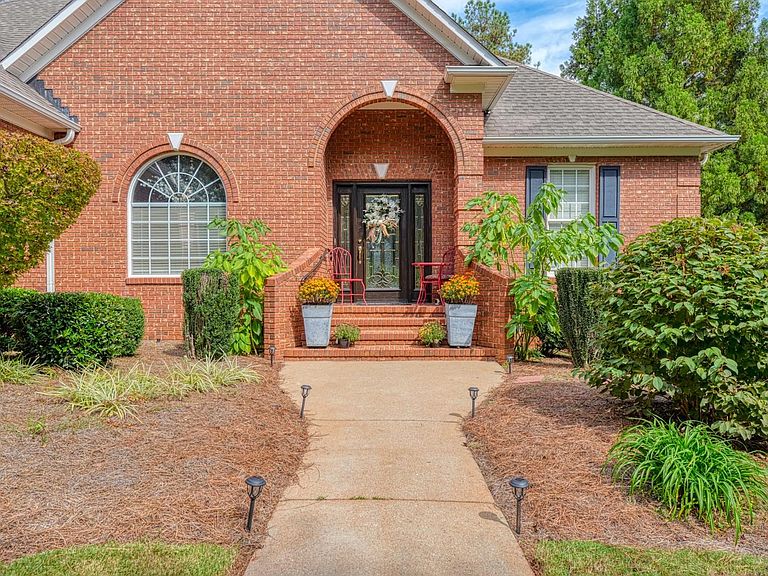
This Home is Looking for New Owners to Love! The floorplan is probably the most versatile you'll find, where there are multiple comfortable living spaces and privacy! All rooms are spacious yet inviting at the same time. Beautiful hardwood floors throughout the living areas and top-grade carpeting in all bedrooms and up to the tremendous additional living space on the second level! There you'll find a full bath with a linen closet, an enormous flex room that can be a 4th bedroom, a second primary suite or rec room/family room. Additionally, the surprise finished space is used here as an amazing office, privately off to the opposite side of the room with a door for privacy. There you'll find an abundance of shelving and room for the office furniture of your choice. Make this area a guest suite for your favorite visitors that will provide the perfect area to relax while there! The walk-in closet with its convenient shelving, has access to the spacious storage area/walk-in attic. The main level has a beautifully maintained "Chefs" kitchen with upgraded cabinetry, gleaming, upscale stainless-steel appliances and a pleasant view from the sunny breakfast area. This room opens to the large great room with built-ins and a comfy openness that flows beyond to a view of an open formal dining room and the welcoming front entry into the home. There's a fireplace with gas logs for those cool SC evenings that everyone looks forward to. Or, enjoy an evening spent in the screened porch at dusk with an amazing view of the backyard that seems to go on and on beyond this home setting on a .61-acre lot! The very large and stunning master suite is a retreat to look forward to occupying at the end of the day! The ensuite has a "double" sized, corner whirlpool tub and separate shower, double vanities and private water closet. A walk-in closet is also large enough to be a dressing room and has space for everyone's everything! One more space not to be left out is the laundry room, an actual "Room" with a utility sink and cabinets for additional storage! The pictures don't give justice to this home and there are too many additional amenities to list! So, make your appointment quickly to come see this gem located in one of the many upscale neighborhoods in Spartanburg County!
Getting Around
 Car-Dependent
 Very Limited Transit
 Somewhat Bikeable
Schools
Construction
Condition
- Year built: 2002
Materials
- Foundation: Crawl Space
- Roof: Architectural
- Construction materials: Brick Veneer
Other
- Builder name: Mendel Hawkins
Type & Style
- Home type: SingleFamily
- Architectural style: Traditional
- Property subType: Single Family Residence
Interior
Appliances
- Appliances included: Electric Cooktop,Cooktop,Dishwasher,Disposal,Dryer,Microwave,Convection Oven,Electric Oven,Wall Oven,Refrigerator,Washer,Gas Water Heater
- Laundry features: 1st Floor,Electric Dryer Hookup,Sink,Walk-In,Washer Hookup
Bedroom2
- Level: First
- Area: 182
- Dimensions: 13'x14'
Bedroom3
- Level: First
- Area: 144
- Dimensions: 12'x12'
Bedroom4
- Level: Second
- Area: 288
- Dimensions: 18'x16'
Bedrooms & Bathrooms
- Bedrooms: 4
- Bathrooms: 4
- Full bathrooms: 3
- 1/2 bathrooms: 1
- Main level bathrooms: 2
- Main level bedrooms: 3
Bonus Room
- Level: Second
- Area: 288
- Dimensions: 18'x16'
Breakfast Room
- Level: 12'x14'
- Dimensions: 1
Deck
- Area: 80
- Dimensions: 8'x10'
Dining Room
- Level: First
- Area: 156
- Dimensions: 12'x13'
Features
- Ceiling Fan(s),Cathedral Ceiling(s),Tray Ceiling(s),Attic Stairs Fixed,Fireplace,Ceiling - Smooth,Solid Surface Counters,Bookcases,Open Floorplan,Split Bedroom Plan,Coffered Ceiling(s),Pantry
- Window features: Window Treatments
- Flooring: Carpet,Ceramic Tile,Hardwood
- Number of fireplaces: 1
- Fireplace features: Gas Log
- Attic: Permanent Stairs,Storage
- Finished area below ground: 0
- Finished area above ground: 3,190
Great Room
- Level: First
- Area: 320
- Dimensions: 20'x16'
Heating & Cooling
- Heating features: Forced Air,Gas - Natural
- Cooling features: Central Air,Electricity
Interior Area
- Total interior livable area: 3,190 sqft
Kitchen
- Level: First
- Area: 180
- Dimensions: 12'x15'
Laundry
- Level: First
- Area: 70
- Dimensions: 7'x10'
Other
- Level: Second
- Area: 153
- Dimensions: 8'6"x18'
Primary Bedroom
- Level: First
- Area: 340
- Dimensions: 17'x20'
Screened Porch
- Level: First
- Area: 120
- Dimensions: 12'x10'
Property
Details
- Parcel number: 6190006800
Features
- Levels: One and One Half
- Patio & porch: Deck,Porch,Screened
- Spa features: Bath
- Topography of land: Level
- Living area range: 3000-3199
Lot
- Lot size: 0.61 Acres
- Features: Cul-De-Sac,Level
Parking
- Total spaces: 2
- Parking features: Attached,Garage Door Opener,Driveway,Garage Faces Side,Attached Garage
- Has garage: Yes
- Attached garage spaces: 2
- Covered spaces: 2
- Has uncovered spaces: Yes
Climate Risk is Financial Risk
Every home has a financial story beyond the listing price. Below, you’ll see the climate risks that could affect this property — and in Bills & Affordability, how those risks may influence repairs, insurance, utilities, and long-term value.
Biggest Threats for This Home
- Inland Flooding

- Ice Storm

- Lightning

- Cold Wave

- Earthquake

- Hail

- Strong Wind

- Tornado

How This Home’s Risks Compare
FEMA Declared Disasters in Spartanburg County and South Carolina
Understanding the Costs
Financial advisors generally recommend spending no more than 30% of your gross household income on housing costs. In practice, many households stretch to 35% or beyond — especially in high-cost markets.
Estimated Costs Today
| Monthly | Annual | |
|---|---|---|
| Mortgage | $3,079 | $36,948 |
| Home Insurance * | $331 | $3,972 |
| Property Taxes | $294 | $3,528 |
| Electricity | $306 | $3,681 |
| Total | $4,010 | $48,120 |
Income You'd Need if You Spent...
South Carolina FAIR Plan Programs
How Costs Could Change Over Time
Climate risk is quickly impacting all of the major home ownership costs. Adjust the growth rates and percentage of income spent on housing below to see how your housing costs could change over the next 10 years — and what income you'd need to keep up.
Comparing Against the Market
Price Per Sq Ft
vs Other Active Listings
Avg $/sqft
vs Homes Sold Last Month
Median $/sqft
Current Market Trends
Median Price Per Square Foot
The median price per square foot of homes sold in this area each month. Compare this to this listing's price per square foot to gauge whether the home is priced in line with recent sales.
Historicals for This Listing
Zestimate History ($/sqft)
Price History
| Date | Event | Price |
|---|---|---|
| 2026-04-27 | Price change | $639,900 |
| 2025-10-11 | Listed for sale | $649,000 |
| 2006-02-06 | Sold | $325,000 |
| 2004-09-17 | Sold | $325,000 |
| 2002-11-22 | Sold | $295,800 |
| 2002-06-05 | Sold | $37,500 |
 View on Zillow