


9513 SERRA COURT, Howey In The Hills, FL, 34737
About This Home
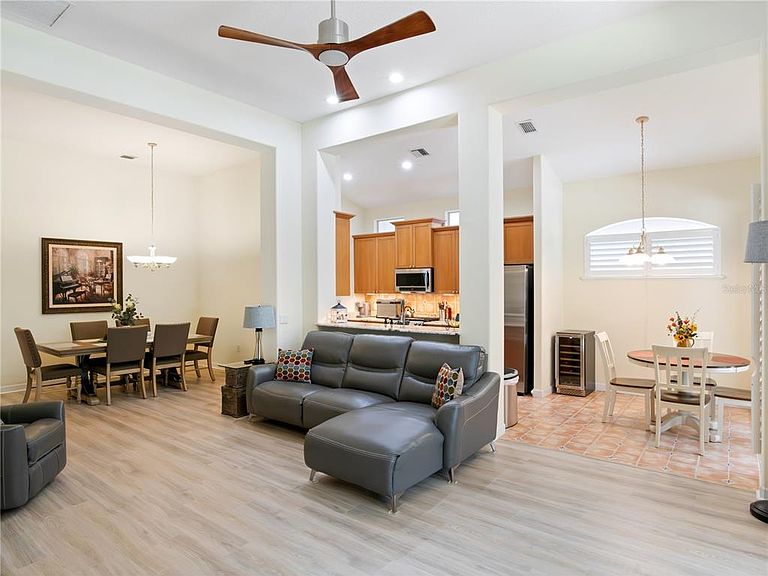
(Video under Zillow Facts & Features) WELCOME TO THE MISSION RESORT’s GATED LAS COLINAS GOLF COMMUNITY! If you are looking for a move-in-ready home, then you have found the perfect home. Charming 2B/2B/Den/2Car/Pool Spanish Mediterranean-style villa located on a lush, landscaped corner lot with large shade trees and views of the Las Colinas Golf Course 17th Fairway. This beautifully designed 1691 SF feels much larger with an OPEN FLOOR PLAN that features 12’ ceilings in main living areas, 10’ ceilings in bedrooms, 8’ doors. LIVING ROOM: Entertainment center with gas fireplace. SPLIT BEDROOM PLAN for complete privacy. French doors open from the breakfast nook, living room and primary bedroom to the lanai covered patio and pool. DEN: Can be an office or in this home it is the music room. Add a closet and it can be a 3rd Bedroom. POOL: Enjoy the resort lifestyle in your own gas-heated 12’ X 24’ saltwater pool, which features an automatic sweeper. The large lanai becomes your sanctuary during the daytime and at night you can relax with the stunning multi-shaded LED lights shining from the top of the lanai. The warmth of this home begins with the entryway through the leaded glass front door and is enhanced by the lovely view of the pool. KITCHEN: Galley kitchen, designed with granite countertops, updated (2021) Samsung appliances, gas stove, refrigerator, microwave, double sink & open bar to living room. Breakfast nook has lovely view of the pool through the French doors. PRIMARY BEDROOM: Spacious 12 X 16 bedroom with sitting area, views of the pool/golf course and walk-in closets that feature built-in shelves. PRIMARY BATH: Double sink vanities & large shower. SECOND BEDROOM: Has private bath with large tub spa. LAUNDRY: Includes washer and gas dryer plus large storage space. INTERIOR: Easy maintenance begins with the (2021) high-definition multi-layered wood design laminate floor in living areas. Tile floors in the foyer, kitchen and baths. (No Carpet). Plantation shutters throughout add the touch of elegance. Some additional touches include: 3M tinted windows, Ceiling fans, Exterior painted (2025), Gas water heater (2021), 4 Zone sprinkler system controlled by App, Google – Nest thermostat controlled by App, Attic has pull-down access ladder with flooring & Gutters with leaf covers. MEMBERSHIP is REQUIRED. Select either a Social or Golf Membership. Live the RESORT LIFESTYLE at the MISSION (1100 acres) GOLF & TENNIS RESORT. HOTEL, FOUR RESTAURANTS, GOLF, TENNIS, PICKLE BALL, BOATING, FISHING, sidewalks for WALKING throughout the community or just relaxing in the old-world charm. This exclusive development is an unparalleled opportunity for the discerning buyer to live the lifestyle you have always dreamed of. Located in Central Florida, in the small town of Howey-in-the-Hills. Only 45 minutes north of Orlando, Disney, Universal, SeaWorld, & shopping malls. Arrange your private showing today!
Getting Around
 Car-Dependent
 Very Limited Transit
 Somewhat Bikeable
Schools
Construction
Condition
- Year built: 2001
Materials
- Foundation: Slab
- Roof: Tile
- Construction materials: Block,Stucco
Type & Style
- Home type: SingleFamily
- Property subType: Single Family Residence
Interior
Appliances
- Appliances included: Dishwasher,Dryer,Gas Water Heater,Microwave,Range,Refrigerator
- Laundry features: Gas Dryer Hookup,Inside,Laundry Closet,Washer Hookup
Bedroom2
- Features: Built-in Closet
- Level: First
- Area: 110
- Dimensions: 10x11
Bedrooms & Bathrooms
- Bedrooms: 2
- Bathrooms: 2
- Full bathrooms: 2
Den
- Level: First
- Area: 144
- Dimensions: 12x12
Dinette
- Level: First
- Area: 72
- Dimensions: 8x9
Dining Room
- Level: First
- Area: 132
- Dimensions: 12x11
Features
- Ceiling Fan(s),Eating Space In Kitchen,High Ceilings,In Wall Pest System,Living Room/Dining Room Combo,Open Floorplan,Pest Guard System,Primary Bedroom Main Floor,Solid Surface Counters,Split Bedroom,Stone Counters,Walk-In Closet(s)
- Door features: French Doors
- Flooring: Laminate,Tile
- Fireplace features: Living Room
- Fireplace: Yes
- Common walls with other units/homes: Corner Unit
Heating & Cooling
- Heating features: Electric
- Cooling features: Central Air
Interior Area
- Total structure area: 2,492
- Total interior livable area: 1,691 sqft
Kitchen
- Level: First
- Area: 104
- Dimensions: 8x13
Laundry
- Features: Storage Closet
- Level: First
- Area: 49
- Dimensions: 7x7
Living Room
- Level: First
- Area: 208
- Dimensions: 16x13
Primary Bedroom
- Features: Walk-In Closet(s)
- Level: First
- Area: 192
- Dimensions: 12x16
Property
Details
- Parcel number: 222025120000103000
- Zoning: PUD
- Special condition: None
Features
- Levels: One
- Stories: 1
- Private pool: Yes
- Pool features: Auto Cleaner,Child Safety Fence,Deck,Gunite,Heated,In Ground,Salt Water,Screen Enclosure,Self Cleaning
- Exterior features: Irrigation System,Lighting,Rain Gutters,Sidewalk
- Has view: Yes
- View description: Golf Course
Lot
- Lot size: 0.45 Acres
- Features: Corner Lot,In County,Landscaped,Sidewalk,Street Dead-End
Parking
- Total spaces: 2
- Parking features: Driveway,Garage Door Opener
- Has garage: Yes
- Attached garage spaces: 2
- Covered spaces: 2
- Has uncovered spaces: Yes
Climate Risk is Financial Risk
Every home has a financial story beyond the listing price. Below, you’ll see the climate risks that could affect this property — and in Bills & Affordability, how those risks may influence repairs, insurance, utilities, and long-term value.
Biggest Threats for This Home
- Hurricane

- Inland Flooding

- Lightning

- Strong Wind

- Tornado

- Cold Wave

- Wildfire

How This Home’s Risks Compare
FEMA Declared Disasters in Lake County and Florida
Understanding the Costs
Financial advisors generally recommend spending no more than 30% of your gross household income on housing costs. In practice, many households stretch to 35% or beyond — especially in high-cost markets.
Estimated Costs Today
| Monthly | Annual | |
|---|---|---|
| Mortgage | $2,063 | $24,756 |
| Home Insurance * | $323 | $3,876 |
| Property Taxes | $502 | $6,024 |
| Electricity | $197 | $2,366 |
| Total | $3,085 | $37,020 |
Income You'd Need if You Spent...
Florida FAIR Plan Programs

How Costs Could Change Over Time
Climate risk is quickly impacting all of the major home ownership costs. Adjust the growth rates and percentage of income spent on housing below to see how your housing costs could change over the next 10 years — and what income you'd need to keep up.
Comparing Against the Market
Price Per Sq Ft
vs Other Active Listings
Avg $/sqft
vs Homes Sold Last Month
Median $/sqft
Current Market Trends
Median Price Per Square Foot
The median price per square foot of homes sold in this area each month. Compare this to this listing's price per square foot to gauge whether the home is priced in line with recent sales.
Historicals for This Listing
Zestimate History ($/sqft)
Price History
| Date | Event | Price |
|---|---|---|
| 2026-07-06 | Listed for sale | $408,000 |
| 2020-12-23 | Sold | $315,000 |
| 2020-11-21 | Pending sale | $329,900 |
| 2020-10-15 | Listed for sale | $329,900 |
| 2018-11-01 | Sold | $280,000 |
| 2018-05-13 | Listed for sale | $299,000 |
| 2004-04-09 | Sold | $210,000 |
| 2002-02-25 | Sold | $209,000 |
| 2001-04-11 | Sold | $38,000 |
 View on Zillow