

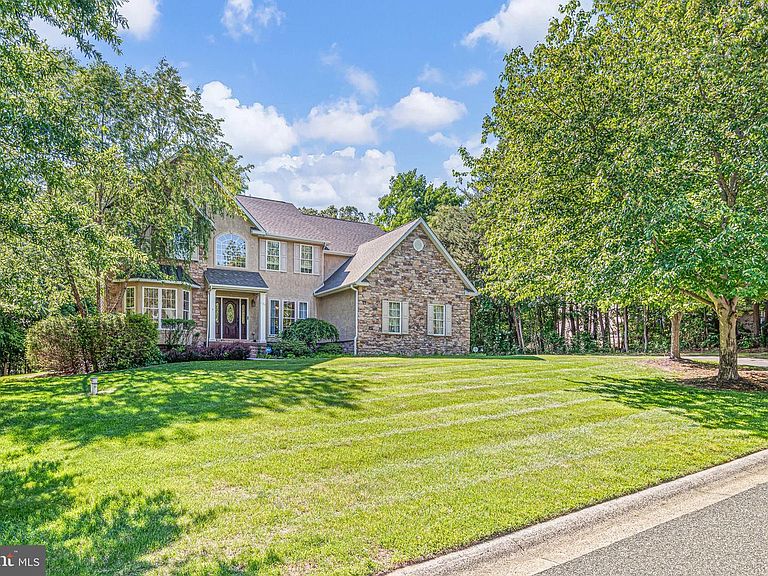


233 Woodholme Way, Elkton, MD, 21921
About This Home
<p>Theater room, custom wet bar, two stone fireplaces, and nearly an acre of wooded privacy. Now offered at $790,000.</p> <p>Welcome to Woodholme in The Village of Elk Neck! Situated on a beautifully landscaped lot surrounded by mature trees and natural scenery, this impressive stone-front colonial combines timeless curb appeal with expansive living space and exceptional entertaining amenities. A stamped walkway leads to the covered front entrance and into a dramatic two-story foyer featuring hardwood flooring, abundant natural light, and an elegant open staircase overlooking the main level.</p> <p>The main level offers a desirable blend of formal and casual living spaces. Formal living and dining rooms provide inviting gathering areas, while a sought-after main-floor office offers flexibility for working from home, study, or additional living needs.</p> <p>At the heart of the home, the two-story family room features expansive windows and a striking floor-to-ceiling stone fireplace, with strong visual connection to the kitchen and breakfast area.</p> <p>The gourmet kitchen features granite countertops, abundant cabinetry, stainless steel and built-in appliances, a center island with seating, extensive prep space, and an adjoining breakfast area overlooking the rear yard.</p> <p>Upstairs, the owner's suite is a spacious and private retreat with sitting area, generous walk-in closet, and bath featuring dual vanities, soaking tub, and separate shower. Additional bedrooms offer comfortable accommodations and flexibility for family, guests, or changing needs.</p> <p>The finished walk-out lower level substantially expands the living space and is one of the home's most impressive features. A dedicated theater room with tiered seating and projector setup creates a true cinematic experience, while expansive recreation areas anchored by a second stone fireplace allow multiple entertainment zones to function together with comfortable separation.</p> <p>A major highlight is the custom wet bar featuring granite countertops, rich cherry cabinetry, built-in sink, microwave drawer, beverage refrigerator, decorative columns, and extensive serving space. Open to the surrounding recreation areas, it is an ideal setting for hosting guests, celebrations, and game days.</p> <p>Outdoor living is equally appealing with an elevated rear deck overlooking the wooded backyard and a rear patio accessed directly from the walk-out lower level, creating seamless indoor-outdoor flow and multiple spaces for dining, entertaining, or relaxing.</p> <p>Additional highlights include an oversized garage with custom storage, an owned propane tank, hardwired security system, and exterior sprinkler system. The home is served by a private well and a septic system approved for four bedrooms.</p> <p>Conveniently located near shopping, dining, marinas, and local amenities, this exceptional home combines dramatic architectural features, expansive living spaces, and outstanding entertaining amenities within the desirable Woodholme community. HOA is approximately $500 annually and managed by Aspen Property Management.</p> <p>IMPORTANT! The home is offered as is, where is, with all faults. Seller will make no repairs and will not pay any contractor on Buyer's behalf. This includes any repairs required by an appraiser, lender, or loan program, which are the responsibility of Buyer. All systems, appliances, and structures convey in their current condition. Copies of the inspection reports Seller received when the home was purchased are posted in Bright MLS and are provided for information only. They were prepared for a prior transaction and are not a representation of current condition. Seller will consider adjustments to purchase price or seller credits, but will not complete repairs. Offers must be submitted with Maryland's As Is Addendum.</p>
Getting Around
 Car-Dependent
 Very Limited Transit
 Somewhat Bikeable
Schools
Construction
Condition
- Property condition: Excellent,Very Good,Good
- Year built: 2004
Materials
- Foundation: Concrete Perimeter
- Construction materials: Stone,Stucco,Vinyl Siding
Type & Style
- Home type: SingleFamily
- Architectural style: Colonial
- Property subType: Single Family Residence
Interior
Appliances
- Appliances included: Microwave,Cooktop,Dishwasher,Dryer,Oven,Refrigerator,Washer,Water Heater
- Laundry features: Upper Level
Basement
- Area: 1400
Basement
- Has basement: Yes
- Basement: Connecting Stairway,Full,Finished,Heated,Exterior Entry,Walk-Out Access
Bedrooms & Bathrooms
- Bedrooms: 4
- Bathrooms: 4
- Full bathrooms: 3
- 1/2 bathrooms: 1
- Main level bathrooms: 1
Features
- Bar,Bathroom - Walk-In Shower,Ceiling Fan(s),Central Vacuum,Chair Railings,Crown Molding,Dining Area,Family Room Off Kitchen,Open Floorplan,Formal/Separate Dining Room,Eat-in Kitchen,Kitchen - Gourmet,Kitchen Island,Kitchen - Table Space,Pantry,Primary Bath(s),Recessed Lighting,Store/Office,Upgraded Countertops,Wainscotting,Walk-In Closet(s),Other
- Window features: Window Treatments
- Flooring: Carpet,Wood
- Number of fireplaces: 2
- Fireplace features: Stone
- Fireplace: Yes
- Finished area below ground: 1,400
- Finished area above ground: 3,952
Heating & Cooling
- Heating features: Central,Forced Air,Propane
- Cooling features: Ceiling Fan(s),Central Air,Electric
Interior Area
- Total structure area: 5,352
- Total interior livable area: 5,352 sqft
Property
Accessibility
- Accessibility features: None
Details
- Parcel number: 0805120772
- Zoning: LDR
- Special condition: Standard
- Exclusions: Personal Property
Features
- Levels: Three
- Stories: 3
- Pool features: None
- Exterior features: Lighting,Lawn Sprinkler,Other
Lot
- Lot size: 0.94 Acres
- Features: Backs to Trees
Parking
- Total spaces: 2
- Parking features: Garage Faces Side,Garage Door Opener,Inside Entrance,Attached,Driveway,On Street
- Has garage: Yes
- Attached garage spaces: 2
- Covered spaces: 2
- Has uncovered spaces: Yes
Climate Risk is Financial Risk
Every home has a financial story beyond the listing price. Below, you’ll see the climate risks that could affect this property — and in Bills & Affordability, how those risks may influence repairs, insurance, utilities, and long-term value.
Biggest Threats for This Home
- Strong Wind

- Winter Weather

- Coastal Flooding

- Cold Wave

- Heat Wave

- Ice Storm

- Lightning

- Tornado

- Tsunami

How This Home’s Risks Compare
FEMA Declared Disasters Across Maryland Counties
Understanding the Costs
Financial advisors generally recommend spending no more than 30% of your gross household income on housing costs. In practice, many households stretch to 35% or beyond — especially in high-cost markets.
Estimated Costs Today
| Monthly | Annual | |
|---|---|---|
| Mortgage | $4,044 | $48,528 |
| Home Insurance * | $310 | $3,720 |
| Property Taxes | $725 | $8,700 |
| Electricity | $681 | $8,182 |
| Total | $5,760 | $69,120 |
Income You'd Need if You Spent...
Maryland FAIR Plan Programs


How Costs Could Change Over Time
Climate risk is quickly impacting all of the major home ownership costs. Adjust the growth rates and percentage of income spent on housing below to see how your housing costs could change over the next 10 years — and what income you'd need to keep up.
Comparing Against the Market
Price Per Sq Ft
vs Other Active Listings
Avg $/sqft
vs Homes Sold Last Month
Median $/sqft
Current Market Trends
Median Price Per Square Foot
The median price per square foot of homes sold in this area each month. Compare this to this listing's price per square foot to gauge whether the home is priced in line with recent sales.
Historicals for This Listing
Zestimate History ($/sqft)
Price History
| Date | Event | Price |
|---|---|---|
| 2026-08-04 | Price change | $790,000 |
| 2026-07-01 | Price change | $799,900 |
| 2026-06-16 | Price change | $825,000 |
| 2026-05-28 | Listed for sale | $850,000 |
| 2025-06-13 | Sold | $749,999 |
| 2025-05-17 | Pending sale | $749,999 |
| 2025-04-21 | Price change | $749,999 |
| 2025-04-01 | Listed for sale | $775,000 |
| 2007-06-26 | Sold | $660,000 |
| 2004-10-01 | Sold | $579,000 |
| 2003-05-23 | Sold | $94,900 |
 View on Zillow