


9421 Bristol Ridge, West Palm Beach, FL, 33411
About This Home
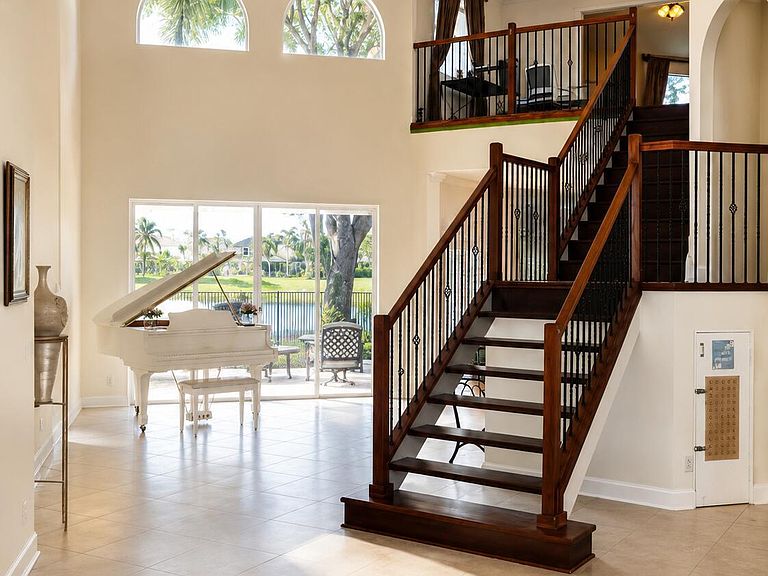
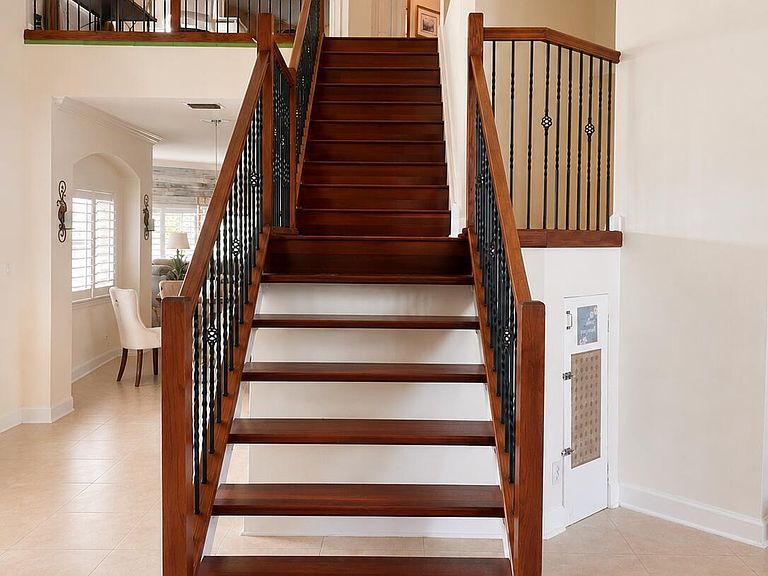
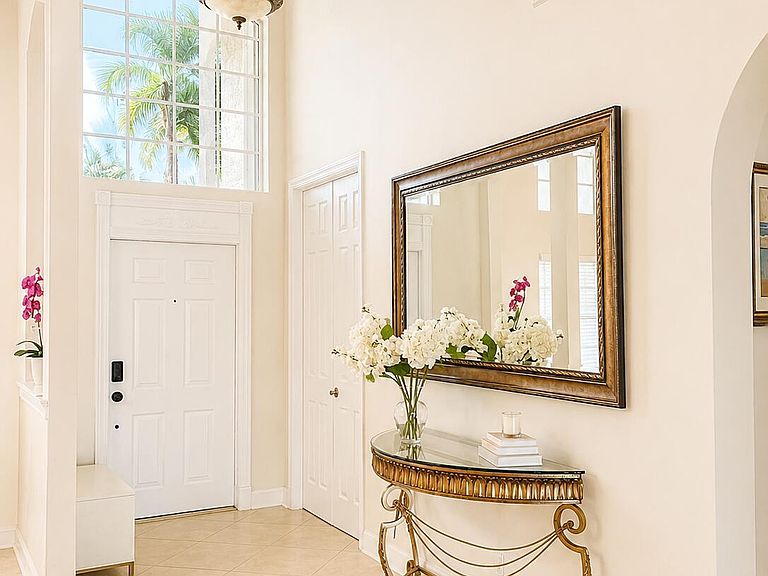
Welcome to the largest model in Stonehaven, featuring 3,765 square feet of lakefront living in one of the area's most desirable gated communities. From the moment you step through the front door, you're greeted by dramatic 22-foot ceilings, a grand Brazilian cherry and iron double staircase, and abundant natural light that creates a bright, open feel throughout the home. Overlooking the lake, this spacious 5-bedroom, 4-bath residence provides room to live, work, and entertain comfortably. Designed for both everyday living and entertaining, the open floor plan features generous living and dining areas, an open kitchen with abundant cabinetry and counter space, and a spacious family room overlooking the lake. The highly sought-after first-floor primary suite provides pri vacy and convenience, while an additional bedroom and full bath on the main level provide added flexibility and functionality. Upstairs, you'll find three additional bedrooms, two full bathrooms, a loft, and a large media room, creating exceptional flexibility for a home theater, game room, fitness space, playroom, second living area, or workspace. Large windows throughout the home showcase expansive lake views and fill the living spaces with natural light. Step outside and enjoy the tranquil waterfront setting from your backyard, where expansive lake views provide a beautiful backdrop throughout the day. Additional features include a 3-car garage, roof replacement completed in 2023, water heater replaced in 2023, accordion shutters on the upper-level windows, low HOA fees, and access to Stonehaven's community amenities, including a clubhouse, pool, fitness center, tennis courts, and pickleball courts. Ideally located in the highly desirable Wellington area and zoned for Wellington's highly rated schools, this home is conveniently located near shopping, dining, parks, golf, Wellington's world-renowned equestrian venues, and Palm Beach International Airport. Located in unincorporated Palm Beach County, residents enjoy the convenience of the Wellington area without Wellington municipal taxes. Whether enjoying a quiet evening or entertaining, this is more than a house, it's a place to call home.
Getting Around
 Car-Dependent
 Some Transit
 Somewhat Bikeable
Schools
Construction
Condition
- Property condition: Resale
- Year built: 2002
Materials
- Foundation: Slab
- Roof: Tile
- Construction materials: Block,Concrete,Stucco
Type & Style
- Home type: SingleFamily
- Property subType: Single Family Residence
Interior
Appliances
- Appliances included: Cooktop,Dryer,Dishwasher,Electric Cooktop,Electric Water Heater,Free-Standing Freezer,Disposal,Microwave,Oven,Refrigerator,Water Heater,Washer
- Laundry features: Laundry Room
Bedroom2
- Level: First
- Area: 110
- Dimensions: 10 X 11
Bedroom2
- Level: First
- Area: 110
- Dimensions: 10 X 11
Bedroom3
- Level: Second
- Area: 140
- Dimensions: 10 X 14
Bedroom3
- Level: Second
- Area: 140
- Dimensions: 10 X 14
Bedroom4
- Level: Second
- Area: 126
- Dimensions: 14 X 9
Bedroom4
- Level: Second
- Area: 126
- Dimensions: 14 X 9
Bedroom5
- Level: Second
- Area: 132
- Dimensions: 11 X 12
Bedroom5
- Level: Second
- Area: 132
- Dimensions: 11 X 12
Bedrooms & Bathrooms
- Bedrooms: 5
- Bathrooms: 4
- Full bathrooms: 4
- Main level bathrooms: 2
- Main level bedrooms: 2
Features
- Built-in Features,Bathtub,Entrance Foyer,High Ceilings,Kitchen Island,Main Level Primary,Pantry,Soaking Tub,Separate Shower,Walk-In Closet(s)
- Door features: French Doors
- Flooring: Carpet,Ceramic Tile,Wood
Heating & Cooling
- Heating features: Central
- Cooling features: Central Air
Interior Area
- Total structure area: 4,595
- Total interior livable area: 3,765 sqft
Kitchen
- Level: First
- Area: 221
- Dimensions: 17 X 13
Kitchen
- Level: First
- Area: 221
- Dimensions: 17 X 13
Living Room
- Level: First
- Area: 416
- Dimensions: 26 X 16
Living Room
- Level: First
- Area: 416
- Dimensions: 26 X 16
Loft
- Level: Second
- Area: 90
- Dimensions: 10 X 9
Loft
- Level: Second
- Area: 90
- Dimensions: 10 X 9
Master Bedroom
- Level: First
- Area: 252
- Dimensions: 14 X 18
Master Bedroom
- Level: First
- Area: 252
- Dimensions: 14 X 18
Media Room
- Level: Second
- Area: 234
- Dimensions: 18 X 13
Media Room
- Level: Second
- Area: 234
- Dimensions: 18 X 13
Property
Accessibility
- Accessibility features: None
Details
- Parcel number: 00424407010001280
- Zoning: PUD
- Special condition: Standard
Features
- Levels: Two
- Stories: 2
- Pool features: Association
- Exterior features: None,Room For Pool
- On waterfront: Yes
- Waterfront features: Lake Front
Lot
- Lot size: 10,309 sqft
- Features: Cul-De-Sac,Landscaped,< 1/4 Acre
Parking
- Total spaces: 3
- Parking features: Attached,Garage
- Has garage: Yes
- Attached garage spaces: 3
- Covered spaces: 3
Climate Risk is Financial Risk
Every home has a financial story beyond the listing price. Below, you’ll see the climate risks that could affect this property — and in Bills & Affordability, how those risks may influence repairs, insurance, utilities, and long-term value.
Biggest Threats for This Home
- Hurricane

- Inland Flooding

- Lightning

- Heat Wave

- Tsunami

How This Home’s Risks Compare
FEMA Declared Disasters in Palm Beach County and Florida
Understanding the Costs
Financial advisors generally recommend spending no more than 30% of your gross household income on housing costs. In practice, many households stretch to 35% or beyond — especially in high-cost markets.
Estimated Costs Today
| Monthly | Annual | |
|---|---|---|
| Mortgage | $4,394 | $52,728 |
| Home Insurance * | $721 | $8,652 |
| Property Taxes | $1,145 | $13,740 |
| Electricity | $378 | $4,546 |
| Total | $6,638 | $79,656 |
Income You'd Need if You Spent...
Florida FAIR Plan Programs



How Costs Could Change Over Time
Climate risk is quickly impacting all of the major home ownership costs. Adjust the growth rates and percentage of income spent on housing below to see how your housing costs could change over the next 10 years — and what income you'd need to keep up.
Comparing Against the Market
Price Per Sq Ft
vs Other Active Listings
Avg $/sqft
vs Homes Sold Last Month
Median $/sqft
Current Market Trends
Median Price Per Square Foot
The median price per square foot of homes sold in this area each month. Compare this to this listing's price per square foot to gauge whether the home is priced in line with recent sales.
Historicals for This Listing
Zestimate History ($/sqft)
Price History
| Date | Event | Price |
|---|---|---|
| 2026-07-30 | Price change | $869,000 |
| 2026-06-13 | Listed for sale | $889,000 |
| 2025-06-09 | Listing removed | $895,000 |
| 2025-05-14 | Price change | $895,000 |
| 2025-03-24 | Price change | $925,000 |
| 2025-03-06 | Listed for sale | $974,900 |
| 2012-08-28 | Listing removed | $429,900 |
| 2012-08-26 | Listed for sale | $429,900 |
| 2010-12-20 | Sold | $400,000 |
| 2010-07-25 | Price change | $429,900 |
| 2010-06-30 | Listed for sale | $449,000 |
| 2009-02-20 | Listing removed | $539,000 |
| 2008-12-24 | Listed for sale | $539,000 |
| 2002-08-23 | Sold | $338,133 |
 View on Zillow