



1300 Kilian Blvd SE, Saint Cloud, MN, 56304
About This Home
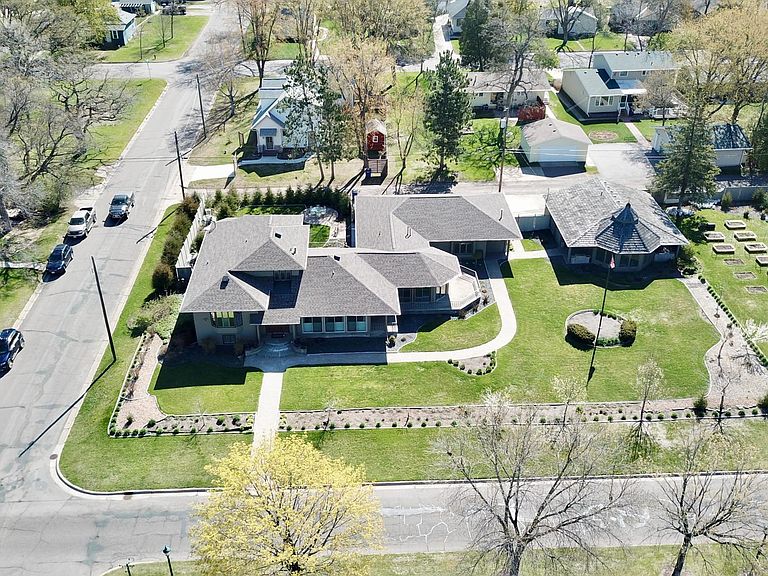
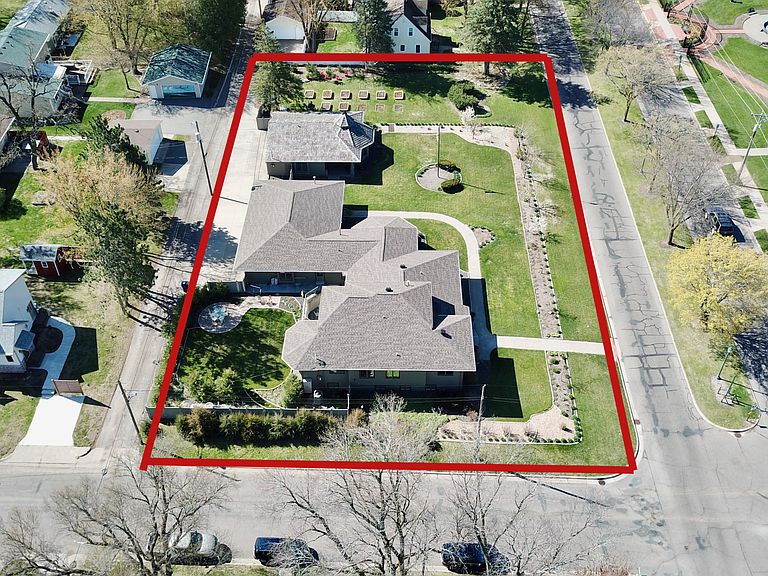
Some homes are houses. This one is a lifestyle. Sitting on .66 acres across three combined parcels and fronting the breathtaking Clemens Gardens, this is the kind of property Saint Cloud hasn't seen in awhile! 5 bedrooms. 5 baths. Four stories. A private elevator. A 6-stall heated garage. A fully equipped lower-level (Mother-in-Law suite) suite with private entrance — ideal for extended family or income-producing opportunity. Extra room (work out room) opportunity for a 6th bedroom and it has a private entrance as well. A 4-season gazebo that blurs the line between indoors and out, this could also be converted to living space as well. A backyard bursting with fruit trees and berry bushes that make this property feel like an escape every single day. Every major system updated. New roof, new water heaters, new AC, radiant heat, full ADA accessibility. Zero compromises. Lower Lever renovations in 2022. No HOA. Did I mention it has an EV charging station! If you've been waiting for something truly different — this is it.
Getting Around
 Car-Dependent
 Very Limited Transit
 Bikeable
Schools
Construction
Condition
- Year built: 1953
Materials
- Roof: Shake,Age 8 Years or Less,Asphalt
Type & Style
- Home type: SingleFamily
- Property subType: Single Family
Interior
Appliances
- Appliances included: Dishwasher,Disposal,Dryer,Electric Water Heater,Microwave,Range,Refrigerator,Washer
Basement
- Has basement: Yes
- Basement: Egress Window(s),Finished,Full,Walk-Out Access
Bedroom
- Level: Upper
- Area: 378
- Dimensions: 27x14
Bedroom2
- Level: Upper
- Area: 150.8
- Dimensions: 11.6x13
Bedroom3
- Level: Lower
- Area: 264
- Dimensions: 22x12
Bedroom4
- Level: Lower
- Area: 126
- Dimensions: 12.6x10
Bedroom5
- Level: Lower
Bedrooms & Bathrooms
- Bedrooms: 5
- Bathrooms: 5
- Full bathrooms: 2
- 3/4 bathrooms: 1
- 1/2 bathrooms: 2
Den
- Level: Upper
- Area: 182.6
- Dimensions: 11x16.6
Dining Room
- Level: Main
- Area: 184.5
- Dimensions: 20.5x9
Family Room
- Level: Main
- Area: 401.2
- Dimensions: 23.6x17
Family Room
- Level: Lower
- Area: 312
- Dimensions: 20x15.6
Features
- Finished area below ground: 2,142
- Finished area above ground: 3,255
Heating & Cooling
- Heating features: Baseboard,Forced Air,In-Floor Heating
- Cooling features: Central Air
Interior Area
- Total structure area: 5,577
- Total interior livable area: 5,577 sqft
Kitchen
- Level: Main
- Area: 207
- Dimensions: 23x9
Laundry
- Level: Main
- Area: 77
- Dimensions: 7x11
Living Room
- Level: Main
- Area: 405.6
- Dimensions: 26x15.6
Other
- Level: Upper
- Area: 271.2
- Dimensions: 12x22.6
Property
Accessibility
- Accessibility features: Accessible Elevator Installed,Customized Wheelchair Accessible,Grab Bars In Bathroom,Roll-In Shower
Details
- Parcel number: 85004024220
- Zoning description: Residential-Single Family
- Foundation area: 2322
Features
- Levels: Four or More Level Split
- Patio & porch: Front Porch,Patio,Rear Porch,Side Porch
Lot
- Lot size: 0.66 Acres
- Lot size dimensions: 130 x 224 x 130 x 224
Parking
- Total spaces: 6
- Parking features: Attached,Detached Garage,Electric Vehicle Charging Station(s),Floor Drain,Heated Garage,Insulated Garage
- Has garage: Yes
- Attached garage spaces: 6
- Covered spaces: 6
Climate Risk is Financial Risk
Every home has a financial story beyond the listing price. Below, you’ll see the climate risks that could affect this property — and in Bills & Affordability, how those risks may influence repairs, insurance, utilities, and long-term value.
Biggest Threats for This Home
- Strong Wind

- Cold Wave

- Lightning

- Tornado

- Winter Weather

- Hail

- Heat Wave

- Inland Flooding

How This Home’s Risks Compare
FEMA Declared Disasters in Sherburne County and Minnesota
Understanding the Costs
Financial advisors generally recommend spending no more than 30% of your gross household income on housing costs. In practice, many households stretch to 35% or beyond — especially in high-cost markets.
Estimated Costs Today
| Monthly | Annual | |
|---|---|---|
| Mortgage | $2,781 | $33,372 |
| Home Insurance * | $413 | $4,956 |
| Property Taxes | $583 | $6,996 |
| Electricity | $470 | $5,644 |
| Total | $4,247 | $50,964 |
Income You'd Need if You Spent...
Minnesota FAIR Plan Programs

How Costs Could Change Over Time
Climate risk is quickly impacting all of the major home ownership costs. Adjust the growth rates and percentage of income spent on housing below to see how your housing costs could change over the next 10 years — and what income you'd need to keep up.
Comparing Against the Market
Price Per Sq Ft
vs Other Active Listings
Avg $/sqft
vs Homes Sold Last Month
Median $/sqft
Current Market Trends
Median Price Per Square Foot
The median price per square foot of homes sold in this area each month. Compare this to this listing's price per square foot to gauge whether the home is priced in line with recent sales.
Historicals for This Listing
Zestimate History ($/sqft)
Price History
| Date | Event | Price |
|---|---|---|
| 2025-11-26 | Listing removed | $599,888 |
| 2025-07-18 | Price change | $599,888 |
| 2025-05-30 | Listed for sale | $649,900 |
| 2016-10-31 | Sold | $325,000 |
| 2016-08-15 | Price change | $399,900 |
| 2016-07-11 | Price change | $429,900 |
| 2016-04-25 | Listed for sale | $449,900 |
| 2003-05-15 | Sold | $112,000 |
 View on Zillow