


1813 Charolais Ct, Bel Air, MD, 21015
About This Home
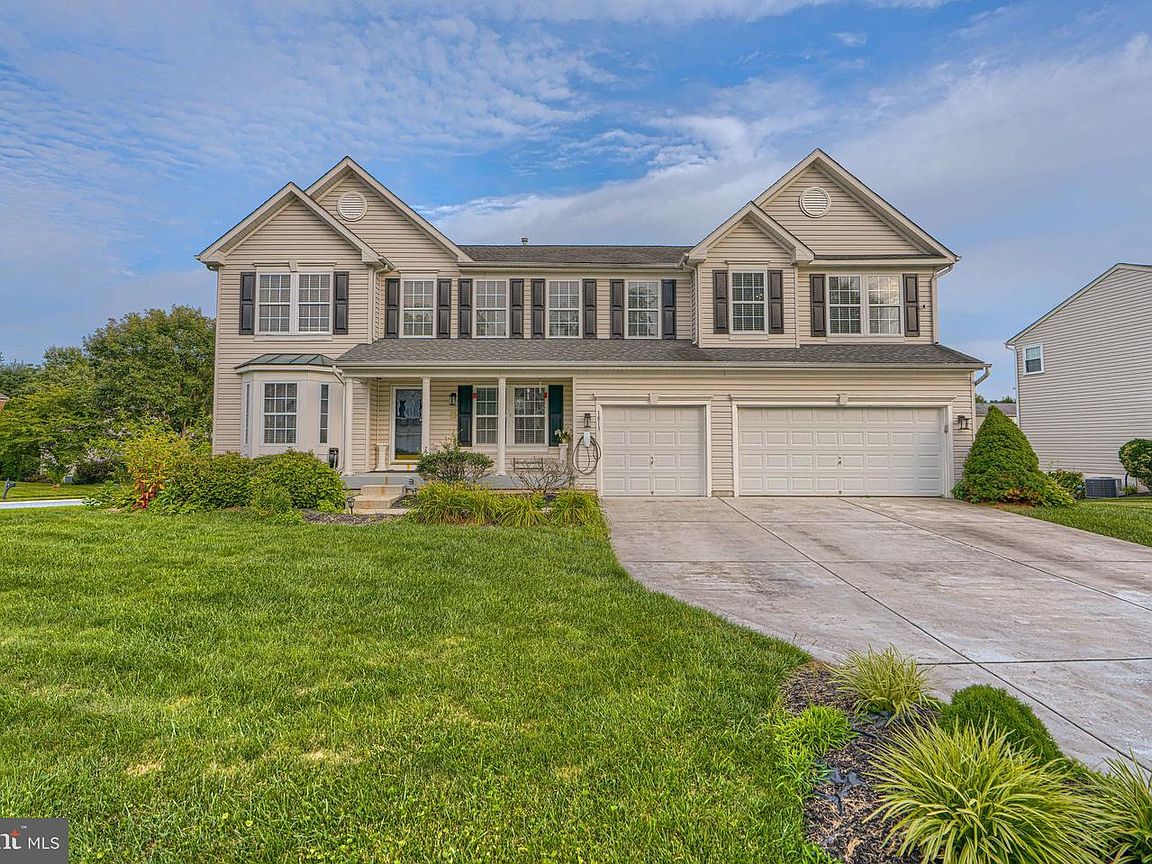
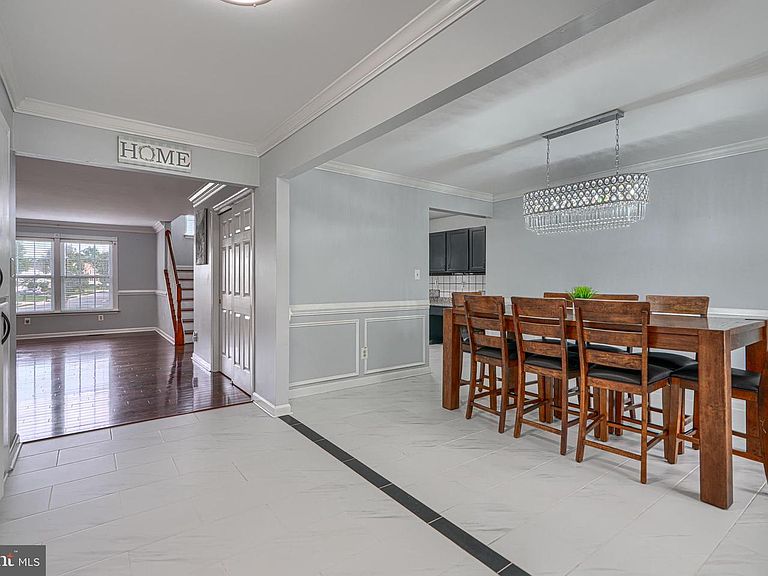
AGENTS - PLEASE VIEW AGENT REMARKS IN BRIGHT MLS. Multigenerational home. Welcome to 1813 Charolais Ct, a beautifully updated home offering over 6000 square feet of finished space with 5 bedrooms, 5.5 bathrooms, and a highly functional floor plan designed for comfortable living and entertaining. As you enter, you're welcomed by a stunning office on the left, professionally converted in 2024 and featuring custom-built storage and added privacy:perfect for working from home. To the right is a spacious formal dining room that comfortably accommodates eight or more guests for gatherings and special occasions. The heart of the home features a large family room with a cozy fireplace and convenient powder room nearby. The open-concept kitchen includes granite countertops, refreshed cabinetry, stainless steel appliances, a new backsplash, updated flooring that extends into the dining area, and a bright breakfast nook. A generously sized pantry provides ample storage for food, small appliances, and kitchen essentials. The main level also includes a private in-law suite with a full bathroom, ideal for guests or multi-generational living. Upstairs, a spacious loft serves as a versatile secondary living area. The upper level offers three generously sized secondary bedrooms with walk-in closets, including a Jack-and-Jill bathroom setup, along with a luxurious primary suite featuring a large bedroom, spa-like bath, and an oversized walk-in closet. The finished basement expands the living space with a massive recreation room, a full bathroom, a private guest bedroom with a closet, and an additional finished room that can be used as a home theater, gym, playroom, hobby room, or potential seventh bedroom. Major updates include fresh paint throughout (2024), removal of all popcorn ceilings, new refrigerator, microwave, dishwasher, washer and dryer, a new backsplash, garbage disposal, updated kitchen flooring, and a dual HVAC system with one unit replaced in 2024. Outdoor improvements include a new deck built in 2025 with a concrete patio underneath, a brand-new fence installed in 2026, and a garage refreshed with a durable epoxy floor coating. Garage also features custom built storage racking and shelving systems providing exceptional space for tools, seasonal items and household storage. This move-in-ready home combines exceptional space, modern updates, and versatile living areas in one of Bel Air's desirable locations. Offers may be entered ONLINE through Monday, August 17, 2026 at 6:00 pm. AT SELLER'S DISCRETION, AN OFFER MAY BE ACCEPTED AT ANY TIME.
Getting Around
 Car-Dependent
 Very Limited Transit
 Somewhat Bikeable
Schools
Construction
Condition
- Year built: 2003
Materials
- Foundation: Concrete Perimeter
- Roof: Slate
- Construction materials: Vinyl Siding
Other
- Builder name: RYLAND HOMES
Type & Style
- Home type: SingleFamily
- Architectural style: Traditional
- Property subType: Single Family Residence
Interior
Appliances
- Appliances included: Gas Water Heater
Basement
- Area: 1884
Basement
- Has basement: Yes
- Basement: Other,Finished,Walk-Out Access
Bedrooms & Bathrooms
- Bedrooms: 5
- Bathrooms: 6
- Full bathrooms: 5
- 1/2 bathrooms: 1
- Main level bathrooms: 2
- Main level bedrooms: 1
Features
- Dry Wall
- Number of fireplaces: 1
- Fireplace: Yes
- Finished area below ground: 1,884
- Finished area above ground: 4,248
Heating & Cooling
- Heating features: Forced Air,Natural Gas
- Cooling features: Central Air,Electric
Interior Area
- Total structure area: 6,132
- Total interior livable area: 6,132 sqft
Property
Accessibility
- Accessibility features: None
Details
- Parcel number: 1303360334
- Zoning: R1COS
- Special condition: Standard
Features
- Levels: Two
- Stories: 2
- Pool features: None
Lot
- Lot size: 0.44 Acres
Parking
- Total spaces: 3
- Parking features: Garage Faces Front,Attached
- Has garage: Yes
- Attached garage spaces: 3
- Covered spaces: 3
Climate Risk is Financial Risk
Every home has a financial story beyond the listing price. Below, you’ll see the climate risks that could affect this property — and in Bills & Affordability, how those risks may influence repairs, insurance, utilities, and long-term value.
Biggest Threats for This Home
- Winter Weather

- Cold Wave

- Heat Wave

- Lightning

- Strong Wind

- Tsunami

How This Home’s Risks Compare
FEMA Declared Disasters Across Maryland Counties
Understanding the Costs
Financial advisors generally recommend spending no more than 30% of your gross household income on housing costs. In practice, many households stretch to 35% or beyond — especially in high-cost markets.
Estimated Costs Today
| Monthly | Annual | |
|---|---|---|
| Mortgage | $3,286 | $39,432 |
| Home Insurance * | $182 | $2,184 |
| Property Taxes | $582 | $6,984 |
| Electricity | $781 | $9,375 |
| Total | $4,831 | $57,972 |
Income You'd Need if You Spent...
Maryland FAIR Plan Programs


How Costs Could Change Over Time
Climate risk is quickly impacting all of the major home ownership costs. Adjust the growth rates and percentage of income spent on housing below to see how your housing costs could change over the next 10 years — and what income you'd need to keep up.
Comparing Against the Market
Price Per Sq Ft
vs Other Active Listings
Avg $/sqft
vs Homes Sold Last Month
Median $/sqft
Current Market Trends
Median Price Per Square Foot
The median price per square foot of homes sold in this area each month. Compare this to this listing's price per square foot to gauge whether the home is priced in line with recent sales.
Historicals for This Listing
Zestimate History ($/sqft)
No zestimate history available
Price History
| Date | Event | Price |
|---|---|---|
| 2026-08-17 | Pending sale | $650,000 |
| 2026-07-27 | Listed for sale | $650,000 |
| 2026-07-21 | Listing removed | $799,900 |
| 2026-07-20 | Price change | $799,900 |
| 2026-07-12 | Price change | $825,000 |
| 2026-06-27 | Listed for sale | $850,000 |
| 2024-05-22 | Sold | $720,000 |
| 2024-04-23 | Contingent | $750,000 |
| 2023-09-09 | Price change | $750,000 |
| 2023-05-26 | Listed for sale | $780,000 |
| 2021-03-24 | Listing removed | -- |
| 2017-06-21 | Listing removed | $2,700 |
| 2017-06-21 | Price change | $2,700 |
| 2017-06-09 | Price change | $2,500 |
| 2017-05-02 | Listed for rent | $2,700 |
| 2011-11-02 | Listing removed | $588,000 |
| 2011-08-17 | Listed for sale | $588,000 |
| 2011-05-29 | Listing removed | $588,000 |
| 2011-05-25 | Listed for sale | $588,000 |
| 2005-12-14 | Sold | $638,600 |
| 2003-04-16 | Sold | $379,033 |
| 2002-11-06 | Sold | $160,500 |
 View on Zillow