
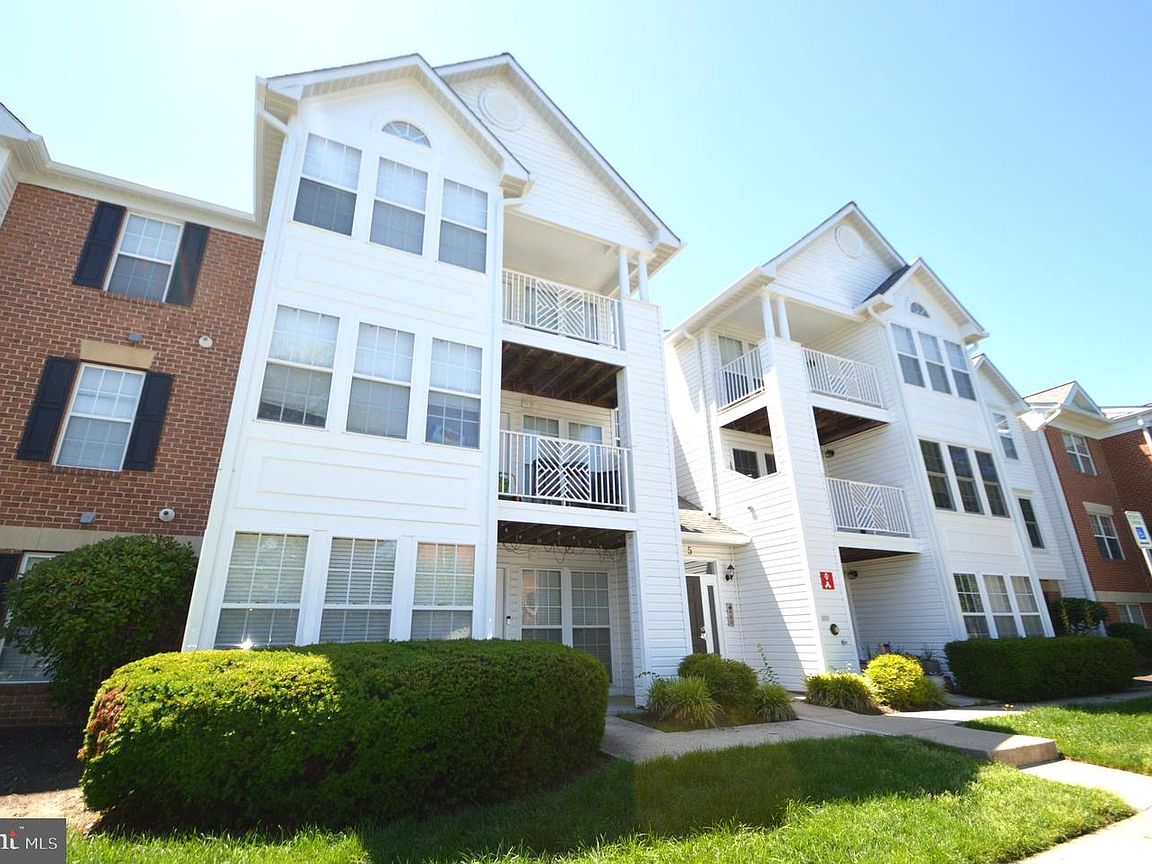

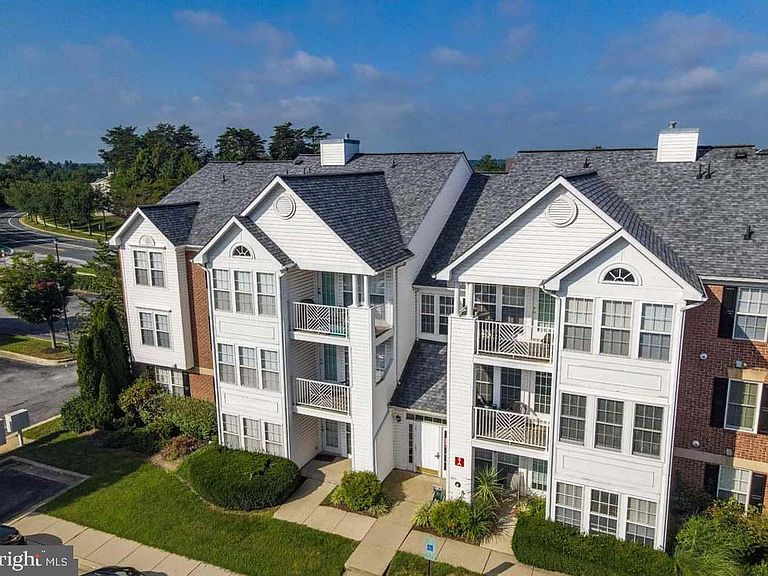
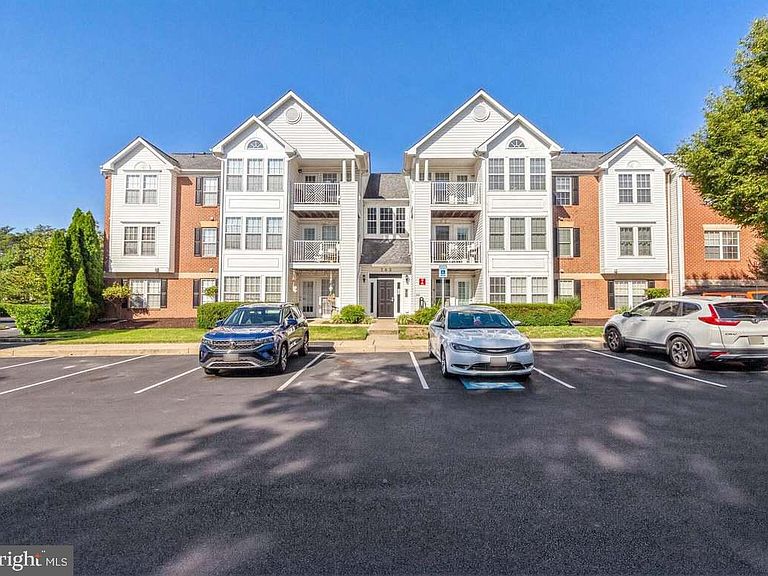

705 Harvest Run Dr APT 203, Odenton, MD, 21113
About This Home
Recently renovated and beautifully presented, this second‑floor 2‑bedroom, 2‑bath condo in the Harvest Run community of Piney Orchard offers bright, effortless living in one of Odenton’s most sought‑after neighborhoods. The open layout features a spacious living and dining area that flows seamlessly into an updated kitchen with modern finishes, new appliances, and excellent workspace. Fresh paint, updated flooring, and contemporary bath upgrades create a clean, move‑in‑ready feel throughout. The generous primary suite includes a private en‑suite bath, while the second bedroom enjoys easy access to a full hall bath. A private balcony extends the living space outdoors, perfect for morning coffee or unwinding at the end of the day. Residents of Harvest Run enjoy all the benefits of Piney Orchard’s resort‑style amenities, including indoor and outdoor pools, a fitness center, tennis courts, playgrounds, miles of scenic walking and nature trails, and access to the Piney Orchard Nature Preserve. Everyday conveniences are moments away with nearby shopping, dining, and grocery options, and the community offers exceptional commuter access to the Odenton MARC station, Fort Meade, NSA, BWI Airport, and major routes including 32, 97, 100, and 295. A rare advantage for this unit: the Front Foot Fee has been fully paid off, offering valuable long‑term savings for the next owner.
Getting Around
 Somewhat Walkable
 Very Limited Transit
 Bikeable
Schools
Construction
Condition
- Year built: 2000
Materials
- Roof: Shingle
- Construction materials: Vinyl Siding
Type & Style
- Home type: Condo
- Architectural style: Other
- Property subType: Condominium
Interior
Appliances
- Appliances included: Microwave,Dishwasher,Disposal,Dryer,Exhaust Fan,Ice Maker,Oven,Stainless Steel Appliance(s),Refrigerator,Cooktop,Washer,Gas Water Heater
- Laundry features: Has Laundry,Main Level,In Unit
Basement
- Area: 0
Bedrooms & Bathrooms
- Bedrooms: 2
- Bathrooms: 2
- Full bathrooms: 2
- Main level bathrooms: 2
- Main level bedrooms: 2
Features
- Ceiling Fan(s),Combination Dining/Living,Combination Kitchen/Dining,Dining Area,Entry Level Bedroom,Family Room Off Kitchen,Open Floorplan,Eat-in Kitchen,Kitchen - Gourmet,Kitchen - Table Space,Primary Bath(s),Walk-In Closet(s)
- Window features: Window Treatments
- Flooring: Carpet,Other
- Finished area below ground: 0
- Finished area above ground: 1,198
Heating & Cooling
- Heating features: Forced Air,Natural Gas
- Cooling features: Central Air,Electric
Interior Area
- Total structure area: 1,198
- Total interior livable area: 1,198 sqft
Property
Accessibility
- Accessibility features: Other
Details
- Parcel number: 020457190086310
- Attached to another structure: Yes
- Zoning: R15
- Special condition: Standard
Features
- Levels: One
- Stories: 1
- Pool features: Community
Parking
- Parking features: On Street
- Has uncovered spaces: Yes
Climate Risk is Financial Risk
Every home has a financial story beyond the listing price. Below, you’ll see the climate risks that could affect this property — and in Bills & Affordability, how those risks may influence repairs, insurance, utilities, and long-term value.
Biggest Threats for This Home
- Heat Wave

- Lightning

- Strong Wind

- Winter Weather

- Tsunami

How This Home’s Risks Compare
FEMA Declared Disasters Across Maryland Counties
Understanding the Costs
Financial advisors generally recommend spending no more than 30% of your gross household income on housing costs. In practice, many households stretch to 35% or beyond — especially in high-cost markets.
Estimated Costs Today
| Monthly | Annual | |
|---|---|---|
| Mortgage | $1,714 | $20,568 |
| Home Insurance * | $62 | $744 |
| Property Taxes | $312 | $3,744 |
| Electricity | $281 | $3,374 |
| Total | $2,369 | $28,428 |
Income You'd Need if You Spent...
Maryland FAIR Plan Programs


How Costs Could Change Over Time
Climate risk is quickly impacting all of the major home ownership costs. Adjust the growth rates and percentage of income spent on housing below to see how your housing costs could change over the next 10 years — and what income you'd need to keep up.
Comparing Against the Market
Price Per Sq Ft
vs Other Active Listings
Avg $/sqft
vs Homes Sold Last Month
Median $/sqft
Current Market Trends
Median Price Per Square Foot
The median price per square foot of homes sold in this area each month. Compare this to this listing's price per square foot to gauge whether the home is priced in line with recent sales.
Historicals for This Listing
Zestimate History ($/sqft)
Price History
| Date | Event | Price |
|---|---|---|
| 2026-08-13 | Price change | $334,900 |
| 2026-06-04 | Listed for sale | $339,000 |
| 2019-04-12 | Sold | $240,000 |
| 2019-02-12 | Pending sale | $239,000 |
| 2018-11-15 | Listed for sale | $239,000 |
| 2018-10-19 | Listing removed | $1,575 |
| 2018-09-24 | Price change | $1,650 |
| 2018-09-04 | Listed for rent | $1,750 |
| 2015-07-24 | Listing removed | $1,750 |
| 2015-07-08 | Listed for rent | $1,750 |
| 2001-01-12 | Sold | $118,525 |
 View on Zillow