


3131 Galaxy Way, Laurel, MD, 20724
About This Home
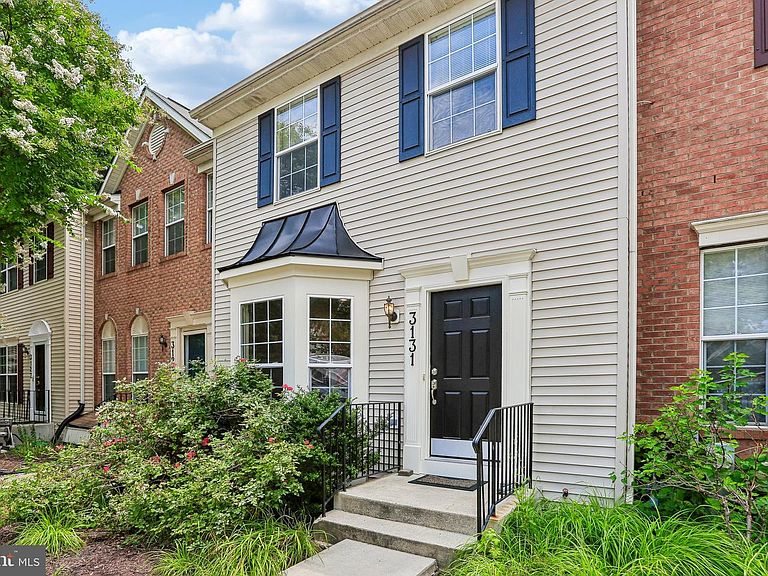
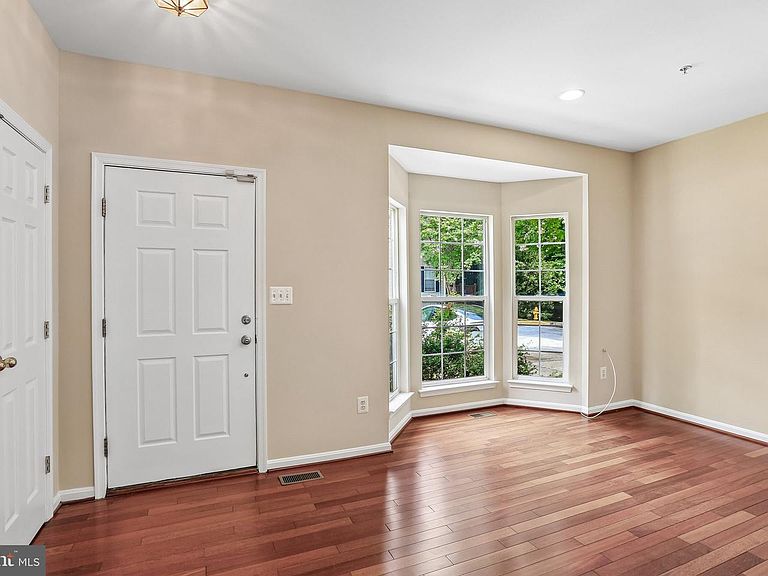
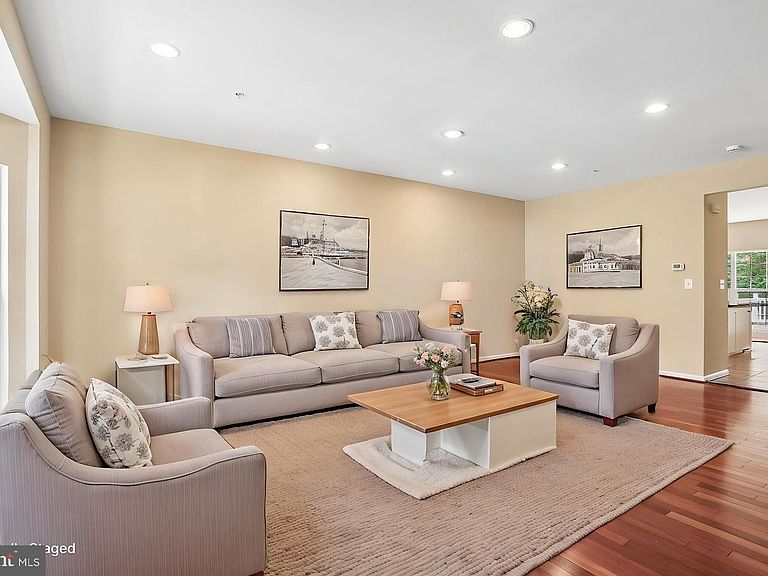
Have you been searching for a home that is TRULY MOVE-IN READY? Here is the ONE you have been waiting for! MUCH LARGER THAN IT LOOKS! Thanks to the THREE-LEVEL BUILDER BUMP-OUT, this exceptional townhome offers 2,700 square feet of beautifully finished living space with 4 bedrooms, 3.5 baths, and a FULLY FINISHED walk-out lower level; all offering more space than some single family homes!! BACKING TO MATURE WOODS and featuring a FENCED BACKYARD with a paver patio, you'll enjoy a rare combination of space, privacy, and outdoor living. Even better, this home is truly move-in ready with a BRAND NEW ROOF (June 2026), FRESH PAINT throughout (July 2026), and heating and air conditioning approximately eight years old. The bright and inviting main level is designed for both comfortable everyday living and entertaining. The MODERN KITCHEN features stainless steel appliances, including a brand-new range and range hood, an island with breakfast bar, and an adjoining dining area that flows into a sunny morning room. Step outside to the spacious wraparound deck, recently updated with low-maintenance composite materials, where you can enjoy morning coffee, weekend cookouts, or simply relax while overlooking the peaceful wooded backdrop. The spacious great room is filled with natural light and showcases GLEAMING HARDWOOD FLOORING and a bay window. Upstairs, the ENORMOUS PRIMARY SUITE is a true retreat, complete with a vaulted ceiling, ceiling fan, and TWO walk-in closets. The BEAUTIFULLY REMODELED en-suite bath is straight from a magazine, featuring a dual-sink quartz vanity, freestanding soaking tub, ceramic tile flooring, frameless glass shower enclosure with custom tile surround, and designer finishes throughout. Two additional generously sized bedrooms share the updated hall bath with modern vanity. The FULLY FINISHED WALK-OUT lower level offers exceptional flexibility with a massive recreation room, a bonus room perfect for a fourth bedroom, home office, fitness room, or hobby space, a full bath, and a generous storage room. Walk directly out to the paver patio and fully fenced backyard. Complete with TWO ASSIGNED PARKING SPACES directly in front of the home, this beautifully updated residence offers the space, style, and location today's buyers have been waiting for. Russett residents enjoy an active homeowners’ association with outstanding amenities, including multiple swimming pools, tennis and pickleball courts, bike, jog, and walking paths, volleyball and basketball courts, picnic areas, tot lots, and so much more. The highly regarded and tremendously desirable Russett community is strategically located between Baltimore and Washington, DC, offering exceptional convenience. Just minutes from Fort Meade, NSA, APL, major commuter routes, the Laurel MARC–Camden Line train station, shopping, dining, historic Laurel, and BWI Airport. All IT'S ALL HERE WAITING FOR YOU! All information deemed accurate but not guaranteed.
Getting Around
 Car-Dependent
 Minimal Transit
 Somewhat Bikeable
Schools
Construction
Condition
- Property condition: Very Good
- Year built: 2003
Materials
- Foundation: Concrete Perimeter
- Roof: Shingle
- Construction materials: Vinyl Siding
Other
- Builder model: The Emerson Elevation 2
- Builder name: Richmond American
Type & Style
- Home type: Townhouse
- Architectural style: Colonial
- Property subType: Townhouse
Interior
Appliances
- Appliances included: Dishwasher,Disposal,Dryer,Ice Maker,Oven/Range - Electric,Range Hood,Refrigerator,Stainless Steel Appliance(s),Washer,Water Heater,Gas Water Heater
- Laundry features: Upper Level,Laundry Room
Basement
- Has basement: Yes
- Basement: Full,Finished,Connecting Stairway,Exterior Entry,Walk-Out Access,Windows
Bedroom2
- Features: Flooring - Carpet
- Level: Upper
Bedroom3
- Features: Flooring - Carpet
- Level: Upper
Bedrooms & Bathrooms
- Bedrooms: 4
- Bathrooms: 4
- Full bathrooms: 3
- 1/2 bathrooms: 1
- Main level bathrooms: 1
Bonus Room
- Features: Flooring - Ceramic Tile
- Level: Lower
Dining Room
- Features: Flooring - Ceramic Tile,Lighting - Pendants
- Level: Main
Features
- Soaking Tub,Bathroom - Stall Shower,Bathroom - Tub Shower,Bathroom - Walk-In Shower,Breakfast Area,Ceiling Fan(s),Combination Kitchen/Dining,Dining Area,Open Floorplan,Eat-in Kitchen,Kitchen Island,Kitchen - Table Space,Primary Bath(s),Recessed Lighting,Upgraded Countertops,Walk-In Closet(s),9'+ Ceilings,Dry Wall,Vaulted Ceiling(s)
- Door features: Insulated,Six Panel,Sliding Glass
- Window features: Double Pane Windows,Screens,Bay/Bow
- Flooring: Carpet,Ceramic Tile,Hardwood,Wood
- Finished area below ground: 900
- Finished area above ground: 1,828
Great Room
- Features: Flooring - HardWood,Recessed Lighting
- Level: Main
Half Bath
- Features: Flooring - Ceramic Tile
- Level: Main
Heating & Cooling
- Heating features: Forced Air,Natural Gas
- Cooling features: Central Air,Electric
Interior Area
- Total structure area: 2,728
- Total interior livable area: 2,728 sqft
Kitchen
- Features: Flooring - Ceramic Tile,Kitchen Island,Eat-in Kitchen,Kitchen - Electric Cooking,Lighting - Pendants
- Level: Main
Laundry
- Features: Flooring - Vinyl
- Level: Upper
Other
- Features: Flooring - Ceramic Tile
- Level: Upper
Other
- Features: Flooring - Ceramic Tile
- Level: Lower
Other
- Features: Flooring - Ceramic Tile
- Level: Main
Primary Bathroom
- Features: Flooring - Ceramic Tile,Countertop(s) - Quartz,Attached Bathroom,Soaking Tub,Bathroom - Walk-In Shower,Double Sink
- Level: Upper
Primary Bedroom
- Features: Flooring - Carpet,Ceiling Fan(s),Walk-In Closet(s),Cathedral/Vaulted Ceiling
- Level: Upper
Recreation Room
- Features: Flooring - Ceramic Tile
- Level: Lower
Storage Room
- Features: Flooring - Vinyl
- Level: Lower
Property
Accessibility
- Accessibility features: None
Details
- Parcel number: 020467590212996
- Zoning: R5
- Special condition: Standard
Features
- Levels: Two
- Stories: 2
- Pool features: Community
- Patio & porch: Deck,Patio
- Exterior features: Bump-outs,Sidewalks,Street Lights
- Fencing: Back Yard
- Has view: Yes
- View description: Trees/Woods
Lot
- Features: Backs to Trees,No Thru Street
Parking
- Parking features: Assigned,On Street
- Has uncovered spaces: Yes
Climate Risk is Financial Risk
Every home has a financial story beyond the listing price. Below, you’ll see the climate risks that could affect this property — and in Bills & Affordability, how those risks may influence repairs, insurance, utilities, and long-term value.
Biggest Threats for This Home
- Lightning

- Strong Wind

- Winter Weather

- Tsunami

How This Home’s Risks Compare
FEMA Declared Disasters Across Maryland Counties
Understanding the Costs
Financial advisors generally recommend spending no more than 30% of your gross household income on housing costs. In practice, many households stretch to 35% or beyond — especially in high-cost markets.
Estimated Costs Today
| Monthly | Annual | |
|---|---|---|
| Mortgage | $2,452 | $29,424 |
| Home Insurance * | $135 | $1,620 |
| Property Taxes | $359 | $4,308 |
| Electricity | $347 | $4,170 |
| Total | $3,293 | $39,516 |
Income You'd Need if You Spent...
Maryland FAIR Plan Programs


How Costs Could Change Over Time
Climate risk is quickly impacting all of the major home ownership costs. Adjust the growth rates and percentage of income spent on housing below to see how your housing costs could change over the next 10 years — and what income you'd need to keep up.
Comparing Against the Market
Price Per Sq Ft
vs Other Active Listings
Avg $/sqft
vs Homes Sold Last Month
Median $/sqft
Current Market Trends
Median Price Per Square Foot
The median price per square foot of homes sold in this area each month. Compare this to this listing's price per square foot to gauge whether the home is priced in line with recent sales.
Historicals for This Listing
Zestimate History ($/sqft)
No zestimate history available
Price History
| Date | Event | Price |
|---|---|---|
| 2026-08-12 | Pending sale | $485,000 |
| 2026-08-05 | Contingent | $485,000 |
| 2026-07-21 | Listed for sale | $485,000 |
| 2002-12-20 | Sold | $230,890 |
 View on Zillow