


100 Harborview Dr Unit 1901, Baltimore, MD, 21230
About This Home
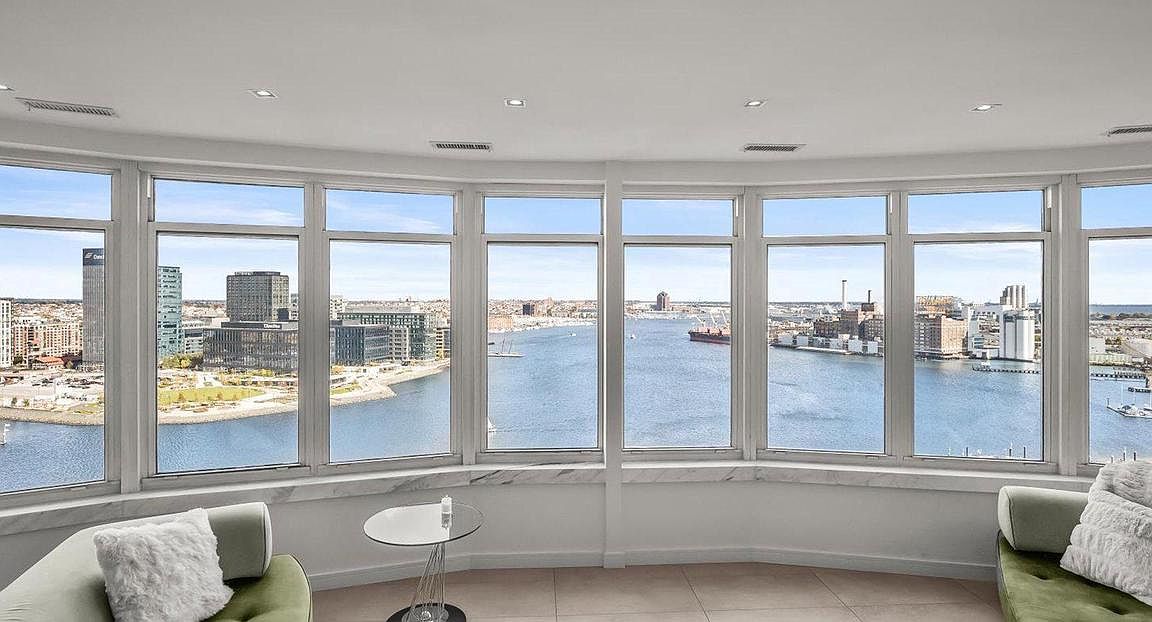
Step inside this remarkable 5,437 square foot bespoke residence and find breathtaking panoramic water and city skyline views unavailable anywhere else in Baltimore. From sunrise to sunset these sweeping views span 180 degrees across 3 sides of the building and take you from the Inner Harbor to the Chesapeake Bay. Located throughout the residence you will find 6 exterior balconies that complement these amazing interior views and provide a seamless transition from the outside world into a level of wraparound splendor. Featuring 7 bedrooms, an office/den, 5 full ensuite bathrooms and 1 entryway powder room this is luxury living at its’ finest and all on one level. A centrally located and spacious open floor plan provides for endless blissful entertaining between the North and South residence wings. Sophisticated modern design & customization is featured throughout including a gourmet kitchen with Miele appliances, butler pantry, remote control window treatments, custom lighting and spacious walk-in laundry room. Extra household items can be stored within the 3 private deeded storage lockers located within the building. Deeded parking spaces for 5 vehicles is provided for within the lower level parking garage. Community amenities include valet parking, 24/7 front desk and security & on-demand security escorts, private parking garage, heated indoor pool, outdoor pool, outdoor entertaining area, private fitness center, multiple guest suites, conference room, meeting room, business center, event room, game room, concierge services, private trash & snow removal, marina, Bellini’s dock bar, DiPasquale’s Italian deli & market, waterfront promenade walking/jogging/biking path and beautifully landscaped grounds. A conveniently located water taxi can take you to explore any neighborhood in the city. With countless shopping, dining and entertaining options just minutes away from this centrally located Inner Harbor property you can enjoy a lifestyle offered nowhere else in Baltimore.
Getting Around
 Very Walkable
 Excellent Transit
 Very Bikeable
Schools
Construction
Condition
- Property condition: Excellent
- Year built: 1992
Materials
- Construction materials: Concrete,Brick,Other
Notable Dates
- Major remodel year: 2015
Type & Style
- Home type: Condo
- Architectural style: Contemporary
- Property subType: Condominium
Interior
Appliances
- Appliances included: Dishwasher,Disposal,Exhaust Fan,Refrigerator,Ice Maker,Microwave,Self Cleaning Oven,Washer,Dryer,Cooktop,Down Draft,Oven,Oven/Range - Gas,Range Hood,Electric Water Heater
- Laundry features: In Unit
Bedrooms & Bathrooms
- Bedrooms: 7
- Bathrooms: 6
- Full bathrooms: 5
- 1/2 bathrooms: 1
- Main level bathrooms: 6
- Main level bedrooms: 7
Dining Room
- Features: Flooring - Marble,Fireplace - Gas
- Level: Main
- Area: 195
- Dimensions: 13 X 15
Family Room
- Features: Flooring - Marble
- Level: Main
- Area: 224
- Dimensions: 16 X 14
Features
- Breakfast Area,Dining Area,Butlers Pantry,Primary Bath(s),Entry Level Bedroom,Upgraded Countertops,Recessed Lighting,Open Floorplan,Family Room Off Kitchen,Formal/Separate Dining Room,Kitchen Island,Walk-In Closet(s),9'+ Ceilings
- Door features: Sliding Glass
- Window features: Insulated Windows,Screens,Window Treatments
- Flooring: Hardwood,Ceramic Tile,Marble,Wood
- Finished area below ground: 0
- Finished area above ground: 5,437
Heating & Cooling
- Heating features: Heat Pump,Zoned,Electric
- Cooling features: Central Air,Zoned,Electric
Interior Area
- Total structure area: 5,437
- Total interior livable area: 5,437 sqft
Kitchen
- Features: Flooring - Tile/Brick
- Level: Main
- Area: 252
- Dimensions: 12 X 21
Living Room
- Features: Flooring - Marble,Fireplace - Gas
- Level: Main
- Area: 368
- Dimensions: 23 X 16
Property
Accessibility
- Accessibility features: Accessible Elevator Installed
Details
- Parcel number: 0324131922 248
- Attached to another structure: Yes
- Zoning: C-2*
- Special condition: Standard
- Other equipment: Intercom
Features
- Levels: One
- Stories: 1
- Pool features: Community
- Has view: Yes
- View description: Water,City,Bay,River,Scenic Vista
- Has water view: Yes
- Water view: Water,Bay,River
- On waterfront: Yes
- Waterfront features: River
- Waterbody name: Patapsco River: Middle Branch
- Frontage length: Water Frontage Ft: 100
Parking
- Total spaces: 5
- Parking features: Garage Door Opener,Underground,Assigned,Lighted,Parking Space Conveys,Secured,Garage
- Has garage: Yes
- Attached garage spaces: 5
- Covered spaces: 5
Climate Risk is Financial Risk
Every home has a financial story beyond the listing price. Below, you’ll see the climate risks that could affect this property — and in Bills & Affordability, how those risks may influence repairs, insurance, utilities, and long-term value.
Biggest Threats for This Home
- Heat Wave

- Winter Weather

How This Home’s Risks Compare
FEMA Declared Disasters Across Maryland Counties
Understanding the Costs
Financial advisors generally recommend spending no more than 30% of your gross household income on housing costs. In practice, many households stretch to 35% or beyond — especially in high-cost markets.
Estimated Costs Today
| Monthly | Annual | |
|---|---|---|
| Mortgage | $19,214 | $230,568 |
| Home Insurance * | $3,087 | $37,044 |
| Property Taxes | $7,473 | $89,676 |
| Electricity | $692 | $8,312 |
| Total | $30,466 | $365,592 |
Income You'd Need if You Spent...
Maryland FAIR Plan Programs



How Costs Could Change Over Time
Climate risk is quickly impacting all of the major home ownership costs. Adjust the growth rates and percentage of income spent on housing below to see how your housing costs could change over the next 10 years — and what income you'd need to keep up.
Comparing Against the Market
Price Per Sq Ft
vs Other Active Listings
Avg $/sqft
vs Homes Sold Last Month
Median $/sqft
Current Market Trends
Median Price Per Square Foot
The median price per square foot of homes sold in this area each month. Compare this to this listing's price per square foot to gauge whether the home is priced in line with recent sales.
Historicals for This Listing
Zestimate History ($/sqft)
Price History
| Date | Event | Price |
|---|---|---|
| 2026-03-28 | Listed for sale | $3,800,000 |
| 2026-01-13 | Listing removed | $3,800,000 |
| 2025-12-12 | Listed for rent | $12,500 |
| 2025-10-29 | Listed for sale | $3,800,000 |
| 2024-12-06 | Listing removed | $3,900,000 |
| 2023-09-12 | Price change | $3,900,000 |
| 2022-03-29 | Listed for sale | $5,950,770 |
| 2021-01-13 | Listing removed | -- |
| 2020-11-27 | Listing removed | $13,500 |
| 2020-06-11 | Listed for rent | $13,500 |
| 2020-01-26 | Listing removed | $13,500 |
| 2020-01-26 | Listed for sale | $6,000,000 |
| 2018-12-18 | Listed for rent | $13,500 |
| 2018-10-23 | Listing removed | $13,500 |
| 2018-01-12 | Listed for rent | $13,500 |
| 2017-12-09 | Listing removed | $16,500 |
| 2017-10-11 | Listing removed | $9,200,000 |
| 2017-07-26 | Listed for sale | $9,200,000 |
| 2017-05-01 | Listing removed | $12,000 |
| 2017-03-16 | Listed for rent | $12,000 |
| 2016-02-11 | Listing removed | $12,000 |
| 2015-12-15 | Listed for rent | $12,000 |
| 2008-11-12 | Sold | $1,080,000 |
| 2003-10-09 | Sold | $599,000 |
 View on Zillow