


12320 Putters Ct, Upper Marlboro, MD, 20772
About This Home
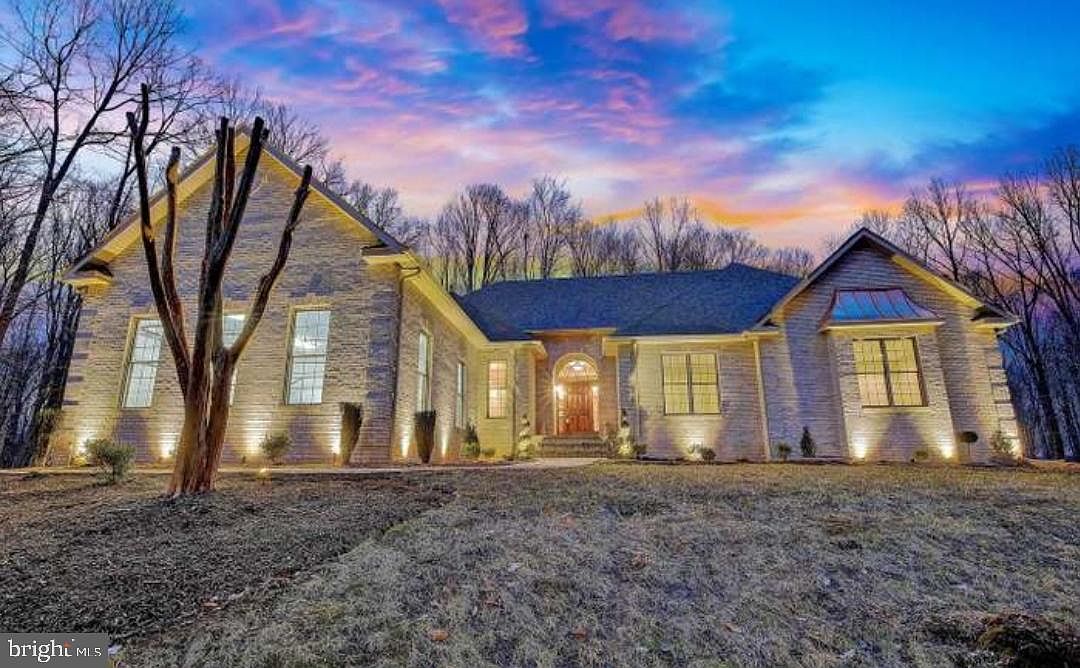
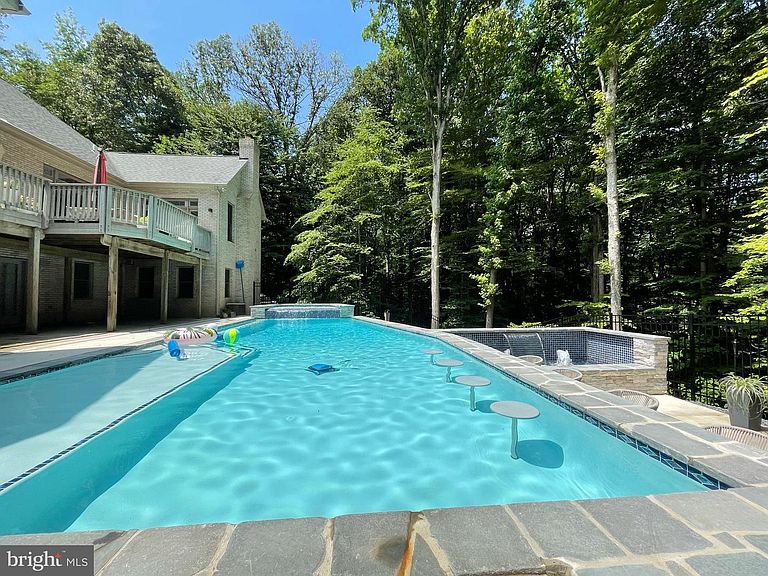
Get ready to dive in—your backyard oasis is almost ready! This fully renovated home is hitting the market in April 2026, just in time for pool season. Situated on 3.75 private acres with no HOA, this property offers the perfect blend of space, freedom, and modern living with over 6,000 finished square feet. Inside, you’ll find a beautifully cared for and meticulously maintained home with everything you need on 1level and then an added basement that runs the expanse of this entire home on rhe lower levels that leads out ro your own private custom pool with fountain and waterfall. The home also features brand-new flooring, updated bathrooms, new appliances, and top of the line statement granite countertops, all thoughtfully selected to give the home a fresh, move-in ready feel. Every detail has been upgraded to provide both style and comfort. This home also backs to the soon-to-be reopening, Marlton Golf Course, for easy access to tee-off while still beinf completely private. The expansive lot offers endless possibilities—entertain, relax, or create your dream outdoor setup with room to spare. We’re currently preparing the pool for your family to enjoy, with more photos coming soon! Don’t miss this rare opportunity to own a beautifully updated home with acreage, privacy, and no HOA restrictions—perfect for buyers looking for space and lifestyle all in one.
Getting Around
 Car-Dependent
 Very Limited Transit
 Somewhat Bikeable
Schools
Construction
Condition
- Property condition: Excellent
- Year built: 2003
Materials
- Foundation: Concrete Perimeter,Permanent
- Roof: Architectural Shingle
- Construction materials: Brick
Notable Dates
- Major remodel year: 2022
Type & Style
- Home type: SingleFamily
- Architectural style: Raised Ranch/Rambler,Ranch/Rambler
- Property subType: Single Family Residence
Interior
Appliances
- Appliances included: Microwave,Down Draft,Dishwasher,Dryer,Exhaust Fan,Ice Maker,Double Oven,Self Cleaning Oven,Oven,Refrigerator,Stainless Steel Appliance(s),Washer,Water Heater
- Laundry features: Main Level
Basement
- Has basement: Yes
- Basement: Rear Entrance,Interior Entry,Exterior Entry
Bedroom2
- Features: Flooring - Carpet
- Level: Main
- Area: 195
- Dimensions: 13 X 15
Bedroom3
- Features: Flooring - Carpet
- Level: Main
- Area: 144
- Dimensions: 12 X 12
Bedroom4
- Features: Flooring - Carpet
- Level: Lower
- Area: 156
- Dimensions: 13 X 12
Bedrooms & Bathrooms
- Bedrooms: 4
- Bathrooms: 5
- Full bathrooms: 4
- 1/2 bathrooms: 1
- Main level bathrooms: 5
- Main level bedrooms: 4
Dining Room
- Features: Chair Rail,Flooring - HardWood
- Level: Main
- Area: 195
- Dimensions: 15 X 13
Exercise Room
- Features: Flooring - Carpet
- Level: Lower
- Area: 252
- Dimensions: 18 X 14
Family Room
- Features: Cathedral/Vaulted Ceiling,Ceiling Fan(s),Fireplace - Wood Burning,Flooring - Carpet
- Level: Main
- Area: 221
- Dimensions: 17 X 13
Features
- Attic,Bar,Breakfast Area,Built-in Features,Butlers Pantry,Ceiling Fan(s),Chair Railings,Combination Kitchen/Dining,Dining Area,Entry Level Bedroom,Open Floorplan,Formal/Separate Dining Room,Eat-in Kitchen,Kitchen - Gourmet,Kitchen Island,Pantry,Primary Bath(s),Recessed Lighting,Sauna,Soaking Tub,Bathroom - Stall Shower,Store/Office,Bathroom - Tub Shower,Upgraded Countertops,Walk-In Closet(s),Wine Storage,9'+ Ceilings,Tray Ceiling(s),Vaulted Ceiling(s)
- Door features: Double Entry
- Window features: Bay/Bow,Palladian,Screens,Low Emissivity Windows
- Flooring: Carpet,Hardwood,Ceramic Tile,Wood
- Number of fireplaces: 3
- Fireplace: Yes
- Finished area above ground: 3,061
Game Room
- Features: Flooring - Carpet
- Level: Lower
- Area: 224
- Dimensions: 14 X 16
Great Room
- Features: Fireplace - Wood Burning,Flooring - Carpet,Wet Bar
- Level: Lower
- Area: 480
- Dimensions: 30 X 16
Heating & Cooling
- Heating features: Forced Air,Heat Pump,Electric,Propane
- Cooling features: Central Air,Ceiling Fan(s),Electric
Interior Area
- Total structure area: 3,061
- Total interior livable area: 3,061 sqft
Kitchen
- Features: Granite Counters,Breakfast Nook,Flooring - Tile/Brick,Kitchen Island,Kitchen - Propane Cooking,Pantry
- Level: Main
- Area: 374
- Dimensions: 22 X 17
Living Room
- Features: Built-in Features,Cathedral/Vaulted Ceiling,Flooring - HardWood
- Level: Main
- Area: 240
- Dimensions: 16 X 15
Primary Bedroom
- Features: Cathedral/Vaulted Ceiling,Ceiling Fan(s),Flooring - Carpet,Walk-In Closet(s)
- Level: Main
- Area: 270
- Dimensions: 15 X 18
Sitting Room
- Features: Fireplace - Gas,Flooring - Carpet
- Level: Main
- Area: 156
- Dimensions: 12 X 13
Property
Accessibility
- Accessibility features: Doors - Lever Handle(s)
Details
- Parcel number: 17153376555
- Zoning: RR
- Special condition: Standard
Features
- Levels: Two
- Stories: 2
- Private pool: Yes
- Pool features: Private
- Patio & porch: Deck,Patio
- Exterior features: Extensive Hardscape,Lighting,Play Area,Sidewalks
- Has spa: Yes
- Spa features: Heated
- Has view: Yes
- View description: Golf Course,Trees/Woods
Lot
- Lot size: 3.75 Acres
- Features: Backs to Trees,Landscaped,Wooded,Private,Secluded,Rural,SideYard(s),Rear Yard,Front Yard,Cul-De-Sac
Parking
- Total spaces: 2
- Parking features: Storage,Garage Faces Side,Inside Entrance,Oversized,Asphalt,Attached,On Street,Driveway
- Has garage: Yes
- Attached garage spaces: 2
- Covered spaces: 2
- Has uncovered spaces: Yes
Climate Risk is Financial Risk
Every home has a financial story beyond the listing price. Below, you’ll see the climate risks that could affect this property — and in Bills & Affordability, how those risks may influence repairs, insurance, utilities, and long-term value.
Biggest Threats for This Home
- Heat Wave

- Lightning

- Winter Weather

How This Home’s Risks Compare
FEMA Declared Disasters Across Maryland Counties
Understanding the Costs
Financial advisors generally recommend spending no more than 30% of your gross household income on housing costs. In practice, many households stretch to 35% or beyond — especially in high-cost markets.
Estimated Costs Today
| Monthly | Annual | |
|---|---|---|
| Mortgage | $5,561 | $66,732 |
| Home Insurance * | $373 | $4,476 |
| Property Taxes | $1,366 | $16,392 |
| Electricity | $389 | $4,679 |
| Total | $7,689 | $92,268 |
Income You'd Need if You Spent...
Maryland FAIR Plan Programs



How Costs Could Change Over Time
Climate risk is quickly impacting all of the major home ownership costs. Adjust the growth rates and percentage of income spent on housing below to see how your housing costs could change over the next 10 years — and what income you'd need to keep up.
Comparing Against the Market
Price Per Sq Ft
vs Other Active Listings
Avg $/sqft
vs Homes Sold Last Month
Median $/sqft
Current Market Trends
Median Price Per Square Foot
The median price per square foot of homes sold in this area each month. Compare this to this listing's price per square foot to gauge whether the home is priced in line with recent sales.
Historicals for This Listing
Zestimate History ($/sqft)
Price History
| Date | Event | Price |
|---|---|---|
| 2026-04-17 | Listed for sale | $1,175,000 |
| 2021-03-05 | Sold | $800,000 |
| 2021-02-04 | Pending sale | $780,000 |
| 2021-02-03 | Contingent | $780,000 |
| 2021-01-29 | Listed for sale | $780,000 |
| 2020-11-30 | Listing removed | $556,500 |
| 2020-10-13 | Pending sale | $556,500 |
| 2020-10-13 | Price change | $556,500 |
| 2020-08-27 | Listed for sale | -- |
| 2019-12-04 | Sold | $604,810 |
| 2019-08-22 | Listing removed | $449,480 |
| 2019-08-21 | Price change | $449,480 |
| 2019-08-17 | Price change | $450,003 |
| 2019-08-16 | Price change | $494,898 |
| 2019-08-15 | Price change | $494,793 |
| 2019-08-10 | Price change | $492,342 |
| 2019-08-08 | Price change | $491,147 |
| 2019-08-04 | Listed for sale | -- |
| 2019-06-02 | Listing removed | $450,000 |
| 2019-04-03 | Price change | $450,000 |
| 2019-02-25 | Pending sale | $500,000 |
| 2019-02-13 | Price change | $500,000 |
| 2019-02-04 | Listed for sale | $525,000 |
| 2003-10-28 | Sold | $640,000 |
| 2002-05-15 | Sold | $60,000 |
 View on Zillow