
973 Main St, Gaithersburg, MD, 20878
About This Home
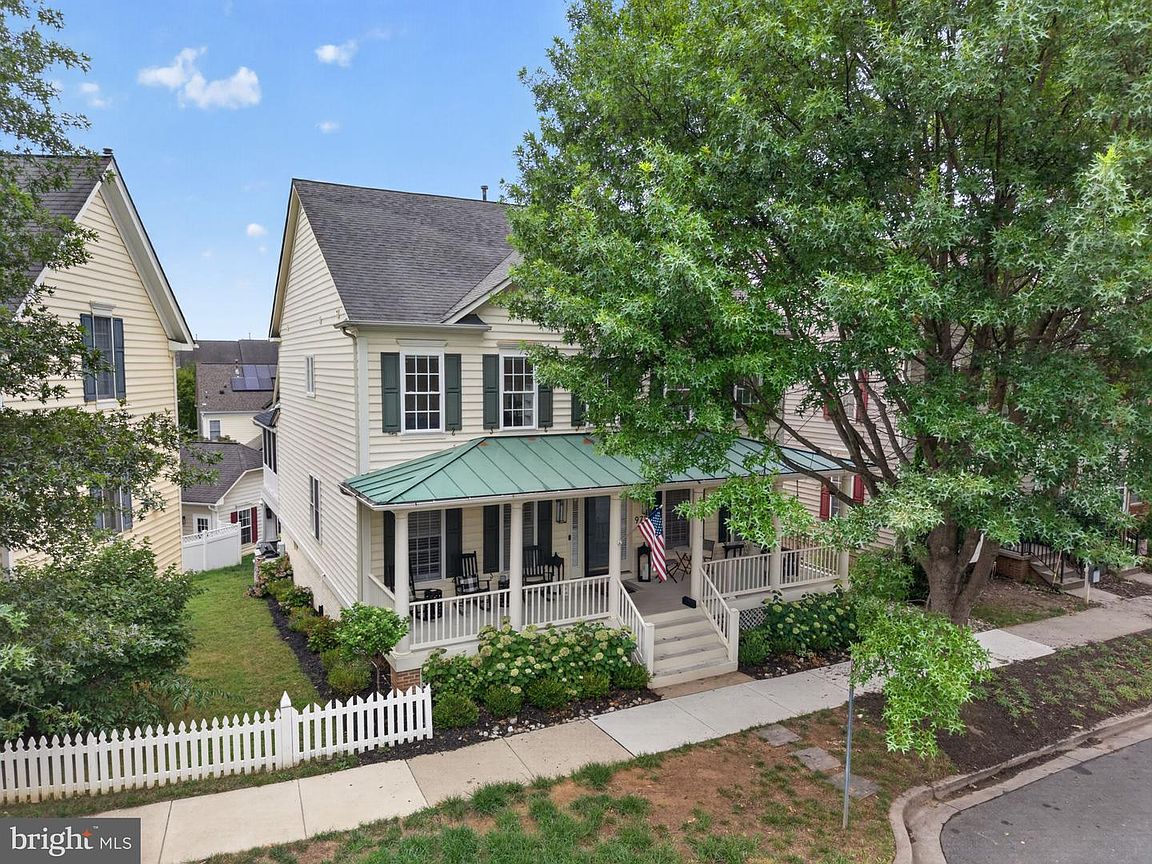
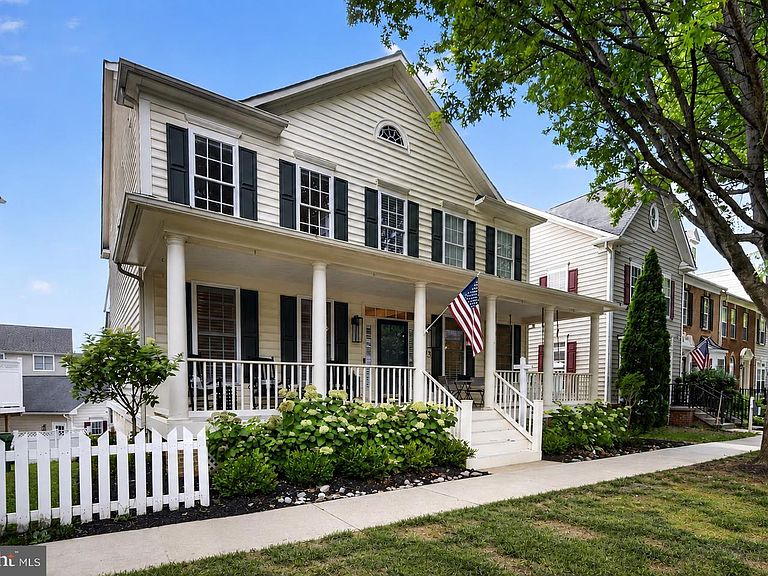
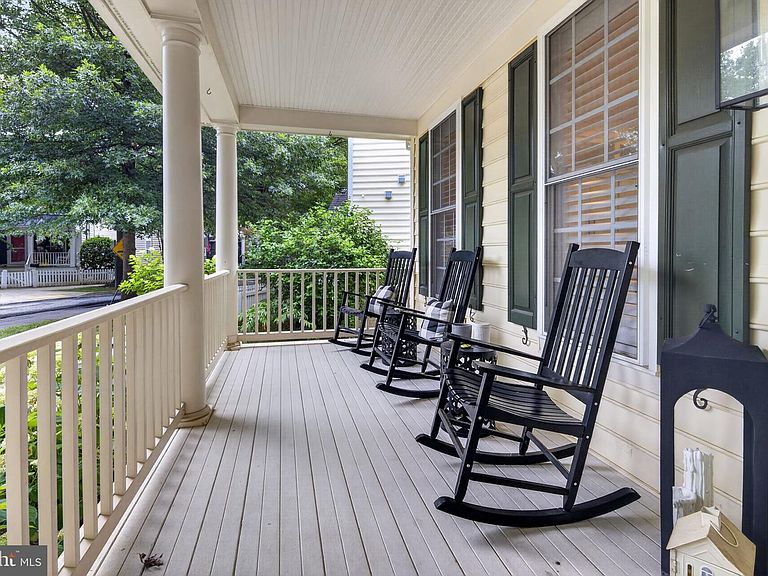
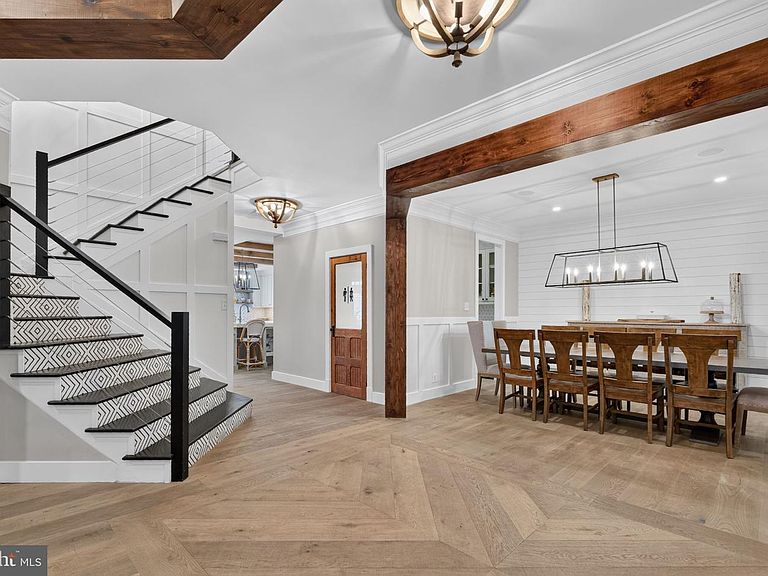
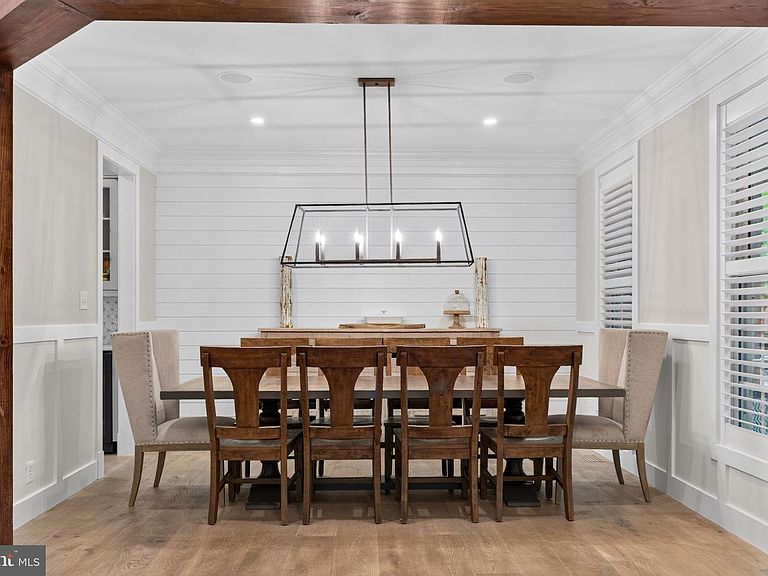
Welcome to 973 Main Street, an extraordinary 5-bedroom, 3 full bath, 1 half bath residence in the heart of Lakelands, where elevated design, exceptional functionality, and true neighborhood convenience come together in one of the community's most desirable locations. Set within the award-winning Bartholomew model, this home has been meticulously transformed into a modern farmhouse-inspired showpiece with luxury finishes, thoughtful upgrades, and custom details throughout. From the moment you enter, the quality of the renovation is unmistakable. Flooring, lighting, fixtures, bathrooms, built-ins, appliances, and finishes have all been carefully selected and beautifully executed, creating a home that feels refined, cohesive, and remarkably livable. Arguably one of the finest modern farmhouse interpretations in Lakelands, it strikes the perfect balance of warmth, sophistication, and everyday comfort. Designed for entertaining and daily living alike, the main level flows effortlessly between the kitchen, dining area, family room, screened porch, and outdoor spaces. At the center is a spectacular chef's kitchen featuring a dramatic 10' x 5' double-thick white quartz island, custom cabinetry, a 48-inch Miele range, 60-inch hood, premium appliances, two farmhouse sinks, wine and beverage coolers, a massive walk-in pantry, plus thoughtful touches like a custom doggie faucet and built-in feeding station. The surrounding living spaces are equally impressive, highlighted by a striking double-sided fireplace, wide-plank hardwood floors, custom millwork, paneled ceilings, recessed lighting, and designer finishes throughout. The formal living room has been reimagined as a stylish built-in locker area, while both the office and family room feature custom built-ins. A whole-home Sonos system and several wall-mounted TVs convey, making the home truly move-in ready. The screened porch serves as an inviting three-season room overlooking exceptional outdoor living spaces, including a Versatex deck, fire table with inline natural gas, outdoor bar and kitchen, and built-in smoker—ideal for effortless entertaining. Upstairs, the highly sought-after layout offers four bedrooms on one level, providing exceptional flexibility for families, guests, or home offices. Beautifully renovated bathrooms continue the home's cohesive design, while the upstairs Carrier furnace was replaced in 2023. The full-height walkout lower level offers incredible versatility. Configured as a complete apartment-style suite with its own kitchen, living area, bedroom, full bath, and private walkout access, it's ideal for extended family, an au pair, guests, home office, or potential rental use, subject to applicable rules. Beyond the beautiful finishes, significant infrastructure improvements include upgraded PVC drainage lines to the alley, reflecting the same commitment to quality found throughout the home. Perfectly positioned directly across from the community pool and clubhouse and just one block from the middle school, the location places parks, trails, shops, restaurants, and Lakelands' beloved walkable lifestyle just steps away. With five bedrooms, four upstairs, a fully independent walkout lower level, an exceptional chef's kitchen, resort-style outdoor living, integrated Sonos, conveying TVs, extensive custom upgrades, and one of the neighborhood's premier locations, 973 Main Street offers luxury Lakelands living at its finest. Schedule your private tour today.
Getting Around
 Very Walkable
 Some Transit
 Very Bikeable
Schools
Construction
Condition
- Year built: 2002
Materials
- Foundation: Concrete Perimeter
- Construction materials: Other
Type & Style
- Home type: SingleFamily
- Architectural style: Farmhouse/National Folk
- Property subType: Single Family Residence
Interior
Appliances
- Appliances included: Microwave,Dishwasher,Disposal,Dryer,Washer,Cooktop,Stainless Steel Appliance(s),Six Burner Stove,Oven/Range - Gas,Range Hood,Refrigerator,Gas Water Heater
- Laundry features: Upper Level
Basement
- Area: 1509
Basement
- Has basement: Yes
- Basement: Finished,Walk-Out Access
Bedrooms & Bathrooms
- Bedrooms: 5
- Bathrooms: 4
- Full bathrooms: 3
- 1/2 bathrooms: 1
- Main level bathrooms: 1
Features
- Bathroom - Stall Shower,Bathroom - Tub Shower,2nd Kitchen,Built-in Features,Butlers Pantry,Combination Kitchen/Living,Exposed Beams,Family Room Off Kitchen,Formal/Separate Dining Room,Kitchen - Gourmet,Kitchen Island,Pantry,Recessed Lighting,Walk-In Closet(s)
- Window features: Window Treatments
- Flooring: Wood
- Number of fireplaces: 1
- Fireplace features: Gas/Propane,Double Sided
- Fireplace: Yes
- Finished area below ground: 1,000
- Finished area above ground: 2,877
Heating & Cooling
- Heating features: Forced Air,Natural Gas
- Cooling features: Central Air,Electric
Interior Area
- Total structure area: 4,386
- Total interior livable area: 3,877 sqft
Property
Accessibility
- Accessibility features: None
Details
- Parcel number: 160903321115
- Zoning: MXD
- Special condition: Standard
Features
- Levels: Two
- Stories: 2
- Pool features: Community
- Patio & porch: Patio,Porch,Deck,Screened
- Exterior features: Barbecue,Lighting,Extensive Hardscape
Lot
- Lot size: 4,564 sqft
Parking
- Total spaces: 2
- Parking features: Garage Door Opener,Garage Faces Front,Detached
- Has garage: Yes
- Attached garage spaces: 2
- Covered spaces: 2
Climate Risk is Financial Risk
Every home has a financial story beyond the listing price. Below, you’ll see the climate risks that could affect this property — and in Bills & Affordability, how those risks may influence repairs, insurance, utilities, and long-term value.
Biggest Threats for This Home
- Winter Weather

- Heat Wave

- Strong Wind

How This Home’s Risks Compare
FEMA Declared Disasters Across Maryland Counties
Understanding the Costs
Financial advisors generally recommend spending no more than 30% of your gross household income on housing costs. In practice, many households stretch to 35% or beyond — especially in high-cost markets.
Estimated Costs Today
| Monthly | Annual | |
|---|---|---|
| Mortgage | $8,216 | $98,592 |
| Home Insurance * | $317 | $3,804 |
| Property Taxes | $1,838 | $22,056 |
| Electricity | $493 | $5,927 |
| Total | $10,864 | $130,368 |
Income You'd Need if You Spent...
Maryland FAIR Plan Programs


How Costs Could Change Over Time
Climate risk is quickly impacting all of the major home ownership costs. Adjust the growth rates and percentage of income spent on housing below to see how your housing costs could change over the next 10 years — and what income you'd need to keep up.
Comparing Against the Market
Price Per Sq Ft
vs Other Active Listings
Avg $/sqft
vs Homes Sold Last Month
Median $/sqft
Current Market Trends
Median Price Per Square Foot
The median price per square foot of homes sold in this area each month. Compare this to this listing's price per square foot to gauge whether the home is priced in line with recent sales.
Historicals for This Listing
Zestimate History ($/sqft)
Price History
| Date | Event | Price |
|---|---|---|
| 2026-07-15 | Listed for sale | $1,625,000 |
| 2020-06-23 | Sold | $830,000 |
| 2020-04-19 | Pending sale | $830,000 |
| 2020-04-19 | Listed for sale | $830,000 |
| 2002-11-06 | Sold | $531,301 |
For Sale by Agent
 View on Zillow