



10790 Symphony Way Unit 101, Columbia, MD, 21044
About This Home
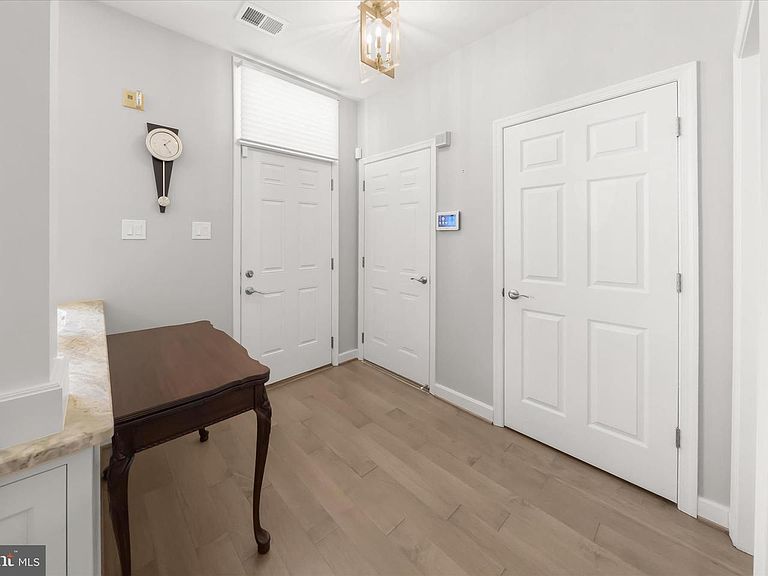
Wonderful opportunity in the heart of Columbia! Beautifully upgraded single level condo nestled in the highly sought-after gated neighborhood of The Whitney at Town Center. This prime property combines the convenience of low-maintenance condo living with vibrant community life being ideally situated just moments away from an array of shops, restaurants, and entertainment options. The inviting floor plan has two bedrooms and two well-appointed baths, and a host of stunning features and updates offering an unparalleled living experience. As you step through the front door, you'll immediately be taken by the desirable open concept living room, dining room, and kitchen. The generous living space features a wall of built-ins with display cabinetry and drawers, a cozy fireplace centered on this wall, and a warm reclaimed wood accent wall. The equally impressive dining space offers floor to ceiling raised paneled wainscoting with integrated storage cabinets, and a modern light fixture. A flexible use room off the foyer provides a formal dining room or den that would be ideal as a work from home or hobby space. Prepare decadent dinners in the kitchen boasting bright white 42 inch cabinetry, textured granite counters, and stainless steel appliances. The serene color palette and upgraded luxury vinyl plank flooring throughout further enhance the inviting and sophisticated atmosphere of the home. The primary bedroom is a true sanctuary boasting crown molding, a walk-in closet, and en-suite bath with a stylish vanity, tiled shower and soaking tub. The additional bedroom is also notable, offering ample storage space with a wall of built-ins and a built-in desk, and easy access to a generously sized hall bath. A separate laundry room with cabinetry and storage space concludes the interior. A finished 1-car garage with inside access through the laundry room ensures effortless parking and additional storage. Explore boutiques and local retailers, indulge in the diverse culinary scene, and enjoy the nearby movie theater, waterfront paths and parks, and live entertainment at Merriweather Post Pavilion. While in proximity to a multitude of amenities, you are set back enough for quiet, comfortable living. This property is a must-see for those who value style, comfort, and a sense of community.
Getting Around
 Very Walkable
 Good Transit
 Very Bikeable
Schools
Construction
Condition
- Year built: 1999
Materials
- Roof: Asphalt
- Construction materials: Combination,Brick
Type & Style
- Home type: Condo
- Architectural style: Contemporary
- Property subType: Condominium
Interior
Appliances
- Appliances included: Microwave,Dishwasher,Disposal,Dryer,Oven,Oven/Range - Gas,Oven/Range - Electric,Refrigerator,Stainless Steel Appliance(s),Washer,Gas Water Heater
- Laundry features: Has Laundry,Main Level,Dryer In Unit,Washer In Unit,Laundry Room,In Unit
Bedroom2
- Features: Flooring - HardWood
- Level: Main
- Area: 168
- Dimensions: 14 X 12
Bedrooms & Bathrooms
- Bedrooms: 2
- Bathrooms: 2
- Full bathrooms: 2
- Main level bathrooms: 2
- Main level bedrooms: 2
Dining Room
- Features: Flooring - HardWood,Crown Molding
- Level: Main
- Area: 99
- Dimensions: 9 X 11
Features
- Soaking Tub,Bathroom - Stall Shower,Bathroom - Tub Shower,Breakfast Area,Built-in Features,Combination Dining/Living,Combination Kitchen/Dining,Combination Kitchen/Living,Crown Molding,Dining Area,Entry Level Bedroom,Open Floorplan,Pantry,Primary Bath(s),Recessed Lighting,Upgraded Countertops,Walk-In Closet(s),9'+ Ceilings,Dry Wall
- Door features: Six Panel
- Window features: Double Pane Windows,Screens
- Flooring: Ceramic Tile,Hardwood,Wood
- Number of fireplaces: 1
- Fireplace features: Gas/Propane,Mantel(s),Screen
- Fireplace: Yes
- Finished area below ground: 0
- Finished area above ground: 1,605
Foyer
- Features: Flooring - HardWood
- Level: Main
- Area: 56
- Dimensions: 7 X 8
Heating & Cooling
- Heating features: Forced Air,Natural Gas
- Cooling features: Central Air,Electric
Interior Area
- Total structure area: 1,605
- Total interior livable area: 1,605 sqft
Kitchen
- Features: Flooring - HardWood,Granite Counters,Pantry
- Level: Main
- Area: 126
- Dimensions: 9 X 14
Laundry
- Level: Main
- Area: 100
- Dimensions: 5 X 20
Living Room
- Features: Flooring - HardWood,Built-in Features,Crown Molding,Fireplace - Gas
- Level: Main
- Area: 256
- Dimensions: 16 X 16
Primary Bedroom
- Features: Flooring - HardWood,Attached Bathroom
- Level: Main
- Area: 208
- Dimensions: 13 X 16
Study
- Features: Flooring - HardWood
- Level: Main
- Area: 100
- Dimensions: 10 X 10
Property
Accessibility
- Accessibility features: Other
Details
- Parcel number: 1415129972
- Attached to another structure: Yes
- Zoning: NT
- Special condition: Standard
Features
- Levels: One
- Stories: 1
- Pool features: None
- Exterior features: Sidewalks
Lot
- Features: Landscaped
Parking
- Total spaces: 1
- Parking features: Garage Door Opener,Attached
- Has garage: Yes
- Attached garage spaces: 1
- Covered spaces: 1
Climate Risk is Financial Risk
Every home has a financial story beyond the listing price. Below, you’ll see the climate risks that could affect this property — and in Bills & Affordability, how those risks may influence repairs, insurance, utilities, and long-term value.
Biggest Threats for This Home
- Winter Weather

- Heat Wave

- Lightning

- Strong Wind

How This Home’s Risks Compare
FEMA Declared Disasters Across Maryland Counties
Understanding the Costs
Financial advisors generally recommend spending no more than 30% of your gross household income on housing costs. In practice, many households stretch to 35% or beyond — especially in high-cost markets.
Estimated Costs Today
| Monthly | Annual | |
|---|---|---|
| Mortgage | $2,374 | $28,488 |
| Home Insurance * | $110 | $1,320 |
| Property Taxes | $559 | $6,708 |
| Electricity | $281 | $3,374 |
| Total | $3,324 | $39,888 |
Income You'd Need if You Spent...
Maryland FAIR Plan Programs


How Costs Could Change Over Time
Climate risk is quickly impacting all of the major home ownership costs. Adjust the growth rates and percentage of income spent on housing below to see how your housing costs could change over the next 10 years — and what income you'd need to keep up.
Comparing Against the Market
Price Per Sq Ft
vs Other Active Listings
Avg $/sqft
vs Homes Sold Last Month
Median $/sqft
Current Market Trends
Median Price Per Square Foot
The median price per square foot of homes sold in this area each month. Compare this to this listing's price per square foot to gauge whether the home is priced in line with recent sales.
Historicals for This Listing
Zestimate History ($/sqft)
Price History
| Date | Event | Price |
|---|---|---|
| 2026-07-25 | Price change | $469,500 |
| 2026-06-25 | Listed for sale | $475,000 |
| 2021-12-23 | Sold | $375,000 |
| 2016-12-28 | Sold | $270,000 |
| 2016-12-01 | Pending sale | $272,000 |
| 2016-11-10 | Price change | $272,000 |
| 2016-10-10 | Price change | $275,000 |
| 2016-09-13 | Price change | $284,900 |
| 2016-08-17 | Price change | $287,900 |
| 2016-07-06 | Price change | $294,500 |
| 2016-06-03 | Listed for sale | $299,900 |
| 2006-01-04 | Sold | $330,000 |
| 2000-01-05 | Sold | $163,207 |
 View on Zillow