



3219 Ash Glen Ln, Round Rock, TX, 78681
About This Home
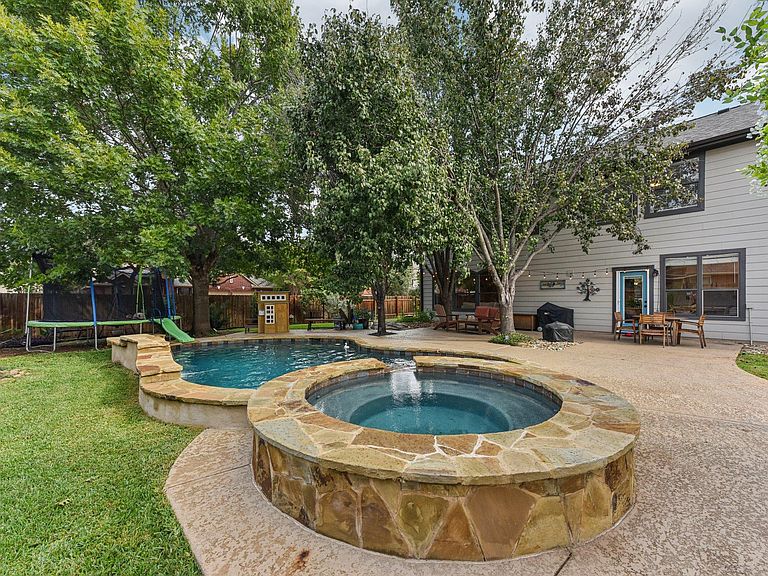
Meticulously Updated & Move-In Ready! From the moment you step inside, designer details and high ceilings set the tone. Beautiful engineered hardwood floors flow through the main level, creating a seamless space for both everyday living and entertaining. The formal dining room features a striking accent wall and opens to a spacious kitchen and family room with an updated corner fireplace and a wall of windows that fill the home with natural light while overlooking your private outdoor retreat. Upstairs, you’ll find five generously sized bedrooms, including a stunning primary suite with a large sitting area and a fully renovated spa-inspired bathroom. The backyard is an entertainer’s dream—complete with a sparkling pool, spa, lush landscaping, and multiple areas to relax and gather. Located in the highly sought-after Vista Oaks community featuring a pool, playground, and tennis courts. Prime location near shopping, dining, and top employers—just minutes to Parmer, 183, and I-35, and about 10 minutes from Apple and Oracle campuses Recent Updates Include: • Engineered hardwood and tile flooring throughout • Roof (2022) • Full exterior paint (including window trim & fascia) • New landscaping and hardscaping around the home • SMART pool system, pump, & cleaner • New interior & exterior doors • Recessed lighting & updated baseboards • New water heater & whole-house water filtration system • SMART carriage-style garage doors, Nest doorbell, thermostats, & smoke detectors • Hunter Douglas window treatments in living & primary areas • Updated ceiling fans, door hardware & outlets • Fully remodeled powder bath • Trimlight Edge - Outdoor House Holiday Lighting added in 2024 • Dishwasher changed in 2025, Samsung, the most silent one of its class • Water heater circulation pump added in 2025 • Pool Cleaner robot’s mechanical components fully renewed in 2025 • Left Side yard was expanded with new fences in 2023 • Water Heater renewed in 2023
Getting Around
 Car-Dependent
 Very Limited Transit
 Somewhat Bikeable
Schools
Construction
Condition
- Property condition: Resale
- Year built: 2002
Materials
- Foundation: Slab
- Roof: Asphalt, Shingle
Type & Style
- Home type: SingleFamily
- Property subType: Single Family Residence
Interior
Appliances
- Appliances included: Built-In Oven(s),Cooktop,Dishwasher,Disposal,Gas Cooktop,Microwave,Plumbed For Ice Maker,Stainless Steel Appliance(s),Gas Water Heater,Water Purifier Owned,Water Softener Owned
Bedrooms & Bathrooms
- Bedrooms: 5
- Bathrooms: 3
- Full bathrooms: 2
- 1/2 bathrooms: 1
Features
- Bookcases,Breakfast Bar,Built-in Features,Ceiling Fan(s),High Ceilings,Chandelier,Granite Counters,Double Vanity,Interior Steps,Kitchen Island,Multiple Dining Areas,Multiple Living Areas,Natural Woodwork,Open Floorplan,Pantry,Recessed Lighting,Soaking Tub,Storage,Walk-In Closet(s)
- Window features: Double Pane Windows,Window Treatments
- Flooring: Tile,Wood
- Number of fireplaces: 1
- Fireplace features: Family Room,Living Room
Heating & Cooling
- Heating features: Central
- Cooling features: Central Air
Interior Area
- Total interior livable area: 3,060 sqft
Property
Accessibility
- Accessibility features: None
Details
- Parcel number: R402694
- Special condition: Standard
Features
- Levels: Two
- Stories: 2
- Private pool: Yes
- Pool features: Heated,In Ground,Outdoor Pool,Pool/Spa Combo
- Patio & porch: None
- Exterior features: Gutters Full,Lighting,No Exterior Steps,Private Yard
- Spa features: Heated,Hot Tub,In Ground
- Fencing: Privacy, Wood
- Has view: Yes
- View description: Neighborhood,Pool
- Waterfront features: None
Lot
- Lot size: 10,018 sqft
- Features: Back Yard,Corner Lot,Curbs,Few Trees,Front Yard,Garden,Interior Lot,Landscaped,Level,Native Plants,Private,Sprinkler - Automatic,Sprinkler - Back Yard,Sprinklers In Front,Trees-Large (Over 40 Ft),Trees-Medium (20 Ft - 40 Ft),Waterfall
Parking
- Total spaces: 2
- Parking features: Attached,Door-Multi,Garage,Garage Door Opener,Garage Faces Front
- Has garage: Yes
- Attached garage spaces: 2
- Covered spaces: 2
Climate Risk is Financial Risk
Every home has a financial story beyond the listing price. Below, you’ll see the climate risks that could affect this property — and in Bills & Affordability, how those risks may influence repairs, insurance, utilities, and long-term value.
Biggest Threats for This Home
- Cold Wave

- Hail

- Tornado

- Winter Weather

- Heat Wave

- Inland Flooding

- Lightning

- Wildfire

How This Home’s Risks Compare
FEMA Declared Disasters Across Texas Counties
Understanding the Costs
Financial advisors generally recommend spending no more than 30% of your gross household income on housing costs. In practice, many households stretch to 35% or beyond — especially in high-cost markets.
Estimated Costs Today
| Monthly | Annual | |
|---|---|---|
| Mortgage | $3,686 | $44,232 |
| Home Insurance * | $329 | $3,948 |
| Property Taxes | $967 | $11,604 |
| Electricity | $336 | $4,032 |
| Total | $5,318 | $63,816 |
Income You'd Need if You Spent...
Texas FAIR Plan Programs

How Costs Could Change Over Time
Climate risk is quickly impacting all of the major home ownership costs. Adjust the growth rates and percentage of income spent on housing below to see how your housing costs could change over the next 10 years — and what income you'd need to keep up.
Comparing Against the Market
Price Per Sq Ft
vs Other Active Listings
Avg $/sqft
vs Homes Sold Last Month
Median $/sqft
Current Market Trends
Median Price Per Square Foot
The median price per square foot of homes sold in this area each month. Compare this to this listing's price per square foot to gauge whether the home is priced in line with recent sales.
Historicals for This Listing
Zestimate History ($/sqft)
Price History
| Date | Event | Price |
|---|---|---|
| 2026-05-12 | Price change | $769,000 |
| 2026-04-29 | Listed for sale | $799,000 |
| 2026-04-26 | Listing removed | $799,000 |
| 2026-04-14 | Price change | $799,000 |
| 2026-02-03 | Listed for sale | $825,000 |
| 2025-12-18 | Listing removed | $825,000 |
| 2025-11-07 | Listed for sale | $825,000 |
| 2022-12-01 | Sold | -- |
| 2022-11-04 | Pending sale | $825,000 |
| 2022-11-03 | Contingent | $825,000 |
| 2022-09-28 | Listed for sale | $825,000 |
| 2018-10-03 | Sold | -- |
| 2018-08-25 | Pending sale | $399,000 |
| 2018-08-21 | Listed for sale | $399,000 |
| 2011-07-17 | Listing removed | $259,900 |
| 2011-05-18 | Listed for sale | $259,900 |
 View on Zillow