


22432 Glacier View Dr, Eagle River, AK, 99577
About This Home
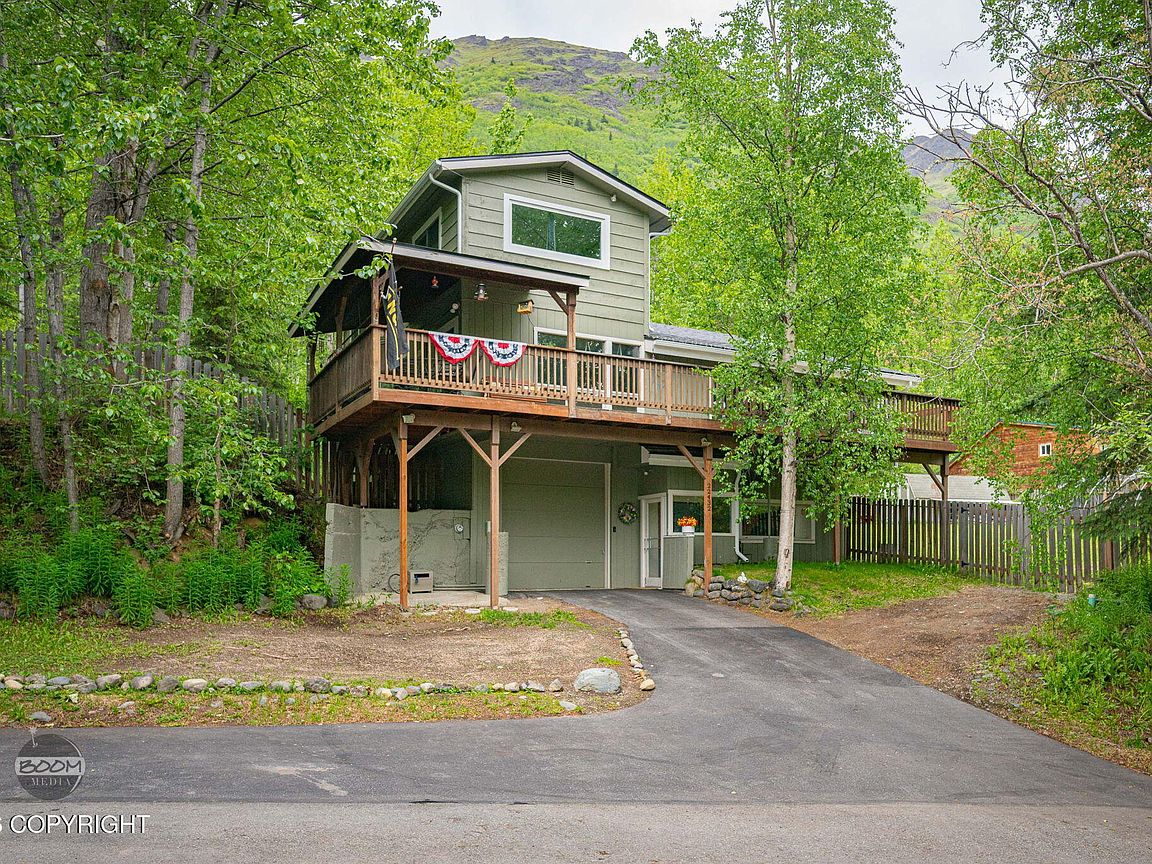
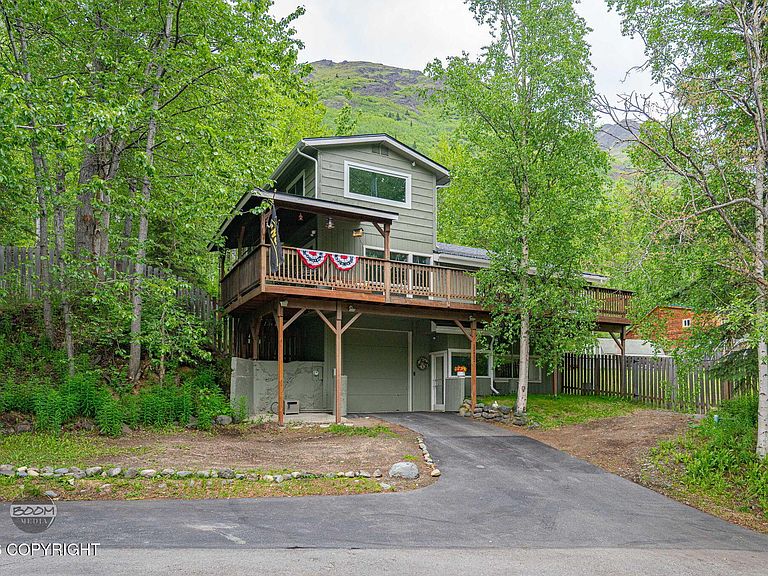
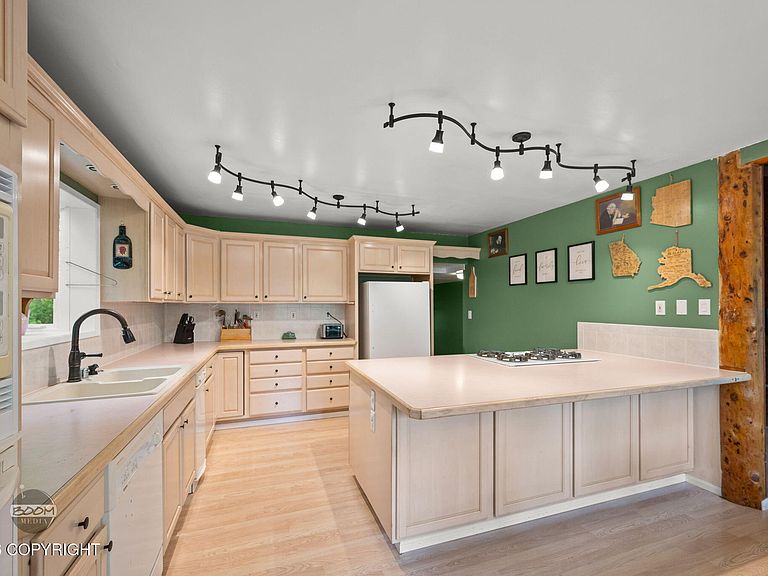
VA Assumable 5.625%! Mountain views, abundant space, and major recent upgrades make this Eagle River home stand out. Offering 3,718 square feet on a large fenced corner lot this property features new Renewal by Andersen windows and patio door, a new roof, updated flooring, RV/trailer parking, and room for gardening, chickens, hobbies, or homesteading.Thoughtfully maintained and extensively updated this home is move-in ready and built for Alaska living. Recent improvements include a new Malarkey Highlander roof system with upgraded ventilation, smart lap fascia, and pipe flashings (2023), Renewal by Andersen windows and patio door (2024), seamless .032 aluminum gutters and downspouts (2024), new main-level flooring, fascia and rot repair, and servicing of both wall heaters. The versatile floor plan offers generous living space, a dedicated gear room, large pantry, artisan well, and a spacious work area perfect for projects, equipment, or hobbies. The south-facing exposure provides excellent winter sunlight and showcases beautiful mountain views year-round. Situated on a large fenced corner lot the property includes RV and trailer parking with rear access, room for chickens, and established garden beds. Whether you're interested in gardening, homesteading, outdoor recreation, or simply having extra space to spread out, this property offers exceptional flexibility. Conveniently located on a quiet street near schools, parks, and trails, this home combines modern updates, practical amenities, and the lifestyle opportunities Eagle River is known for.
Getting Around
 Car-Dependent
 Very Limited Transit
 Not Bike Friendly
Schools
Construction
Condition
- Year built: 1973
Materials
- Foundation: Block
- Roof: Asphalt,Composition,Shingle
- Construction materials: Frame,Wood Siding
Type & Style
- Home type: SingleFamily
- Property subType: Single Family Residence
Interior
Appliances
- Laundry features: Washer &/Or Dryer Hookup
Bedrooms & Bathrooms
- Bedrooms: 5
- Bathrooms: 4
- Full bathrooms: 2
- 3/4 bathrooms: 1
- 1/2 bathrooms: 1
Features
- Ceiling Fan(s),Laminate Counters,Pantry,Vaulted Ceiling(s)
- Flooring: Carpet,Laminate,Luxury Vinyl,Tile
- Fireplace: Yes
- Common walls with other units/homes: No Common Walls
Heating
- Heating features: Fireplace(s),Natural Gas,Radiant
Interior Area
- Total structure area: 3,734
- Total interior livable area: 3,734 sqft
Property
Details
- Parcel number: 0504912700001
- Zoning: CE-R-6
- Zoning description: Low-Density Residential
Features
- Levels: Tri-Level
- Patio & porch: Deck/Patio
- Exterior features: Private Yard
- Fencing: Fenced
- Has view: Yes
- View description: Mountain(s)
- Waterfront features: None,No Access
- Topography of land: Gently Rolling
Lot
- Lot size: 0.54 Acres
- Features: Covenant/Restriction,Landscaped,Views
Parking
- Total spaces: 2
- Parking features: Garage Door Opener,Paved,RV Access/Parking,Attached,Heated Garage,Tandem,No Carport
- Has garage: Yes
- Attached garage spaces: 2
- Covered spaces: 2
- Has uncovered spaces: Yes
Climate Risk is Financial Risk
Every home has a financial story beyond the listing price. Below, you’ll see the climate risks that could affect this property — and in Bills & Affordability, how those risks may influence repairs, insurance, utilities, and long-term value.
Biggest Threats for This Home
- Avalanche

- Earthquake

- Landslide

- Winter Weather

How This Home’s Risks Compare
FEMA Declared Disasters in Anchorage Municipality and Alaska
Understanding the Costs
Financial advisors generally recommend spending no more than 30% of your gross household income on housing costs. In practice, many households stretch to 35% or beyond — especially in high-cost markets.
Estimated Costs Today
| Monthly | Annual | |
|---|---|---|
| Mortgage | $2,856 | $34,272 |
| Home Insurance | $173 | $2,076 |
| Property Taxes | $730 | $8,760 |
| Electricity | $622 | $7,469 |
| Total | $4,381 | $52,572 |
Income You'd Need if You Spent...
How Costs Could Change Over Time
Climate risk is quickly impacting all of the major home ownership costs. Adjust the growth rates and percentage of income spent on housing below to see how your housing costs could change over the next 10 years — and what income you'd need to keep up.
Comparing Against the Market
Price Per Sq Ft
vs Other Active Listings
Avg $/sqft
vs Homes Sold Last Month
Median $/sqft
Current Market Trends
Median Price Per Square Foot
The median price per square foot of homes sold in this area each month. Compare this to this listing's price per square foot to gauge whether the home is priced in line with recent sales.
Historicals for This Listing
Zestimate History ($/sqft)
Price History
| Date | Event | Price |
|---|---|---|
| 2026-07-15 | Price change | $565,000 |
| 2026-07-09 | Listed for sale | $575,000 |
| 2026-06-30 | Pending sale | $575,000 |
| 2026-06-19 | Listed for sale | $575,000 |
| 2025-09-26 | Sold | -- |
| 2025-08-19 | Pending sale | $549,999 |
| 2025-08-17 | Price change | $549,999 |
| 2025-08-04 | Price change | $569,999 |
| 2025-07-18 | Price change | $579,999 |
| 2025-07-10 | Listed for sale | $599,999 |
| 2018-04-20 | Sold | -- |
| 2018-02-20 | Pending sale | $325,000 |
| 2018-02-08 | Price change | $325,000 |
| 2017-09-29 | Price change | $369,000 |
| 2017-09-08 | Price change | $389,000 |
| 2017-08-12 | Price change | $399,000 |
| 2017-07-21 | Listed for sale | $419,000 |
| 2014-04-08 | Listing removed | $3,200 |
| 2014-02-01 | Listed for rent | $3,200 |
| 2013-11-01 | Listing removed | $375,000 |
| 2013-09-10 | Price change | $375,000 |
| 2013-01-09 | Listed for sale | $385,000 |
| 2012-11-28 | Listing removed | $385,000 |
| 2012-06-12 | Price change | $385,000 |
| 2011-11-10 | Listed for sale | $399,900 |
| 2011-07-27 | Listing removed | $419,000 |
| 2007-05-18 | Sold | -- |
| 2006-04-11 | Sold | -- |
For Sale by Agent
 View on Zillow