


21905 Deer Canyon Dr, San Antonio, TX, 78266
About This Home
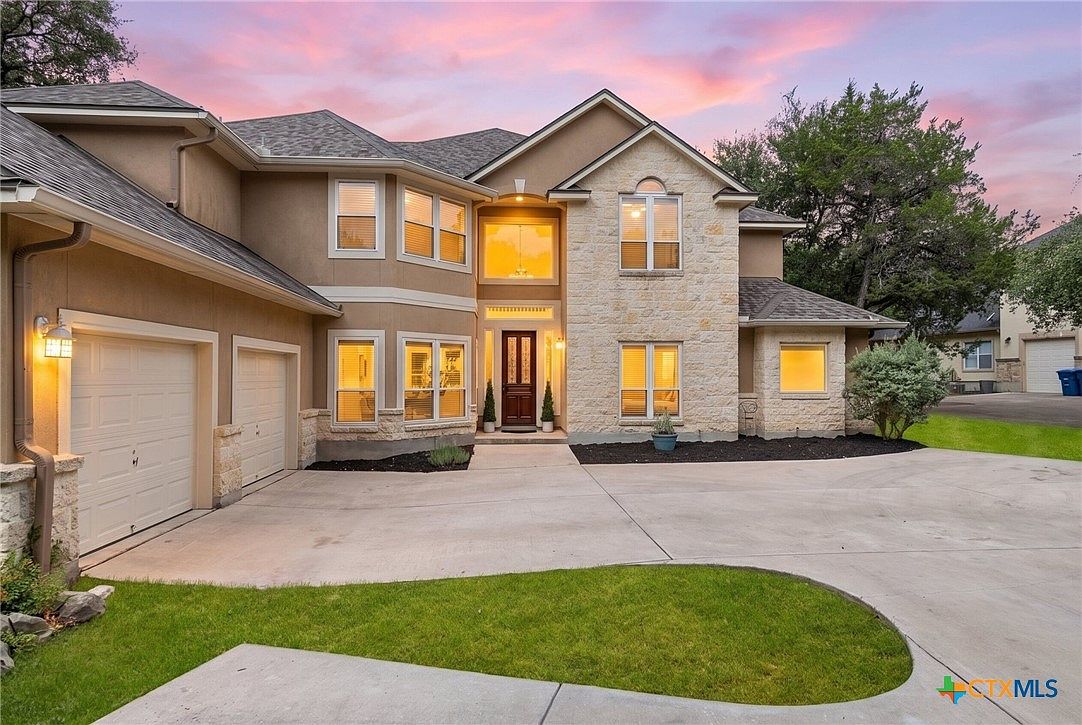
Welcome to this Georg Ranch stunner! Natural light frames this 5 bedroom, 4 bathroom home with high ceilings and dynamic spaces. Start by entering your private gate on this corner lot surrounded by mature trees on nearly an acre. All bedrooms have new, never lived on carpet and fresh designer chosen paint ready for your curated decor. NEW stainless kitchen appliances stay! The spacious first floor primary suite has a walk in closet, exterior access, separate shower and tub, and double vanity. An additional first floor bedroom and bathroom make this a candidate for multigenerational living. The 2nd floor flex space makes this home ready for any lifestyle. Whether a large study, hobby space, gym, playroom, bunk room, media room or a 6th bedroom if needed. This home is well appointed for hosting with 2 main floor living areas, informal and formal dining spaces, double ovens and utility room refrigerator. Just minutes from San Antonio, Garden Ridge is known for its highly rated schools, hill country charm, and large lots. Floorplan included. Book a tour today! see district specific school zoning
Getting Around
 Car-Dependent
 No Nearby Transit
 Somewhat Bikeable
Schools
Construction
Condition
- Property condition: Resale
- Year built: 2003
Materials
- Foundation: Slab
- Roof: Composition,Shingle
- Construction materials: Stone Veneer,Stucco
Type & Style
- Home type: SingleFamily
- Architectural style: Hill Country
- Property subType: Single Family Residence
Interior
Appliances
- Appliances included: Double Oven,Dishwasher,Electric Cooktop,Some Electric Appliances,Built-In Oven,Microwave,Water Softener Owned
- Laundry features: Washer Hookup,Electric Dryer Hookup,Main Level,Laundry Room
Bedrooms & Bathrooms
- Bedrooms: 5
- Bathrooms: 4
- Full bathrooms: 4
Features
- Ceiling Fan(s),Chandelier,Double Vanity,Eat-in Kitchen,Game Room,Garden Tub/Roman Tub,Primary Downstairs,Multiple Living Areas,Main Level Primary,Pull Down Attic Stairs,Separate Shower,Vaulted Ceiling(s),Walk-In Closet(s),Bedroom on Main Level,Full Bath on Main Level,Kitchen Island,Kitchen/Family Room Combo,Pantry,Walk-In Pantry
- Window features: Plantation Shutters
- Flooring: Carpet,Ceramic Tile,Laminate,Wood
- Fireplace features: Decorative
- Fireplace: Yes
- Attic: Pull Down Stairs
Heating & Cooling
- Heating features: Multiple Heating Units
- Cooling features: 2 Units
Interior Area
- Total interior livable area: 4,141 sqft
Master Bedroom
- Level: Lower
- Dimensions: 17x18
Property
Details
- Parcel number: 28425
Features
- Levels: Two
- Stories: 2
- Pool features: None
- Exterior features: Dog Run
- Fencing: Wrought Iron
- Has view: Yes
- View description: None
- Waterbody name: None
Lot
- Lot size: 0.80 Acres
Parking
- Total spaces: 2
- Parking features: Garage
- Has garage: Yes
- Attached garage spaces: 2
- Covered spaces: 2
Climate Risk is Financial Risk
Every home has a financial story beyond the listing price. Below, you’ll see the climate risks that could affect this property — and in Bills & Affordability, how those risks may influence repairs, insurance, utilities, and long-term value.
Biggest Threats for This Home
- Inland Flooding

- Tornado

- Hail

- Lightning

- Winter Weather

- Cold Wave

- Drought

- Heat Wave

- Strong Wind

- Wildfire

How This Home’s Risks Compare
FEMA Declared Disasters Across Texas Counties
Understanding the Costs
Financial advisors generally recommend spending no more than 30% of your gross household income on housing costs. In practice, many households stretch to 35% or beyond — especially in high-cost markets.
Estimated Costs Today
| Monthly | Annual | |
|---|---|---|
| Mortgage | $4,293 | $51,516 |
| Home Insurance * | $537 | $6,444 |
| Property Taxes | $856 | $10,272 |
| Electricity | $454 | $5,456 |
| Total | $6,140 | $73,680 |
Income You'd Need if You Spent...
Texas FAIR Plan Programs
How Costs Could Change Over Time
Climate risk is quickly impacting all of the major home ownership costs. Adjust the growth rates and percentage of income spent on housing below to see how your housing costs could change over the next 10 years — and what income you'd need to keep up.
Comparing Against the Market
Price Per Sq Ft
vs Other Active Listings
Avg $/sqft
vs Homes Sold Last Month
Median $/sqft
Current Market Trends
Median Price Per Square Foot
The median price per square foot of homes sold in this area each month. Compare this to this listing's price per square foot to gauge whether the home is priced in line with recent sales.
Historicals for This Listing
Zestimate History ($/sqft)
Price History
| Date | Event | Price |
|---|---|---|
| 2026-07-17 | Listed for sale | $849,000 |
| 2013-07-26 | Sold | -- |
| 2013-04-17 | Listed for sale | $489,900 |
| 2012-02-16 | Listing removed | $475,000 |
| 2011-07-02 | Price change | $475,000 |
| 2011-02-17 | Price change | $489,000 |
| 2010-12-11 | Price change | $489,900 |
| 2010-07-24 | Price change | $499,900 |
| 2010-06-19 | Listed for sale | $519,900 |
| 2004-03-31 | Sold | -- |
 View on Zillow