
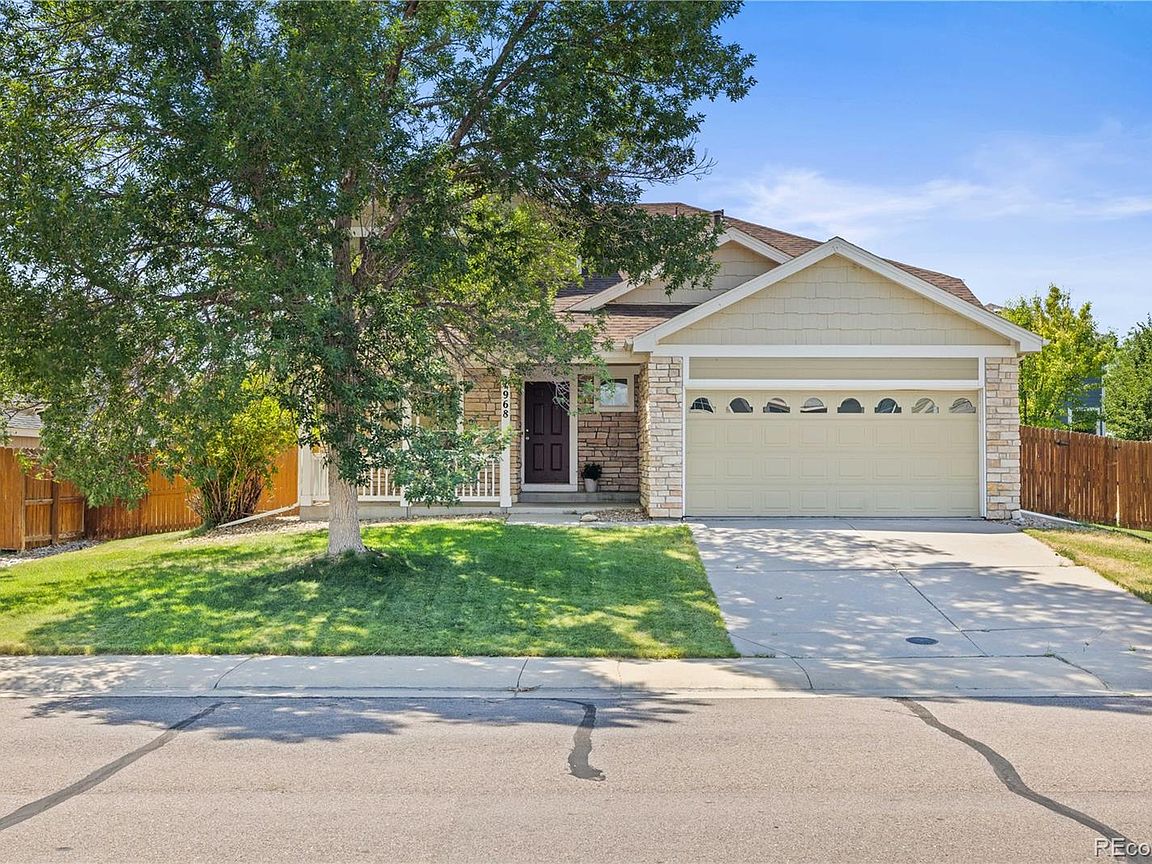

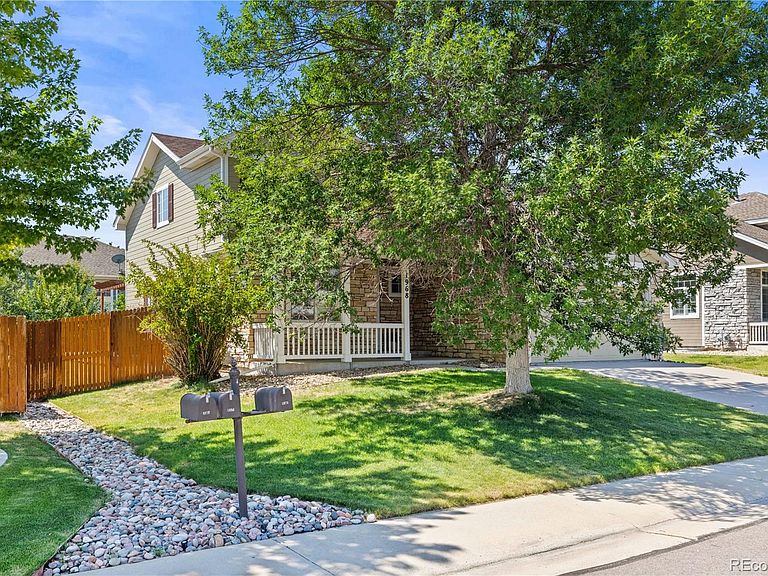


1968 E 166th Avenue, Thornton, CO, 80602
About This Home
If you have been waiting for a way into North Creek Farms, one of the area's most welcoming and well established neighborhoods, this is it. Tucked toward the back on a quiet street, the home draws you in before you even get to the door. A covered front porch shaded by a large tree sets the tone. Inside, the front room is large enough to be a formal dining room on its own, or split naturally into a sitting area and dining space without feeling forced. Freshly refinished hardwood floors carry you back through the kitchen, and then open to a living room on your right. The back of the home opens up completely, vaulted ceilings, light pouring in, airy in a way that exceeds the price point. Sliding glass doors pull you out to a covered pergola, large deck, flagstone patio, and mature trees that give the yard real privacy. The gas grill stays. Evenings out here are easy. An open staircase connects the main floor to the upper level, where all three bedrooms are together. The primary has its own bath and walk in closet. Room to decompress. The other two bedrooms, currently personalized with removable murals share a bathroom at the end of the hall. Down a half flight off the main level, the lower level surprises in a good way. Above grade, full of light, large enough to be a real room. Not a dark basement. A third living space that becomes whatever you need it to be and changes as life does. A dedicated laundry room sits just off it, tucked away where it belongs. Trails and open space are close, the kind of access that makes Colorado living feel like Colorado living. Shopping, dining, and everyday errands all within easy reach. Zoned for Adams 12 Five Star Schools, one of the most sought-after districts in the metro. For buyers who have been watching this neighborhood and waiting, this is the moment.
Getting Around
 Car-Dependent
 No Nearby Transit
 Somewhat Bikeable
Schools
Construction
Condition
- Year built: 2001
Materials
- Roof: Composition
- Construction materials: Frame,Other
Type & Style
- Home type: SingleFamily
- Property subType: Single Family Residence
Interior
Appliances
- Appliances included: Dishwasher,Dryer,Microwave,Oven,Refrigerator,Washer
- Laundry features: In Unit
Bathroom
- Level: Main
Bathroom
- Features: En Suite Bathroom,Primary Suite
- Level: Upper
Bathroom
- Level: Upper
Bedroom
- Features: Primary Suite
- Level: Upper
Bedroom
- Level: Upper
Bedroom
- Level: Upper
Bedrooms & Bathrooms
- Bedrooms: 3
- Bathrooms: 3
- Full bathrooms: 2
- 1/2 bathrooms: 1
- Main level bathrooms: 1
Den
- Level: Lower
Dining Room
- Level: Main
Family Room
- Level: Main
Features
- Ceiling Fan(s),High Ceilings,Primary Suite
- Flooring: Carpet,Tile,Wood
- Number of fireplaces: 1
- Fireplace features: Electric,Family Room,Gas
- Fireplace: Yes
- Finished area above ground: 1,915
Heating & Cooling
- Heating features: Forced Air,Natural Gas
- Cooling features: Central Air
Interior Area
- Total structure area: 1,915
- Total interior livable area: 1,915 sqft
Kitchen
- Level: Main
Laundry
- Level: Lower
Living Room
- Level: Main
Property
Details
- Parcel number: R0123558
- Special condition: Standard
- Exclusions: Sellers Personal Property And/Or Staging
Features
- Levels: Multi/Split
- Patio & porch: Covered,Deck,Front Porch,Patio
- Exterior features: Gas Grill,Gas Valve,Private Yard,Rain Gutters
- Fencing: Full
Lot
- Lot size: 7,029 sqft
Parking
- Total spaces: 2
- Parking features: Exterior Access Door,Storage
- Has garage: Yes
- Attached garage spaces: 2
- Covered spaces: 2
Climate Risk is Financial Risk
Every home has a financial story beyond the listing price. Below, you’ll see the climate risks that could affect this property — and in Bills & Affordability, how those risks may influence repairs, insurance, utilities, and long-term value.
Biggest Threats for This Home
- Hail

- Cold Wave

- Lightning

- Winter Weather

How This Home’s Risks Compare
FEMA Declared Disasters Across Colorado Counties
Understanding the Costs
Financial advisors generally recommend spending no more than 30% of your gross household income on housing costs. In practice, many households stretch to 35% or beyond — especially in high-cost markets.
Estimated Costs Today
| Monthly | Annual | |
|---|---|---|
| Mortgage | $2,755 | $33,060 |
| Home Insurance * | $260 | $3,120 |
| Property Taxes | $299 | $3,588 |
| Electricity | $186 | $2,232 |
| Total | $3,500 | $42,000 |
Income You'd Need if You Spent...
Colorado FAIR Plan Programs


How Costs Could Change Over Time
Climate risk is quickly impacting all of the major home ownership costs. Adjust the growth rates and percentage of income spent on housing below to see how your housing costs could change over the next 10 years — and what income you'd need to keep up.
Comparing Against the Market
Price Per Sq Ft
vs Other Active Listings
Avg $/sqft
vs Homes Sold Last Month
Median $/sqft
Current Market Trends
Median Price Per Square Foot
The median price per square foot of homes sold in this area each month. Compare this to this listing's price per square foot to gauge whether the home is priced in line with recent sales.
Historicals for This Listing
Zestimate History ($/sqft)
Price History
| Date | Event | Price |
|---|---|---|
| 2026-07-30 | Listed for sale | $545,000 |
| 2010-03-22 | Sold | $238,000 |
| 2001-07-13 | Sold | $232,383 |
 View on Zillow