

2123 E 100th Pl, Thornton, CO, 80229
About This Home
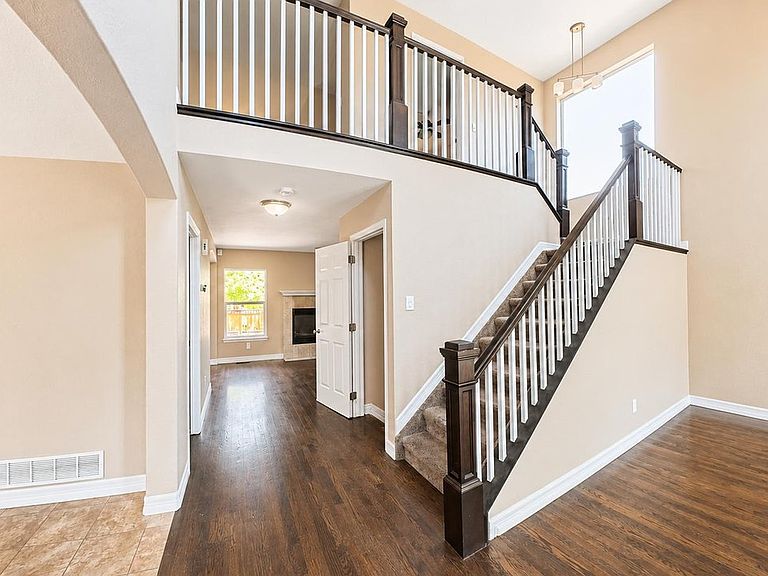
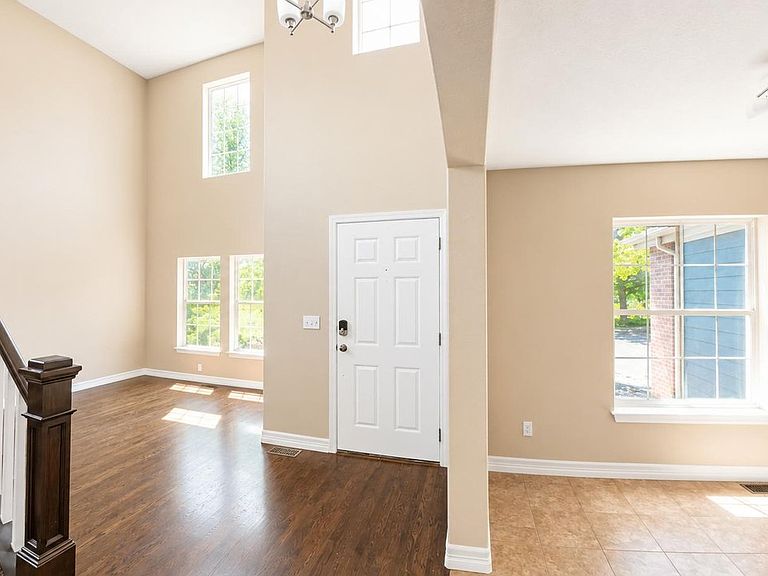
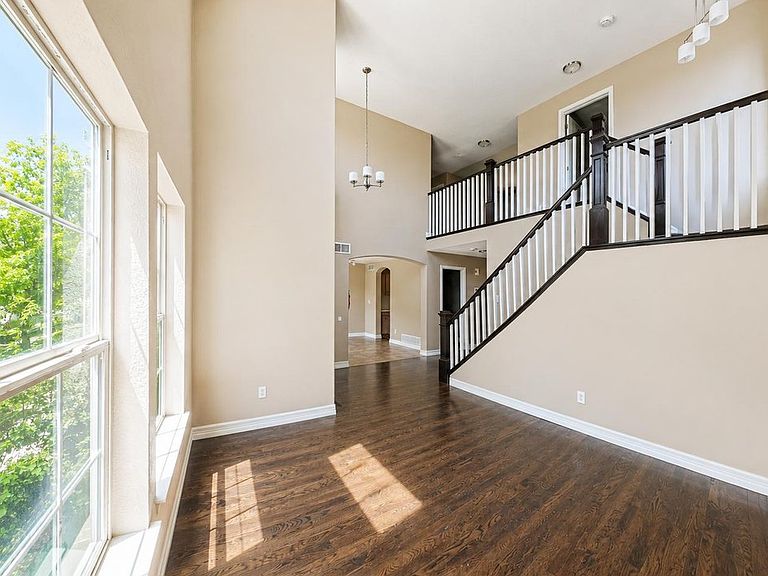
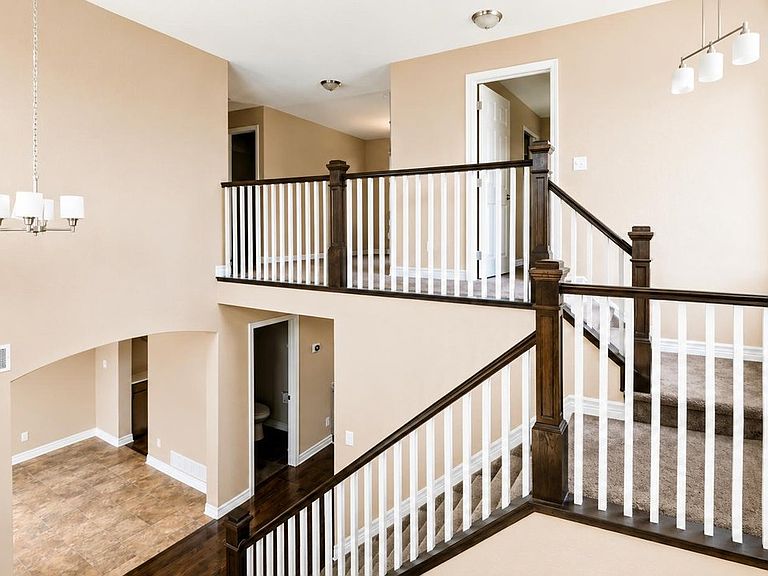
This is an exceptional opportunity to own a home that perfectly combines premium updates, energy efficiency, and an outstanding floor plan.One of the home's most impressive features is a solar system that produces around 6800 KW per year, significantly reducing monthly electric bills. Enjoy complete peace of mind with a brand-new IKO Nordic Class 4 impact-resistant roof, backed by a 15-year workmanship warranty, 30-year underlayment warranty, and 2-year penetration warranty.Step inside to a dramatic entry featuring soaring vaulted ceilings, rich hardwood floors, elegant handrail, updated lighting, new LVP throughout, fresh interior paint, professionally cleaned, and abundant natural light that creates a warm, inviting first impression. The spacious layout includes a dedicated dining room and a convenient butler's station, both accented by beautiful new quartz countertops. The kitchen has been thoughtfully updated with quartz countertops, upgraded cabinetry, and a functional design that opens seamlessly to the generous living spaces. Enjoy the matching SS appliances, farm sink and smart refrigerator. Upstairs, you'll find two spacious secondary bedrooms with new carpet, fresh paint, and tasteful accented walls. Separating the secondary bedrooms from the primary suite is a versatile loft, ideal as a home office, second family room, library, or play area. The private primary retreat features fresh paint, new carpet, its own dedicated mini-split air conditioning unit for personalized comfort, and a luxurious five-piece bath complete with an oversized vanity offering abundant counter space.The finished basement expands the living space with a massive fourth bedroom and a large recreation room, providing endless possibilities for entertaining, a home gym, media room, or guest accommodations. From the premium updates and exceptional energy savings to the thoughtfully designed floor plan and 3 minutes from the city pool. So much peace of mind makes this a hard to beat value
Getting Around
 Car-Dependent
 Some Transit
 Somewhat Bikeable
Schools
Construction
Condition
- Year built: 2002
Materials
- Roof: Composition
- Construction materials: Frame,Composition
Type & Style
- Home type: SingleFamily
- Architectural style: Contemporary
- Property subType: Single Family Residence
Interior
Appliances
- Appliances included: Electric Range,Self Cleaning Oven,Dishwasher,Refrigerator,Washer,Dryer,Microwave,Disposal
Basement
- Has basement: Yes
- Basement: Partially Finished
Bedroom2
- Level: Upper
- Area: 108
- Dimensions: 12 x 9
Bedroom3
- Level: Upper
- Area: 100
- Dimensions: 10 x 10
Bedroom4
- Level: Basement
- Area: 280
- Dimensions: 14 x 20
Bedrooms & Bathrooms
- Bedrooms: 4
- Bathrooms: 3
- Full bathrooms: 2
- 1/2 bathrooms: 1
- Main level bathrooms: 1
Dining Room
- Level: Main
- Area: 121
- Dimensions: 11 x 11
Family Room
- Level: Main
- Area: 144
- Dimensions: 12 x 12
Features
- Separate Dining Room,Cathedral Ceiling(s),Open Floorplan,Pantry,Walk-In Closet(s)
- Door features: French Doors
- Flooring: Wood
- Fireplace features: Gas
- Fireplace: Yes
- Finished area above ground: 1,934
Heating & Cooling
- Heating features: Forced Air
- Cooling features: Central Air,Ceiling Fan(s),Ductless
Interior Area
- Total structure area: 1,934
- Total interior livable area: 3,031 sqft
Kitchen
- Level: Main
- Area: 200
- Dimensions: 10 x 20
Living Room
- Level: Main
- Area: 121
- Dimensions: 11 x 11
Primary Bedroom
- Features: 5 Piece Primary Bath
- Level: Upper
- Area: 156
- Dimensions: 13 x 12
Recreation Room
- Level: Basement
- Area: 351
- Dimensions: 13 x 27
Property
Details
- Parcel number: R0129667
- Zoning: SFD
- Special condition: Private Owner
Features
- Levels: Two
- Stories: 2
- Patio & porch: Deck
- Exterior features: Sprinkler System
- Fencing: Wood
Lot
- Lot size: 7,000 sqft
- Features: Level,Paved,Curbs,Gutters,Sidewalks,Street Light,Mineral Rights Excluded
Parking
- Total spaces: 2
- Parking features: Attached,Oversized
- Has garage: Yes
- Attached garage spaces: 2
- Covered spaces: 2
Climate Risk is Financial Risk
Every home has a financial story beyond the listing price. Below, you’ll see the climate risks that could affect this property — and in Bills & Affordability, how those risks may influence repairs, insurance, utilities, and long-term value.
Biggest Threats for This Home
- Cold Wave

- Hail

- Lightning

- Winter Weather

- Strong Wind

- Tornado

How This Home’s Risks Compare
FEMA Declared Disasters Across Colorado Counties
Understanding the Costs
Financial advisors generally recommend spending no more than 30% of your gross household income on housing costs. In practice, many households stretch to 35% or beyond — especially in high-cost markets.
Estimated Costs Today
| Monthly | Annual | |
|---|---|---|
| Mortgage | $3,362 | $40,344 |
| Home Insurance * | $394 | $4,728 |
| Property Taxes | $365 | $4,380 |
| Electricity | $228 | $2,745 |
| Total | $4,349 | $52,188 |
Income You'd Need if You Spent...
Colorado FAIR Plan Programs

How Costs Could Change Over Time
Climate risk is quickly impacting all of the major home ownership costs. Adjust the growth rates and percentage of income spent on housing below to see how your housing costs could change over the next 10 years — and what income you'd need to keep up.
Comparing Against the Market
Price Per Sq Ft
vs Other Active Listings
Avg $/sqft
vs Homes Sold Last Month
Median $/sqft
Current Market Trends
Median Price Per Square Foot
The median price per square foot of homes sold in this area each month. Compare this to this listing's price per square foot to gauge whether the home is priced in line with recent sales.
Historicals for This Listing
Zestimate History ($/sqft)
Price History
| Date | Event | Price |
|---|---|---|
| 2026-08-01 | Listed for sale | $665,000 |
| 2017-12-11 | Sold | $417,000 |
| 2017-11-03 | Pending sale | $425,000 |
| 2017-10-10 | Price change | $425,000 |
| 2017-09-08 | Price change | $435,000 |
| 2017-08-14 | Price change | $439,900 |
| 2017-07-26 | Listed for sale | $450,000 |
| 2009-03-05 | Sold | $279,000 |
| 2008-11-22 | Price change | $279,900 |
| 2008-10-25 | Listed for sale | $284,900 |
| 2002-12-20 | Sold | $245,610 |
 View on Zillow