

2000 Little Raven Street #102, Denver, CO, 80202
About This Home
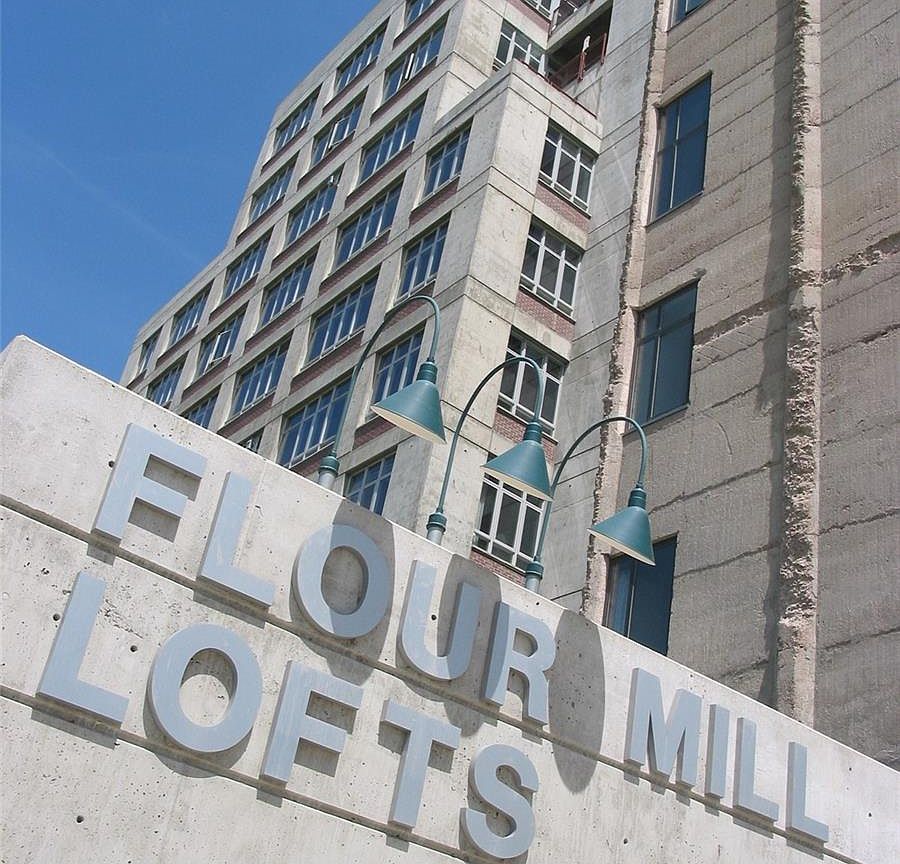
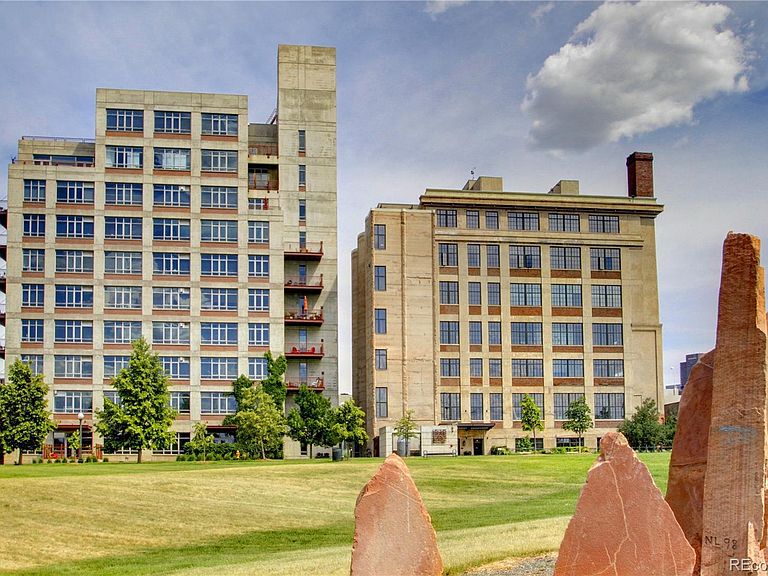
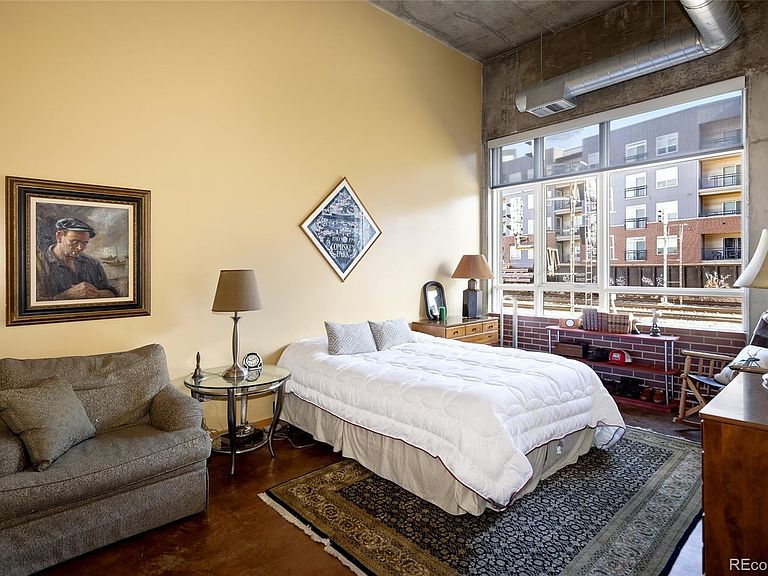
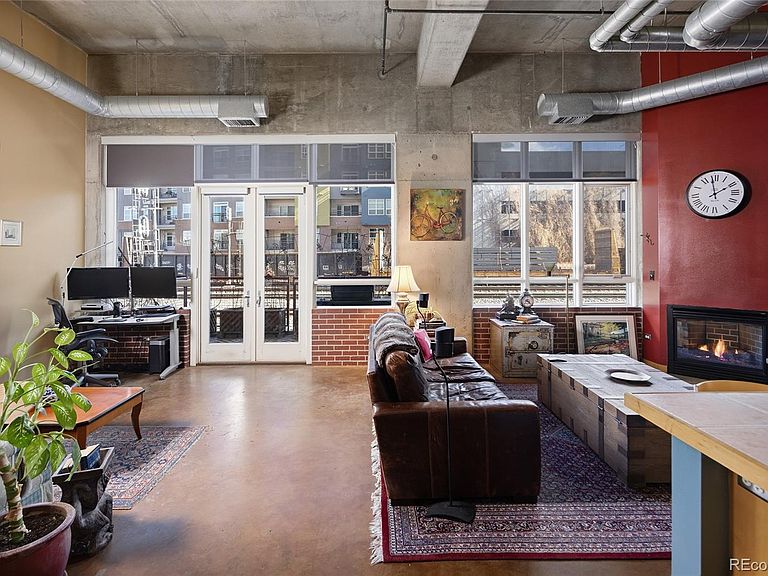
Located in the historic Flour Mill Lofts this bright, open-concept residence blends industrial character with modern comfort. A true Loft featuring soaring 13-foot ceilings, exposed brick, and durable stained concrete floors, the space is as functional for pet owners as it is for entertaining. The seamless flow from the kitchen (with a gas range!) to the living area—anchored by a cozy gas fireplace—creates an inviting atmosphere bathed in natural light. The spacious primary suite offers ample room for all your bedroom furniture, a generous walk-in closet, and a full en-suite bathroom. Practical luxury continues with a private balcony for your city garden + equipped with a rare gas line for grilling, a separate guest powder room, ample gear storage and in-unit laundry. Essential Extras: Includes 1 covered garage parking space (#58) + basement storage cage (#42). All Appliances and window coverings are included. Direct, street-free access to Riverfront Park and the Platte River Trail system starts right at your doorstep. Whether you're looking for open fields for dog walking and picnicking or paved trails for cycling and running, outdoor recreation is right at your doorstep. Experience peak walkability with Downtown and the Highlands just a short stroll away. You’ll be minutes from Denver's best dining, nightlife, shopping, major sports venues, proximity to Union Station as a major transportation hub and light rail to DIA. Notes RE: (National Register of Historic Places): Flour Mill Lofts consists of two distinct structures: the original 1920 mill + a modern tower added in 2000 that mimics the original historic scale and materials. To preserve the building's soul, the developers purposefully left the original graffiti in the stairwells and the repurposed industrial doors in the lobby. Jump on this opportunity to own at Flour Mill Lofts at a welcoming price. Don’t miss this year’s sweeping 4th of July fireworks views from the community rooftop!
Getting Around
 Very Walkable
 Excellent Transit
 Biker's Paradise
Schools
Construction
Condition
- Year built: 2000
Materials
- Roof: Membrane
- Construction materials: Concrete
Type & Style
- Home type: Condo
- Property subType: Condominium
Interior
Appliances
- Appliances included: Dishwasher,Disposal,Dryer,Oven,Range Hood,Refrigerator,Washer
- Laundry features: In Unit,Laundry Closet
Bathroom
- Features: En Suite Bathroom
- Level: Main
Bathroom
- Level: Main
Bedroom
- Features: Primary Suite
- Level: Main
Bedrooms & Bathrooms
- Bedrooms: 1
- Bathrooms: 2
- Full bathrooms: 1
- 1/2 bathrooms: 1
- Main level bathrooms: 2
- Main level bedrooms: 1
Features
- Eat-in Kitchen,High Ceilings,Kitchen Island,Open Floorplan,Primary Suite,Smart Thermostat,Tile Counters,Walk-In Closet(s)
- Window features: Double Pane Windows,Window Coverings
- Flooring: Concrete
- Number of fireplaces: 1
- Fireplace features: Circulating,Gas Log,Great Room,Insert
- Fireplace: Yes
- Finished area above ground: 1,098
- Common walls with other units/homes: End Unit
Heating & Cooling
- Heating features: Forced Air
- Cooling features: Central Air
Interior Area
- Total structure area: 1,098
- Total interior livable area: 1,098 sqft
Kitchen
- Level: Main
Laundry
- Level: Main
Living Room
- Level: Main
Office
- Level: Main
Property
Details
- Parcel number: 227806064
- Attached to another structure: Yes
- Zoning: PUD
- Special condition: Standard
- Exclusions: Seller Personal Property,Freestanding Safe,Book Shelves + Bbq Grill
Features
- Levels: One
- Stories: 1
- Patio & porch: Covered
- Exterior features: Balcony,Gas Valve
Lot
- Features: Borders Public Land,Cul-De-Sac,Greenbelt,Landscaped,Near Public Transit
Parking
- Total spaces: 1
- Parking features: Concrete
- Has garage: Yes
- Attached garage spaces: 1
- Covered spaces: 1
Climate Risk is Financial Risk
Every home has a financial story beyond the listing price. Below, you’ll see the climate risks that could affect this property — and in Bills & Affordability, how those risks may influence repairs, insurance, utilities, and long-term value.
Biggest Threats for This Home
- Hail

- Cold Wave

- Inland Flooding

- Lightning

- Tornado

- Winter Weather

How This Home’s Risks Compare
FEMA Declared Disasters Across Colorado Counties
Understanding the Costs
Financial advisors generally recommend spending no more than 30% of your gross household income on housing costs. In practice, many households stretch to 35% or beyond — especially in high-cost markets.
Estimated Costs Today
| Monthly | Annual | |
|---|---|---|
| Mortgage | $2,528 | $30,336 |
| Home Insurance * | $108 | $1,296 |
| Property Taxes | $195 | $2,340 |
| Electricity | $186 | $2,232 |
| Total | $3,017 | $36,204 |
Income You'd Need if You Spent...
Colorado FAIR Plan Programs


How Costs Could Change Over Time
Climate risk is quickly impacting all of the major home ownership costs. Adjust the growth rates and percentage of income spent on housing below to see how your housing costs could change over the next 10 years — and what income you'd need to keep up.
Comparing Against the Market
Price Per Sq Ft
vs Other Active Listings
Avg $/sqft
vs Homes Sold Last Month
Median $/sqft
Current Market Trends
Median Price Per Square Foot
The median price per square foot of homes sold in this area each month. Compare this to this listing's price per square foot to gauge whether the home is priced in line with recent sales.
Historicals for This Listing
Zestimate History ($/sqft)
Price History
| Date | Event | Price |
|---|---|---|
| 2026-04-01 | Price change | $550,000 |
| 2026-02-19 | Listed for sale | $595,000 |
| 2007-02-15 | Sold | $271,900 |
| 2001-05-17 | Sold | $328,000 |
| 2001-02-06 | Sold | $286,200 |
 View on Zillow