




12212 Brigadoon Ln APT 151, Austin, TX, 78727
About This Home
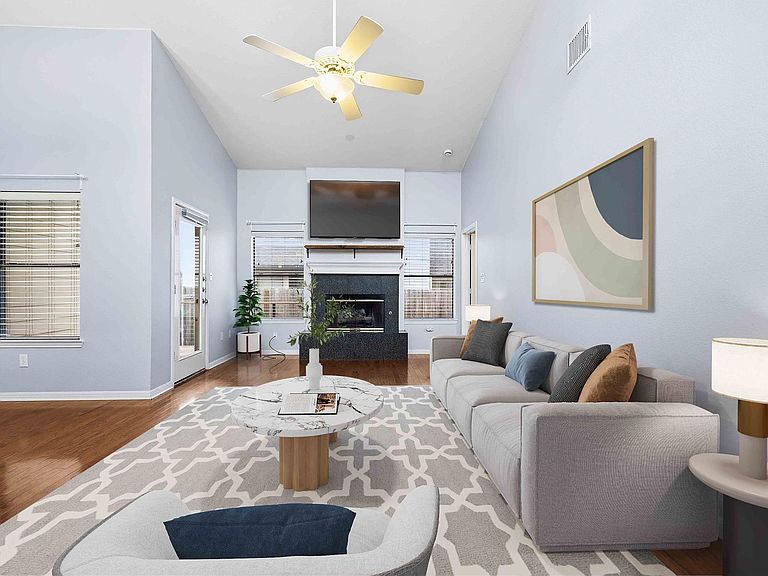
New Roof 2024, New HVAC 2025, New Siding 2025. HOA dues include landscaping and home water usage. **POOL is so close!** Townhome-style condo tucked into one of North Austin's most convenient pockets — seven minutes from The Domain's shopping, dining, and nightlife, and an easy 30-minute drive to the airport. Inside, the primary suite is on the main floor, with two more bedrooms and a full bath upstairs. That upstairs bath has been remodeled with a large walk-in shower, the kitchen has newer stainless appliances, and the Whirlpool refrigerator stays. You'll also get an attached one-car garage with built-in storage and a workspace, a reserved parking spot, and plenty of guest parking. Out back there's a small fenced yard with a patio, and the community pool is one unit away. The expensive items are already handled: a new roof in 2024 and Hardie siding in 2025, along with a new HVAC unit in 2025. The HOA is well managed and roughly 75% owner-occupied, with a new 2026 reserve study on file. Summitt Elementary, just across the street, offers a Vietnamese Dual Language Program and a German exchange program with Koblenz. For private school, Austin International School — the only accredited French school in Austin, with a seamless trilingual program — sits a tenth of a mile away. The Milwood branch of the Austin Public Library and Balcones District Park, which has its own pool, are both close by, too.
Getting Around
 Car-Dependent
 Minimal Transit
 Bikeable
Schools
Construction
Condition
- Property condition: Resale
- Year built: 1995
Materials
- Foundation: Slab
- Roof: Composition, Shingle
Type & Style
- Home type: Condo
- Property subType: Condominium
Interior
Appliances
- Appliances included: Dishwasher,Disposal,Dryer,Microwave,Free-Standing Gas Oven,Plumbed For Ice Maker,Free-Standing Gas Range,Refrigerator,Free-Standing Refrigerator,Stainless Steel Appliance(s),Washer,Gas Water Heater
Bedrooms & Bathrooms
- Bedrooms: 3
- Bathrooms: 3
- Full bathrooms: 2
- 1/2 bathrooms: 1
- Main level bedrooms: 1
Features
- Breakfast Bar,Ceiling Fan(s),Vaulted Ceiling(s),Laminate Counters,Crown Molding,Electric Dryer Hookup,Gas Dryer Hookup,Interior Steps,Open Floorplan,Pantry,Primary Bedroom on Main,Washer Hookup
- Window features: Blinds,Screens,Solar Screens
- Flooring: Carpet,Tile,Wood
- Number of fireplaces: 1
- Fireplace features: Gas Log,Living Room
Heating & Cooling
- Heating features: Central,Fireplace(s),Natural Gas
- Cooling features: Ceiling Fan(s),Central Air,Electric
Interior Area
- Total interior livable area: 1,495 sqft
Property
Accessibility
- Accessibility features: None
Details
- Parcel number: 02640817160000
- Attached to another structure: Yes
- Special condition: Standard
Features
- Levels: Two
- Stories: 2
- Pool features: None
- Patio & porch: Covered,Patio,Rear Porch
- Exterior features: Gutters Partial,Private Entrance,Private Yard
- Spa features: None
- Fencing: Back Yard, Privacy, Wood
- Has view: Yes
- View description: None
- Waterfront features: None
Lot
- Lot size: 4,225 sqft
- Features: Trees-Medium (20 Ft - 40 Ft)
Parking
- Total spaces: 1
- Parking features: Additional Parking,Assigned,Garage,Garage Faces Front
- Has garage: Yes
- Attached garage spaces: 1
- Covered spaces: 1
Climate Risk is Financial Risk
Every home has a financial story beyond the listing price. Below, you’ll see the climate risks that could affect this property — and in Bills & Affordability, how those risks may influence repairs, insurance, utilities, and long-term value.
Biggest Threats for This Home
- Tornado

- Hail

- Heat Wave

How This Home’s Risks Compare
FEMA Declared Disasters Across Texas Counties
Understanding the Costs
Financial advisors generally recommend spending no more than 30% of your gross household income on housing costs. In practice, many households stretch to 35% or beyond — especially in high-cost markets.
Estimated Costs Today
| Monthly | Annual | |
|---|---|---|
| Mortgage | $1,643 | $19,716 |
| Home Insurance * | $157 | $1,884 |
| Property Taxes | $375 | $4,500 |
| Electricity | $238 | $2,859 |
| Total | $2,413 | $28,956 |
Income You'd Need if You Spent...
Texas FAIR Plan Programs


How Costs Could Change Over Time
Climate risk is quickly impacting all of the major home ownership costs. Adjust the growth rates and percentage of income spent on housing below to see how your housing costs could change over the next 10 years — and what income you'd need to keep up.
Comparing Against the Market
Price Per Sq Ft
vs Other Active Listings
Avg $/sqft
vs Homes Sold Last Month
Median $/sqft
Current Market Trends
Median Price Per Square Foot
The median price per square foot of homes sold in this area each month. Compare this to this listing's price per square foot to gauge whether the home is priced in line with recent sales.
Historicals for This Listing
Zestimate History ($/sqft)
Price History
| Date | Event | Price |
|---|---|---|
| 2026-08-13 | Price change | $314,500 |
| 2026-06-18 | Listed for sale | $325,000 |
| 2025-09-22 | Listing removed | $1,950 |
| 2025-09-20 | Listed for rent | $1,950 |
| 2025-09-20 | Listing removed | $1,950 |
| 2025-09-08 | Price change | $1,950 |
| 2025-08-18 | Listed for rent | $1,995 |
| 2021-09-30 | Listing removed | -- |
| 2021-08-24 | Contingent | $349,900 |
| 2021-08-19 | Listed for sale | $349,900 |
| 2008-03-13 | Listing removed | $164,500 |
| 2008-02-29 | Listed for sale | $164,500 |
 View on Zillow