


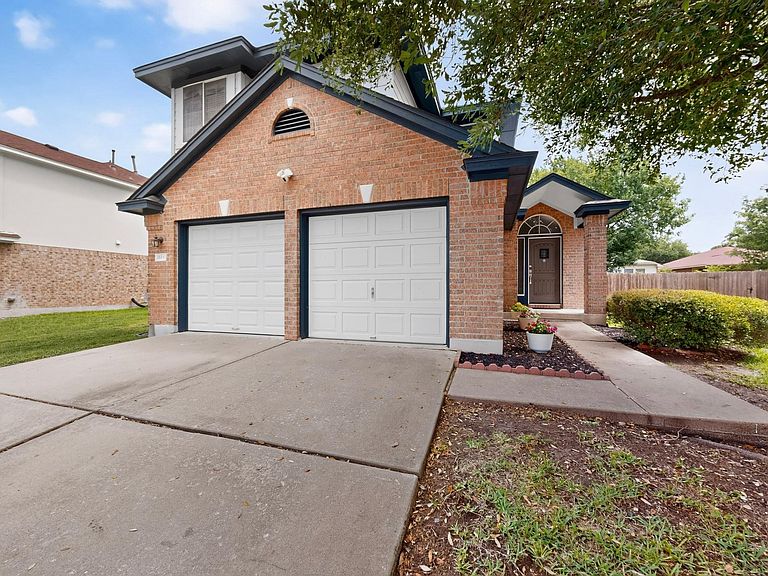


1618 Mentone Dr, Round Rock, TX, 78664
About This Home
Buyers ask about the special incentive available when using the seller’s preferred lender. Beautifully maintained, thoughtful updates, abundant natural light, and a functional layout designed. Soaring vaulted ceilings, sunken living room and, an inviting kitchen featuring a granite-style sink with an updated faucet with soap dispenser, stainless steel Whirlpool appliances and gas range. Upstairs, are spacious bedrooms with walk-in closets and updated ceiling fans, along with a private primary suite featuring dual vanities, soaking tub and a large walk-in closet. Both full baths and the downstairs powder room have been refreshed with updated faucets, lighting, hardware, and slow-close toilet lids. Major system upgrades provide peace of mind, including a new HVAC system (2021), water heater (2021), architectural shingle roof with upgraded ridge vents (2019), and exterior paint (2024). Additional improvements include a new front door, brushed nickel door hardware throughout, overhead garage storage, under-stair storage, water softener loop, and a comprehensive security package with Ring doorbell, floodlight camera, backyard camera, and alarm system. Enjoy outdoor living under the covered patio w/ceiling fan, extended patio space, mature shade trees, professional landscaping, and a 10’ x 8’ storage shed. The lot offers excellent curb appeal with a large mature tree, and a covered front porch. Ideally located near Cambridge Heights Park and community pool, Zola Park, walking and biking trails, Lake Pflugerville, Typhoon Texas, shopping, dining, and entertainment. Convenient access to I-35, SH-45, and SH-130 places major employers including Dell, Apple, Samsung, and Tesla within easy reach. Nearby shopping includes H-E-B, Costco, Target, Walmart, Sam’s Club, IKEA, Round Rock Premium Outlets, and The Domain. Zoned Pflugerville ISD w/IDEA Public Schools nearby. Move-in-ready, offering comfort, convenience, and valuable updates in an established neighborhood!
Getting Around
 Car-Dependent
 Very Limited Transit
 Somewhat Bikeable
Schools
Construction
Condition
- Property condition: Updated/Remodeled
- Year built: 1999
Materials
- Foundation: Permanent,Slab
- Roof: Composition, Shingle
Type & Style
- Home type: SingleFamily
- Property subType: Single Family Residence
Interior
Appliances
- Appliances included: Dishwasher,Disposal,Exhaust Fan,Gas Range,Microwave,Range,Free-Standing Range,Free-Standing Gas Range,Refrigerator,Free-Standing Refrigerator,Stainless Steel Appliance(s),Gas Water Heater,Water Purifier Owned
Bathroom
- Features: Half Bath
- Level: Main
Bathroom
- Features: Full Bath
- Level: Second
Bedroom
- Features: Ceiling Fan(s),Walk-In Closet(s)
- Level: Second
Bedroom
- Features: Ceiling Fan(s),Walk-In Closet(s)
- Level: Second
Bedrooms & Bathrooms
- Bedrooms: 3
- Bathrooms: 3
- Full bathrooms: 2
- 1/2 bathrooms: 1
Family Room
- Features: Ceiling Fan(s),High Ceilings
- Level: Main
Features
- Ceiling Fan(s),High Ceilings,Vaulted Ceiling(s),Laminate Counters,Double Vanity,Gas Dryer Hookup,Eat-in Kitchen,Entrance Foyer,Interior Steps,Kitchen Island,Open Floorplan,Storage,Walk-In Closet(s),Washer Hookup
- Window features: Blinds,Screens,Window Treatments
- Flooring: Carpet,Laminate,Vinyl
- Fireplace features: None
Heating & Cooling
- Heating features: Ceiling,Central,Electric,Hot Water,Natural Gas
- Cooling features: Ceiling Fan(s),Central Air,Electric
Interior Area
- Total interior livable area: 1,402 sqft
Kitchen
- Features: Kitchn - Breakfast Area,Kitchen Island,Laminate Counters,Dry Bar,Eat-in Kitchen,Open to Family Room,Pantry
- Level: Main
Laundry
- Features: Gas Dryer Hookup,Washer Hookup
- Level: Main
Primary Bathroom
- Features: Double Vanity,Full Bath
- Level: Second
Primary Bedroom
- Features: Ceiling Fan(s),Full Bath
- Level: Second
Storage
- Features: None
- Level: Main
Property
Accessibility
- Accessibility features: None
Details
- Parcel number: 02843010110000
- Special condition: Standard
Features
- Levels: Two
- Stories: 2
- Pool features: None
- Patio & porch: Covered,Front Porch,Patio,Porch
- Exterior features: Private Yard
- Spa features: None
- Fencing: Back Yard, Fenced, Partial, Perimeter, Privacy, Wood
- Has view: Yes
- View description: None
- Waterfront features: None
Lot
- Lot size: 7,056 sqft
- Features: Back Yard,City Lot,Curbs,Few Trees,Front Yard,Landscaped,Level,Public Maintained Road,Trees-Large (Over 40 Ft),Trees-Medium (20 Ft - 40 Ft),Trees-Moderate,Trees-Small (Under 20 Ft),Trees-Sparse
Parking
- Total spaces: 2
- Parking features: Attached,Concrete,Covered,Direct Access,Door-Multi,Driveway,Enclosed,Garage,Garage Door Opener,Garage Faces Front,Inside Entrance,Kitchen Level,Lighted,Off Site,Open,Outside,Paved,Private,Secured,Side By Side,Storage,Unassigned
- Has garage: Yes
- Attached garage spaces: 2
- Covered spaces: 2
Climate Risk is Financial Risk
Every home has a financial story beyond the listing price. Below, you’ll see the climate risks that could affect this property — and in Bills & Affordability, how those risks may influence repairs, insurance, utilities, and long-term value.
Biggest Threats for This Home
- Hail

- Heat Wave

- Tornado

How This Home’s Risks Compare
FEMA Declared Disasters Across Texas Counties
Understanding the Costs
Financial advisors generally recommend spending no more than 30% of your gross household income on housing costs. In practice, many households stretch to 35% or beyond — especially in high-cost markets.
Estimated Costs Today
| Monthly | Annual | |
|---|---|---|
| Mortgage | $1,567 | $18,804 |
| Home Insurance * | $180 | $2,160 |
| Property Taxes | $410 | $4,920 |
| Electricity | $238 | $2,859 |
| Total | $2,395 | $28,740 |
Income You'd Need if You Spent...
Texas FAIR Plan Programs


How Costs Could Change Over Time
Climate risk is quickly impacting all of the major home ownership costs. Adjust the growth rates and percentage of income spent on housing below to see how your housing costs could change over the next 10 years — and what income you'd need to keep up.
Comparing Against the Market
Price Per Sq Ft
vs Other Active Listings
Avg $/sqft
vs Homes Sold Last Month
Median $/sqft
Current Market Trends
Median Price Per Square Foot
The median price per square foot of homes sold in this area each month. Compare this to this listing's price per square foot to gauge whether the home is priced in line with recent sales.
Historicals for This Listing
Zestimate History ($/sqft)
Price History
| Date | Event | Price |
|---|---|---|
| 2026-08-11 | Price change | $299,990 |
| 2026-07-18 | Price change | $309,990 |
| 2026-06-20 | Listed for sale | $315,000 |
| 2015-07-29 | Listing removed | $167,500 |
| 2015-06-24 | Listed for sale | $167,500 |
| 2012-07-29 | Listing removed | $133,500 |
| 2012-07-11 | Price change | $133,500 |
| 2012-07-01 | Price change | $134,000 |
| 2012-06-15 | Listed for sale | $137,500 |
| 2011-03-17 | Listing removed | $1,100 |
| 2011-03-01 | Listed for rent | $1,100 |
 View on Zillow