


4804 Gladeview Dr, Austin, TX, 78745
About This Home
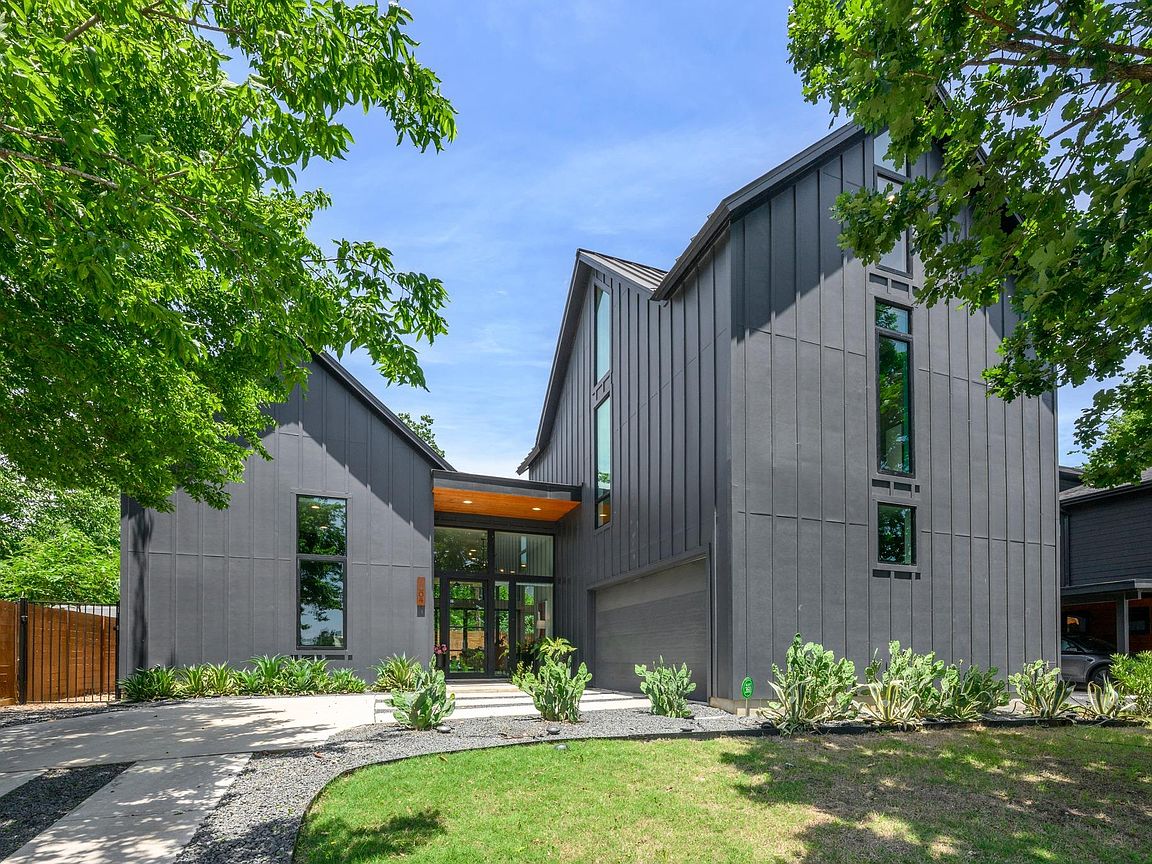
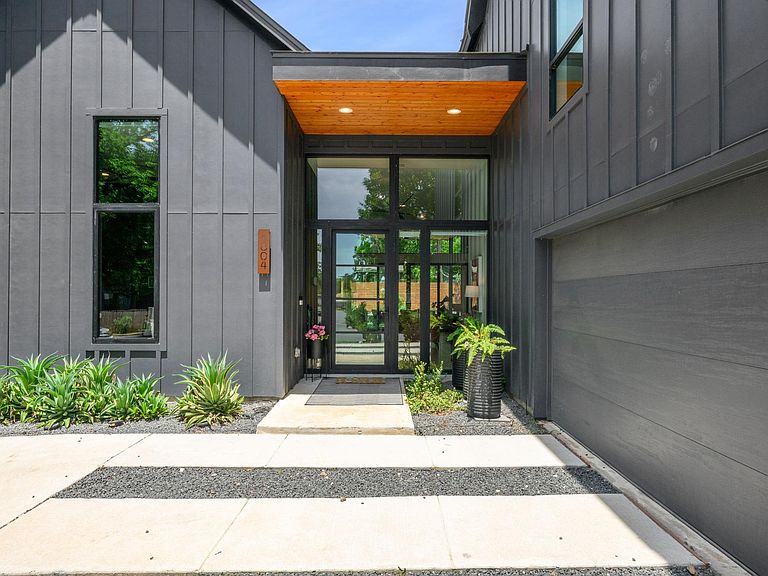
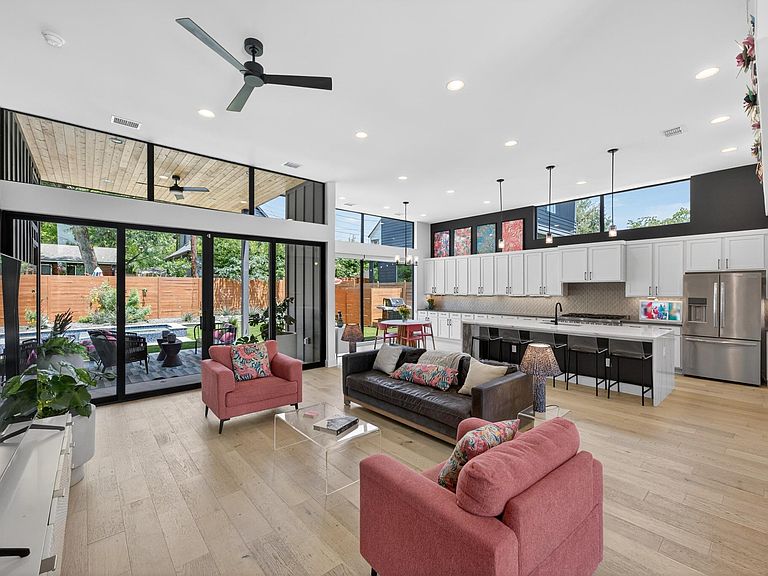
Welcome to a home that is a bold, vibrant take on South Austin living! Built in 2023, this architectural showstopper blends sleek, modern design with a colorful, creative soul. From the street, the dark vertical siding and crisp metal roof make a statement, but inside is where the real personality shines. Well positioned on a quiet street, this five-bedroom, five-bathroom, 3,000+ sq ft home sits in a cool neighborhood packed with fresh new builds. The location is unbeatable- just minutes from downtown, and South Lamar hot spots, and close enough to pop over to El Chilito for your morning taco fix. Inside, the home’s high ceilings, bright energy, and an explosion of natural light give quite the Austin vibe. The main living area features floor-to-ceiling windows that look over the backyard, making the whole space feel spacious. If you love to cook or entertain, the kitchen is going to be your favorite spot. It centers around an expansive island with waterfall countertops and what feels like endless counter space, flowing effortlessly into the living room so you're always part of the conversation. The thoughtful design offers convenience and style. The primary suite is a spacious oasis, featuring a spa-like bathroom with a freestanding soaking tub sitting right inside the massive walk-in shower. Also on the main floor, you'll find a second guest bedroom with its own full bath, perfect for visitors or a home office. Step through the massive glass sliding doors to a resort-style backyard paradise. Designed for pure fun and low maintenance, the yard features high-quality turf, a heated pool and built-in spa, all surrounded by a premium privacy fence. The covered back patio is a design highlight itself, complete with a chic ceiling fan and a beautiful cedar inlay ceiling- the perfect place to stay cool. Complete with a two-car garage and plenty of custom character, this place is the perfect mix of high-end modern living and real Austin personality.
Getting Around
 Car-Dependent
 Some Transit
 Bikeable
Schools
Construction
Condition
- Property condition: See Remarks
- Year built: 2023
Materials
- Foundation: Slab
- Roof: Metal
Other
- Builder name: Soco Collaborative, LLC
Type & Style
- Home type: SingleFamily
- Property subType: Single Family Residence
Interior
Appliances
- Appliances included: See Remarks,Dishwasher,Disposal,ENERGY STAR Qualified Appliances,Gas Range,Microwave,Oven,Gas Oven,Range,RNGHD,Refrigerator,Vented Exhaust Fan,Gas Water Heater,Wine Cooler
Bedrooms & Bathrooms
- Bedrooms: 5
- Bathrooms: 5
- Full bathrooms: 5
- Main level bedrooms: 2
Features
- Breakfast Bar,Built-in Features,Ceiling Fan(s),High Ceilings,Quartz Counters,Double Vanity,Electric Dryer Hookup,Gas Dryer Hookup,Kitchen Island,Low Flow Plumbing Fixtures,Multiple Living Areas,Open Floorplan,Primary Bedroom on Main,Smart Thermostat,Soaking Tub,Sound System,Study/Home Office,Walk-In Closet(s),Washer Hookup
- Window features: Aluminum Frames,ENERGY STAR Qualified Windows,Insulated Windows,See Remarks
- Flooring: Wood
Heating & Cooling
- Heating features: Central,ENERGY STAR Qualified Equipment
- Cooling features: Ceiling Fan(s),Central Air
Interior Area
- Total interior livable area: 3,102 sqft
Primary Bedroom
- Level: Main
Property
Accessibility
- Accessibility features: Common Area
Details
- Parcel number: 4804 Gladview Dr
- Special condition: Standard
Features
- Levels: Three Or More
- Stories: 3
- Private pool: Yes
- Pool features: ENERGY STAR Qualified pool pump,Gunite,Heated,In Ground,Outdoor Pool,Pool/Spa Combo,Tile
- Patio & porch: Covered,Rear Porch
- Exterior features: Private Yard,See Remarks
- Spa features: Heated,In Ground
- Fencing: Back Yard, Fenced, Gate, Privacy, Security, Wood
- Has view: Yes
- View description: None
- Waterfront features: None
Lot
- Lot size: 7,339 sqft
- Features: Back Yard,Cul-De-Sac,Curbs,Few Trees,Front Yard,Gentle Sloping,Landscaped,Near Public Transit,Trees-Medium (20 Ft - 40 Ft),See Remarks
Parking
- Total spaces: 2
- Parking features: Driveway,Garage,Garage Door Opener,Garage Faces Side,Off Street
- Has garage: Yes
- Attached garage spaces: 2
- Covered spaces: 2
Climate Risk is Financial Risk
Every home has a financial story beyond the listing price. Below, you’ll see the climate risks that could affect this property — and in Bills & Affordability, how those risks may influence repairs, insurance, utilities, and long-term value.
Biggest Threats for This Home
- Hail

- Heat Wave

- Tornado

How This Home’s Risks Compare
FEMA Declared Disasters Across Texas Counties
Understanding the Costs
Financial advisors generally recommend spending no more than 30% of your gross household income on housing costs. In practice, many households stretch to 35% or beyond — especially in high-cost markets.
Estimated Costs Today
| Monthly | Annual | |
|---|---|---|
| Mortgage | $7,076 | $84,912 |
| Home Insurance * | $565 | $6,780 |
| Property Taxes | $2,026 | $24,312 |
| Electricity | $340 | $4,087 |
| Total | $10,007 | $120,084 |
Income You'd Need if You Spent...
Texas FAIR Plan Programs


How Costs Could Change Over Time
Climate risk is quickly impacting all of the major home ownership costs. Adjust the growth rates and percentage of income spent on housing below to see how your housing costs could change over the next 10 years — and what income you'd need to keep up.
Comparing Against the Market
Price Per Sq Ft
vs Other Active Listings
Avg $/sqft
vs Homes Sold Last Month
Median $/sqft
Current Market Trends
Median Price Per Square Foot
The median price per square foot of homes sold in this area each month. Compare this to this listing's price per square foot to gauge whether the home is priced in line with recent sales.
Historicals for This Listing
Zestimate History ($/sqft)
Price History
| Date | Event | Price |
|---|---|---|
| 2026-07-07 | Price change | $1,399,500 |
| 2026-06-28 | Price change | $1,399,999 |
| 2026-06-05 | Price change | $1,499,999 |
| 2026-05-20 | Listed for sale | $1,550,000 |
| 2023-11-25 | Listing removed | -- |
| 2023-11-07 | Contingent | $1,549,000 |
| 2023-10-27 | Price change | $1,549,000 |
| 2023-10-10 | Price change | $1,675,000 |
| 2023-09-14 | Price change | $1,699,000 |
| 2023-08-22 | Price change | $1,749,000 |
| 2023-08-02 | Price change | $1,750,000 |
| 2023-07-21 | Price change | $1,795,000 |
| 2023-06-08 | Listed for sale | $1,799,000 |
| 2021-09-23 | Listing removed | -- |
| 2021-09-13 | Pending sale | $450,000 |
 View on Zillow