


415 Bouchelle Dr, New Smyrna Beach, FL, 32169
About This Home
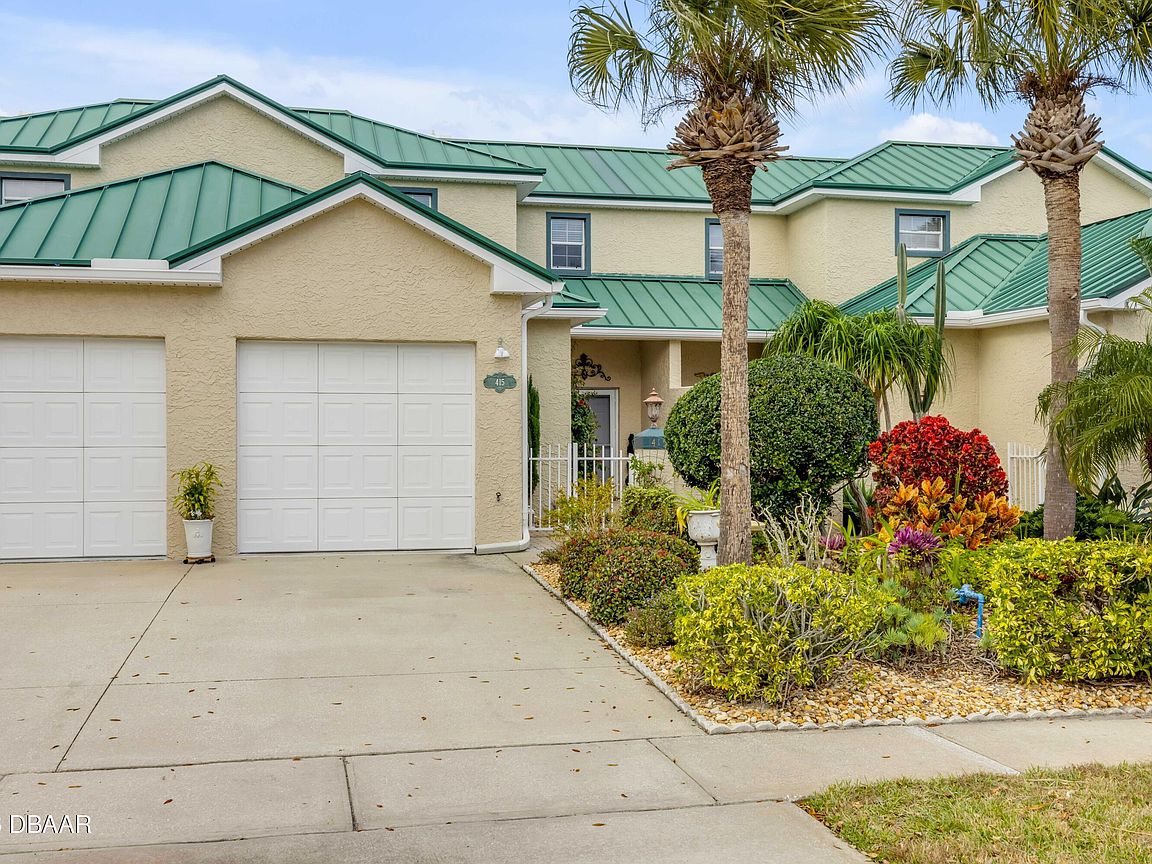
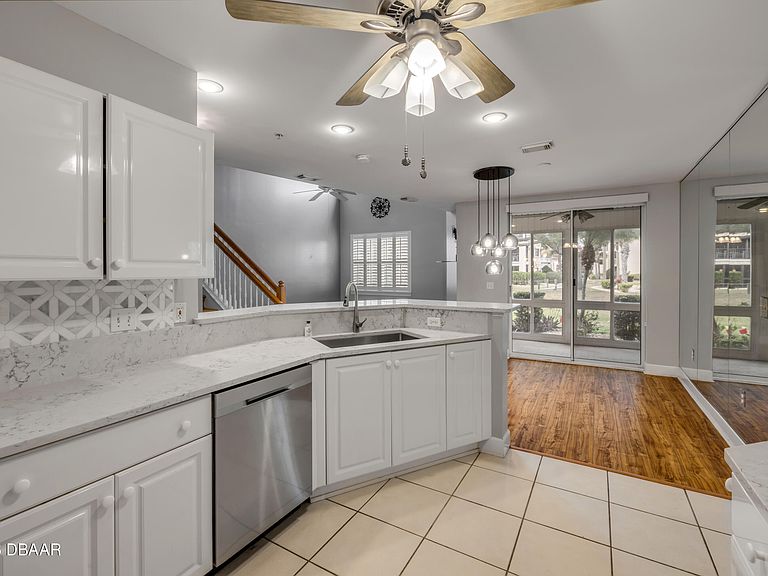
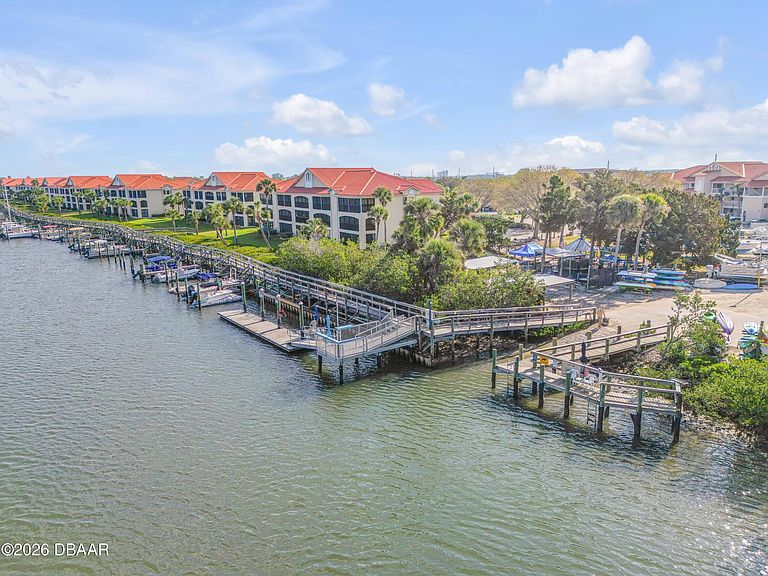
Price Improvement!!! Looking for square footage in a condo? This one has it. Embrace the essence of paradise and the relaxed pace of island living with this exquisite unit. Nestled conveniently between the vibrant Flagler Avenue, which offers beach access, and the charming Historic Canal Street, this property is perfectly situated. The locale is celebrated for its eclectic boutique shops and an array of dining options, ranging from upscale establishments to beloved local eateries. This beautifully modern ground floor townhouse style unit boasts of garage, enclosed porch, balcony and features one downstairs cozy bedroom and a well-appointed bathroom. Inside, you'll find elegant details such as volume ceilings, mirrored walls, luxurious garden tub, built in shutters, charming his and hers sinks, fresh counter tops, in-direct lighting, garage door opener, and built in cabinets. Building is constructed of solid concrete block stucco construction with metal roof. Both downstairs screened porch and upstairs balcony overlook a common green built area. One or more photo(s) has been virtually staged. Community amenities further enhance your living experience, including a glistening pool, docks/boat storage (Subj. to Avail.), boat ramp, tennis courts, shuffleboard courts and possible boat slips for rent
Getting Around
 Car-Dependent
 Very Limited Transit
 Bikeable
Schools
Construction
Condition
- Year built: 2001
Materials
- Foundation: Slab
- Roof: Metal
- Construction materials: Block,Stucco
Type & Style
- Home type: Condo
- Architectural style: Half Duplex
- Property subType: Condominium,Residential,Half Duplex
Interior
Appliances
- Appliances included: Washer/Dryer Stacked,Refrigerator,Microwave,Electric Water Heater,Electric Range,Disposal,Dishwasher
- Laundry features: In Unit
Bathroom1
- Level: First
- Area: 123.5
- Dimensions: 13.00 x 9.50
Bathroom2
- Level: Second
- Area: 60
- Dimensions: 10.00 x 6.00
Bathroom3
- Level: Second
- Area: 165.24
- Dimensions: 15.30 x 10.80
Bedroom1
- Level: First
- Area: 180
- Dimensions: 15.00 x 12.00
Bedroom2
- Level: Second
- Area: 144
- Dimensions: 12.00 x 12.00
Bedroom3
- Level: Second
- Area: 216
- Dimensions: 18.00 x 12.00
Bedrooms & Bathrooms
- Bedrooms: 3
- Bathrooms: 3
- Full bathrooms: 3
Features
- Breakfast Bar,Built-in Features,Ceiling Fan(s),Entrance Foyer,Open Floorplan,Pantry
- Window features: Storm Shutters
- Flooring: Laminate,Tile,Wood
Heating & Cooling
- Heating features: Central,Electric
- Cooling features: Central Air,Electric
Interior Area
- Total structure area: 2,663
- Total interior livable area: 2,008 sqft
Kitchen
- Level: First
- Area: 147
- Dimensions: 10.50 x 14.00
Living Room
- Level: First
- Area: 238
- Dimensions: 14.00 x 17.00
Property
Details
- Parcel number: 741715434150
- Zoning description: Condominium
Features
- Levels: Two
- Stories: 2
- Patio & porch: Rear Porch
- Exterior features: Balcony
- Spa features: Community
Lot
- Lot size: 1,306 sqft
Parking
- Total spaces: 1
- Parking features: Garage,Garage Door Opener
- Has garage: Yes
- Attached garage spaces: 1
- Covered spaces: 1
Climate Risk is Financial Risk
Every home has a financial story beyond the listing price. Below, you’ll see the climate risks that could affect this property — and in Bills & Affordability, how those risks may influence repairs, insurance, utilities, and long-term value.
Biggest Threats for This Home
- Hurricane

- Coastal Flooding

- Lightning

- Tornado

- Wildfire

- Tsunami

How This Home’s Risks Compare
FEMA Declared Disasters in Volusia County and Florida
Understanding the Costs
Financial advisors generally recommend spending no more than 30% of your gross household income on housing costs. In practice, many households stretch to 35% or beyond — especially in high-cost markets.
Estimated Costs Today
| Monthly | Annual | |
|---|---|---|
| Mortgage | $2,523 | $30,276 |
| Home Insurance * | $367 | $4,404 |
| Property Taxes | $533 | $6,396 |
| Electricity | $202 | $2,424 |
| Total | $3,625 | $43,500 |
Income You'd Need if You Spent...
Florida FAIR Plan Programs


How Costs Could Change Over Time
Climate risk is quickly impacting all of the major home ownership costs. Adjust the growth rates and percentage of income spent on housing below to see how your housing costs could change over the next 10 years — and what income you'd need to keep up.
Comparing Against the Market
Price Per Sq Ft
vs Other Active Listings
Avg $/sqft
vs Homes Sold Last Month
Median $/sqft
Current Market Trends
Median Price Per Square Foot
The median price per square foot of homes sold in this area each month. Compare this to this listing's price per square foot to gauge whether the home is priced in line with recent sales.
Historicals for This Listing
Zestimate History ($/sqft)
Price History
| Date | Event | Price |
|---|---|---|
| 2026-03-16 | Price change | $499,000 |
| 2026-02-11 | Price change | $549,000 |
| 2026-02-02 | Listed for sale | $574,000 |
| 2026-01-28 | Listing removed | $574,000 |
| 2026-01-05 | Price change | $574,000 |
| 2025-10-31 | Price change | $579,000 |
| 2025-09-22 | Price change | $589,000 |
| 2025-09-03 | Price change | $599,000 |
| 2025-08-07 | Listed for sale | $619,000 |
| 2019-12-20 | Sold | $305,000 |
| 2019-10-03 | Pending sale | $324,900 |
| 2019-10-03 | Listed for sale | $324,900 |
| 2019-08-22 | Listing removed | $324,900 |
| 2019-08-21 | Pending sale | $324,900 |
| 2019-07-12 | Listed for sale | $324,900 |
| 2002-07-08 | Sold | $214,900 |
 View on Zillow