


1941 Southcreek Blvd, Port Orange, FL, 32128
About This Home
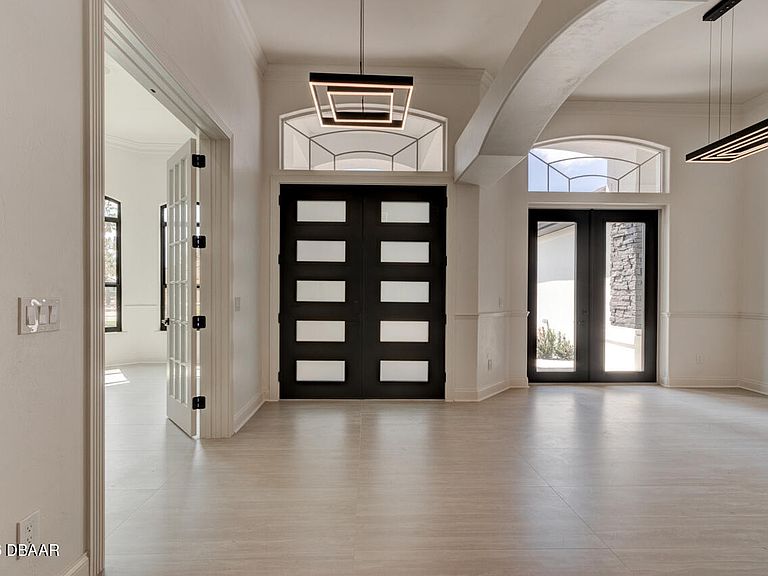
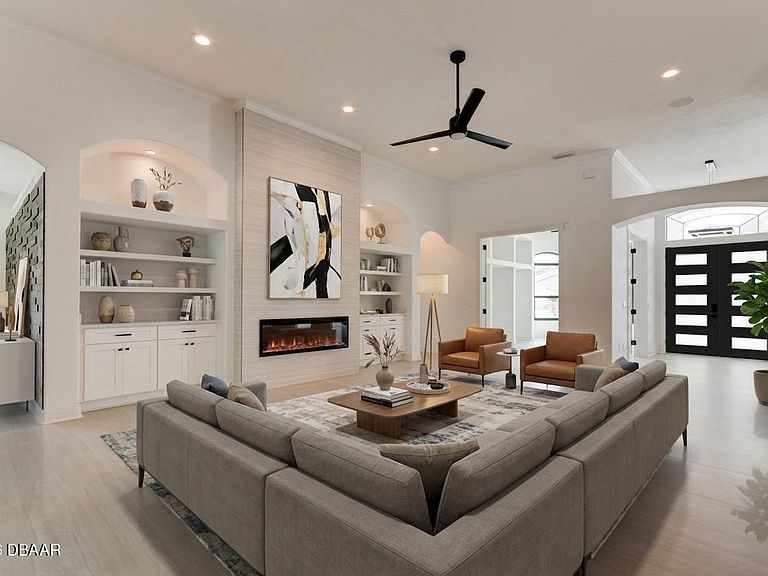
This completely Remodeled Home located in The Reserve of Spruce Creek is the equivalent of a New Home...New Kitchen, New Appliances, New Baths, New Roof, New Windows and Doors, 2 New A/C, 2 New Hot Water Heaters, New Flooring, Resurfaced Pool, New paver Driveway, New irrigation, New Landscaping, Pool re-screened and new Pebble-Tec finish...This home features an open floor plan with 4 bedrooms, 3 baths, a Great Room with an electric fireplace... Kitchen with GE Cafe' appliances...The Great Room opens to the Lanai with New Summer Kitchen...The Primary Bedroom includes a sitting area and a large walk-in closet, 12' X 8'', and a Safe Room, sliders to the Lanai, and a Primary Bath that has Dual Sinks, stand alone Tub, a large shower with 2 Heads, and a water closet with Bidet Toilet...Split bedrooms offer 2 bedrooms and a bath as well as an area for Guests or a potential In-Law suite with a private bath and Exercise room...This home also features a 4 Car Garage with Shark-Finished floor. There is a 15' X 25' A/C Bonus room that could be used as a Man Cave on the 2nd floor entered through the garage...The new windows are Impact Glass. ..Also included is a new Central Vacuum...Summer kitchen... Crown Molding...recessed lighting...New outdoor lighting...All lighting is LED ...The Spruce Creek Fly In community is gated and has 24 hour manned security. It has a 4,000 foot runway with a Day & Night GPS approach. There are several Parks, a child recreation area an a commercial area with a restaurant. There is also the option of joining the Spruce Creek Country Club with an 18 hole Golf Course... ALL INFORMATION IS ASSUMED ACCURATE BUT NOT GUARANTEED...Measurements & data are subject to errors, omissions or changes and should be verified.
Getting Around
 Car-Dependent
 Very Limited Transit
 Somewhat Bikeable
Schools
Construction
Condition
- Property condition: Updated/Remodeled
- Year built: 2001
Materials
- Foundation: Slab
- Roof: Concrete,Tile
- Construction materials: Block,Stucco
Type & Style
- Home type: SingleFamily
- Architectural style: Other
- Property subType: Single Family Residence,Residential
Interior
Appliances
- Appliances included: Other,Refrigerator,Microwave,Ice Maker,Electric Water Heater,Electric Oven,Electric Cooktop,Double Oven,Disposal,Dishwasher
- Laundry features: Electric Dryer Hookup,Sink,Washer Hookup
Bathroom4
- Level: Main
- Area: 168
- Dimensions: 12.00 x 14.00
Bedroom1
- Level: Main
- Area: 450
- Dimensions: 15.00 x 30.00
Bedroom2
- Level: Main
- Area: 132
- Dimensions: 11.00 x 12.00
Bedroom3
- Level: Main
- Area: 182
- Dimensions: 13.00 x 14.00
Bedrooms & Bathrooms
- Bedrooms: 4
- Bathrooms: 3
- Full bathrooms: 3
Bonus Room
- Level: Main
- Area: 160
- Dimensions: 10.00 x 16.00
Den
- Level: Main
- Area: 187
- Dimensions: 11.00 x 17.00
Dining Room
- Level: Main
- Area: 168
- Dimensions: 12.00 x 14.00
Exercise Room
- Level: Main
- Area: 96
- Dimensions: 8.00 x 12.00
Features
- Breakfast Nook,Built-in Features,Ceiling Fan(s),Central Vacuum,Entrance Foyer,Guest Suite,In-Law Floorplan,Open Floorplan,Pantry,Primary Bathroom -Tub with Separate Shower,Split Bedrooms,Walk-In Closet(s),Other
- Door features: Impact Windows
- Flooring: Tile
- Number of fireplaces: 1
- Fireplace features: Electric,Other
- Fireplace: Yes
Great Room
- Level: Main
- Area: 273
- Dimensions: 13.00 x 21.00
Heating & Cooling
- Heating features: Central,Electric,Heat Pump
- Cooling features: Central Air,Electric,Multi Units
Interior Area
- Total structure area: 5,512
- Total interior livable area: 4,030 sqft
Kitchen
- Level: Main
- Area: 225
- Dimensions: 15.00 x 15.00
Laundry
- Level: Main
- Area: 88
- Dimensions: 8.00 x 11.00
Master Bathroom
- Level: Main
- Area: 170
- Dimensions: 10.00 x 17.00
Other
- Level: Main
- Area: 96
- Dimensions: 8.00 x 12.00
Other
- Level: Upper
- Area: 375
- Dimensions: 15.00 x 25.00
Property
Details
- Parcel number: 623614000760
- Zoning description: PUD
Features
- Levels: One
- Stories: 1
- Pool features: In Ground,Electric Heat,Heated,Screen Enclosure,Waterfall
- Patio & porch: Covered,Screened
- Exterior features: Outdoor Kitchen
Lot
- Lot size: 0.40 Acres
- Features: Few Trees,Sprinklers In Front,Sprinklers In Rear
- Lot size dimensions: 100.0 ft x 175.0 ft
Parking
- Total spaces: 4
- Parking features: Garage,Garage Door Opener
- Has garage: Yes
- Attached garage spaces: 4
- Covered spaces: 4
Climate Risk is Financial Risk
Every home has a financial story beyond the listing price. Below, you’ll see the climate risks that could affect this property — and in Bills & Affordability, how those risks may influence repairs, insurance, utilities, and long-term value.
Biggest Threats for This Home
- Hurricane

- Lightning

- Tornado

- Inland Flooding

- Wildfire

- Tsunami

How This Home’s Risks Compare
FEMA Declared Disasters in Volusia County and Florida
Understanding the Costs
Financial advisors generally recommend spending no more than 30% of your gross household income on housing costs. In practice, many households stretch to 35% or beyond — especially in high-cost markets.
Estimated Costs Today
| Monthly | Annual | |
|---|---|---|
| Mortgage | $6,548 | $78,576 |
| Home Insurance * | $1,018 | $12,216 |
| Property Taxes | $1,706 | $20,472 |
| Electricity | $405 | $4,866 |
| Total | $9,677 | $116,124 |
Income You'd Need if You Spent...
Florida FAIR Plan Programs


How Costs Could Change Over Time
Climate risk is quickly impacting all of the major home ownership costs. Adjust the growth rates and percentage of income spent on housing below to see how your housing costs could change over the next 10 years — and what income you'd need to keep up.
Comparing Against the Market
Price Per Sq Ft
vs Other Active Listings
Avg $/sqft
vs Homes Sold Last Month
Median $/sqft
Current Market Trends
Median Price Per Square Foot
The median price per square foot of homes sold in this area each month. Compare this to this listing's price per square foot to gauge whether the home is priced in line with recent sales.
Historicals for This Listing
Zestimate History ($/sqft)
Price History
| Date | Event | Price |
|---|---|---|
| 2026-03-04 | Listed for sale | $1,395,000 |
| 2025-10-09 | Sold | $620,000 |
| 2025-08-17 | Listed for sale | $5,000 |
| 2025-04-04 | Listing removed | $1,195,000 |
| 2025-02-06 | Listed for sale | $1,195,000 |
| 2022-07-02 | Listing removed | -- |
| 2022-06-03 | Price change | $999,000 |
| 2022-05-18 | Price change | $1,077,000 |
| 2022-05-13 | Price change | $1,075,000 |
| 2022-05-07 | Price change | $1,077,000 |
| 2022-05-05 | Listed for sale | $1,042,000 |
| 2018-07-20 | Sold | $610,000 |
| 2018-06-23 | Listed for sale | $655,000 |
| 2012-04-27 | Sold | $565,000 |
| 2011-10-27 | Price change | $589,900 |
| 2011-07-16 | Price change | $599,000 |
| 2011-07-07 | Price change | $599,900 |
| 2011-07-01 | Price change | $599,000 |
| 2011-06-10 | Price change | $599,900 |
| 2011-05-27 | Price change | $625,000 |
| 2011-04-14 | Price change | $649,900 |
| 2011-03-16 | Listed for sale | $699,000 |
| 2008-05-08 | Sold | $645,000 |
| 2001-02-20 | Sold | $362,900 |
| 2000-04-24 | Sold | $75,000 |
 View on Zillow