



12771 SE 92ND TERRACE, Summerfield, FL, 34491
About This Home
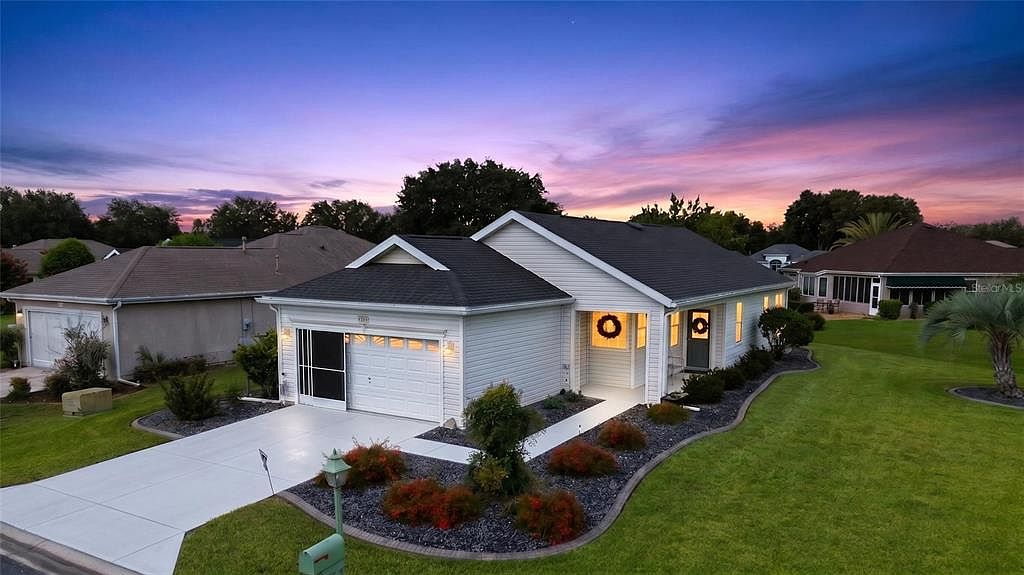
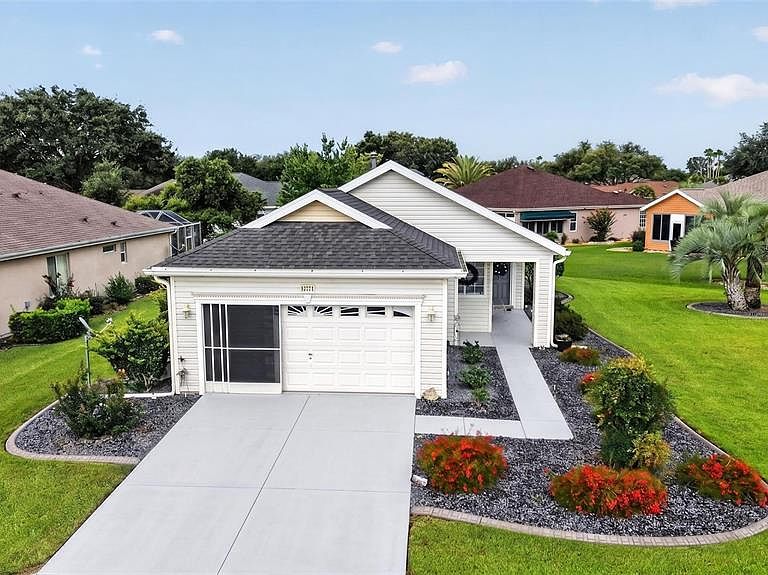
Move-In Ready and Absolutely Stunning! This beautifully updated 2-bedroom, 2-bath home with a spacious Florida room under heat and air has been meticulously maintained and is truly a showcase of pride of ownership. Exceptionally cared for making this an easy transition to your Florida lifestyle. The bright, open floor plan features a light-filled front kitchen, a spacious living room, and a cozy Florida room with two sets of sliding glass doors featuring enclosed blinds From the moment you arrive, you’ll appreciate the inviting front porch and the professionally painted, flaked, and sealed driveway and sidewalk, which have been regularly maintained. A Hide-A-Screen front door allows you to enjoy Florida’s beautiful breezes. The interior, including the garage, was professionally painted in decorator colors Luxury vinyl plank flooring was installed throughout the home, with three extra cartons included for future use if needed The beautifully updated kitchen features granite countertops, stainless steel appliances, recessed LED lighting with dimmers, and convenient roll-out cabinet drawers. Both bathrooms have been thoughtfully updated with new faucets and shower heads and comfort-height toilets. The low-maintenance exterior is beautifully landscaped with decorative curbing and stone accents. Additional improvements include updated underground wiring, socket, and sensor for the lamp post. Major updates include: • New HVAC system (May 2025) • New roof (April 2021) • Stainless steel kitchen appliances (2024) • Granite countertops (2020) • Water heater (2016) The immaculate garage is finished with drywall, a professionally painted, flaked, and sealed floor, updated screens and kickplates, a new garage door opener (December 2024), and bright LED lighting. Additional improvements include newer smoke detectors, LED kitchen lighting, updated light switches throughout most of the home, and an LED front porch light with timer. This exceptional home is truly move-in ready, offering quality upgrades, modern finishes, and meticulous maintenance throughout. Located in the award-winning, gated Del Webb Spruce Creek Golf & Country Club, this premier 55+ community of approximately 3,250 homes offers an unmatched active lifestyle with more than 70 clubs and activities, three pools, three spas, a clubhouse, fitness center, four 9-hole golf courses, 12 LIGHTED PICKLEBALL COURTS, seven LIGHTED TENNIS COURTS, bocce, shuffleboard, sand and water volleyball, scenic walking paths, Lake Vista Gazebo, pavilions, and the popular on-site Liberty Grille restaurant. The community’s signature tree-lined boulevard creates a beautiful setting you’ll enjoy every day. This is your opportunity to own a meticulously maintained, move-in-ready home in one of Central Florida’s premier active adult communities. Schedule your private showing today and start living your best life!
Getting Around
 Car-Dependent
 Very Limited Transit
 Somewhat Bikeable
Schools
Construction
Condition
- Year built: 2000
Materials
- Foundation: Slab
- Roof: Shingle
- Construction materials: Vinyl Siding,Wood Frame
Other
- Builder model: BIMINI
Type & Style
- Home type: SingleFamily
- Property subType: Single Family Residence
Interior
Appliances
- Appliances included: Dishwasher,Dryer,Gas Water Heater,Microwave,Range,Refrigerator,Washer
- Laundry features: Gas Dryer Hookup,Inside,Laundry Room,Washer Hookup
Bedroom2
- Features: Built-in Closet
- Level: First
- Area: 120
- Dimensions: 12x10
Bedrooms & Bathrooms
- Bedrooms: 2
- Bathrooms: 2
- Full bathrooms: 2
Dinette
- Level: First
- Area: 80
- Dimensions: 10x8
Features
- Ceiling Fan(s),High Ceilings,Stone Counters,Walk-In Closet(s)
- Flooring: Laminate
Florida Room
- Level: First
- Area: 90
- Dimensions: 15x6
Heating & Cooling
- Heating features: Natural Gas
- Cooling features: Central Air
Interior Area
- Total structure area: 2,023
- Total interior livable area: 1,147 sqft
Kitchen
- Level: First
- Area: 96
- Dimensions: 12x8
Living Room
- Level: First
- Area: 240
- Dimensions: 15x16
Primary Bedroom
- Features: Walk-In Closet(s)
- Level: First
- Area: 182
- Dimensions: 14x13
Property
Details
- Parcel number: 6120077000
- Zoning: PUD
- Special condition: None
Features
- Levels: One
- Stories: 1
- Exterior features: Irrigation System,Private Mailbox,Rain Gutters
Lot
- Lot size: 9,148 sqft
- Lot size dimensions: 97 x 94
Parking
- Total spaces: 2
- Parking features: Garage - Attached
- Has garage: Yes
- Attached garage spaces: 2
- Covered spaces: 2
Climate Risk is Financial Risk
Every home has a financial story beyond the listing price. Below, you’ll see the climate risks that could affect this property — and in Bills & Affordability, how those risks may influence repairs, insurance, utilities, and long-term value.
Biggest Threats for This Home
- Hurricane

- Lightning

- Tornado

- Cold Wave

- Inland Flooding

- Strong Wind

- Wildfire

How This Home’s Risks Compare
FEMA Declared Disasters in Marion County and Florida
Understanding the Costs
Financial advisors generally recommend spending no more than 30% of your gross household income on housing costs. In practice, many households stretch to 35% or beyond — especially in high-cost markets.
Estimated Costs Today
| Monthly | Annual | |
|---|---|---|
| Mortgage | $1,440 | $17,280 |
| Home Insurance * | $179 | $2,148 |
| Property Taxes | $342 | $4,104 |
| Electricity | $197 | $2,366 |
| Total | $2,158 | $25,896 |
Income You'd Need if You Spent...
Florida FAIR Plan Programs

How Costs Could Change Over Time
Climate risk is quickly impacting all of the major home ownership costs. Adjust the growth rates and percentage of income spent on housing below to see how your housing costs could change over the next 10 years — and what income you'd need to keep up.
Comparing Against the Market
Price Per Sq Ft
vs Other Active Listings
Avg $/sqft
vs Homes Sold Last Month
Median $/sqft
Current Market Trends
Median Price Per Square Foot
The median price per square foot of homes sold in this area each month. Compare this to this listing's price per square foot to gauge whether the home is priced in line with recent sales.
Historicals for This Listing
Zestimate History ($/sqft)
Price History
| Date | Event | Price |
|---|---|---|
| 2026-07-06 | Listed for sale | $284,900 |
| 2026-02-24 | Listing removed | $289,000 |
| 2025-10-24 | Listed for sale | $289,000 |
| 2019-06-14 | Sold | $150,000 |
| 2019-05-01 | Pending sale | $159,900 |
| 2019-04-16 | Price change | $159,900 |
| 2019-02-11 | Listed for sale | $169,900 |
| 2007-01-03 | Sold | $180,000 |
| 2004-01-06 | Sold | $112,900 |
| 2000-07-31 | Sold | $107,400 |
 View on Zillow