


9711 SE 171st Argyll St, The Villages, FL, 32162
About This Home
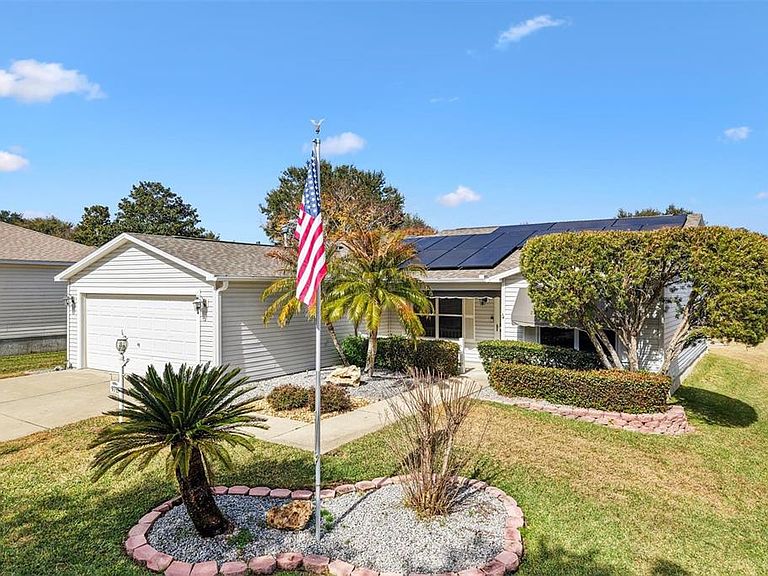
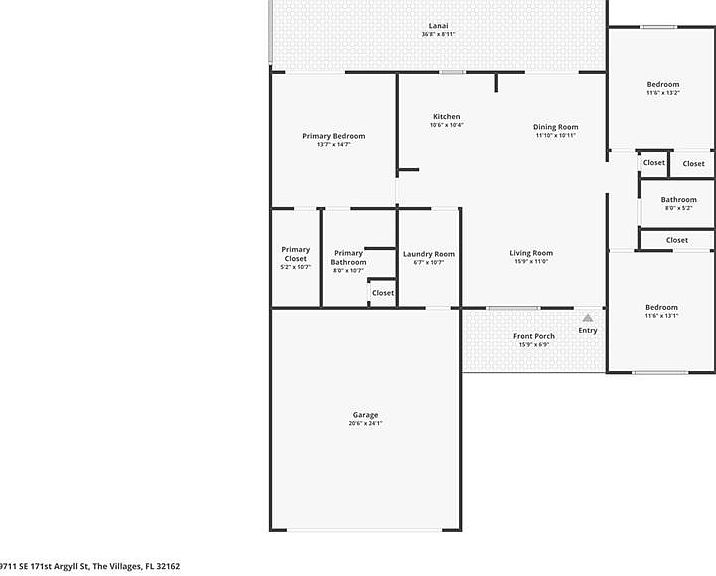
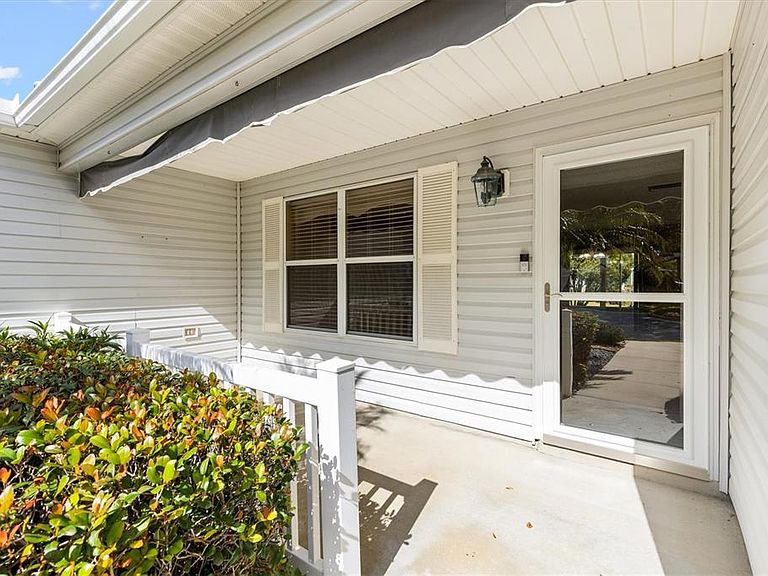
3/2 Amarillo model home in the Village of Woodbury! Located on a quiet cul-de-sac, this home is surrounded by mature landscaping and features a charming covered front porch. Enjoy significant savings on your electric bill with solar panels, reducing costs to just $20-$30 each month. Solar Panels are PAID IN FULL! Roof 2022, HWH 2022, HVAC 2018, and new carpet 2023. Freshly Painted. The open, split floor plan includes an open kitchen with island, gas stove with griddle, plenty of cabinets, a window overlooking the outdoors and easy flow to the living and dining areas. Sliding glass doors open to a covered lanai with an attached birdcage, complete with awnings and attached pet cage with chain link roof—perfect for relaxing or entertaining year-round. The primary suite is enhanced by solar tubes for added natural light, a walk-in closet with built in shelves, and an ensuite bath with walk-in shower with built in bench and make up vanity area, plus French doors with inset blinds to the birdcage. The guest bedrooms share a bath with a tub/shower combo. Additional features include a convenient inside laundry room with pantry closets, solar tubes that brighten the dining room and garage, an attic stair kit, water filtration system, Ring doorbell and front awnings that enhance curb appeal. The Springdale Fitness & Community Pool is just 3 minutes away! The Mulberry Grove Regional Rec Center is just over a mile away and has a sports pool, meeting rooms and an activity center. The Nancy Lopez Golf and Country Club for enjoying the country club for golf, dining and the country club pool is just 2 miles away. You’ll be minutes to shopping, dining and entertainment via car or a golf cart! Watch our video and make your appointment to see this house today so you can start living The Villages Dream!
Getting Around
 Car-Dependent
 Very Limited Transit
 Somewhat Bikeable
Schools
Construction
Condition
- Year built: 2003
Materials
- Foundation: Slab
- Roof: Shingle
- Construction materials: Vinyl Siding,Wood Frame
Other
- Builder model: Amarillo
Type & Style
- Home type: SingleFamily
- Architectural style: Contemporary
- Property subType: Single Family Residence
Interior
Appliances
- Appliances included: Dishwasher,Disposal,Dryer,Gas Water Heater,Microwave,Range,Refrigerator,Washer,Water Filtration System
- Laundry features: Inside,Laundry Room
Balcony Porch Lanai
- Features: Ceiling Fan(s)
- Level: First
Bedroom2
- Features: Ceiling Fan(s),Built-in Closet
- Level: First
- Area: 143
- Dimensions: 11x13
Bedroom3
- Features: Ceiling Fan(s),Built-in Closet
- Level: First
- Area: 143
- Dimensions: 11x13
Bedrooms & Bathrooms
- Bedrooms: 3
- Bathrooms: 2
- Full bathrooms: 2
Dining Room
- Level: First
- Area: 121
- Dimensions: 11x11
Features
- Ceiling Fan(s),High Ceilings,Open Floorplan,Solid Surface Counters,Split Bedroom,Walk-In Closet(s)
- Door features: French Doors,Sliding Doors
- Window features: Blinds,Window Treatments
- Flooring: Carpet,Tile
Heating & Cooling
- Heating features: Central,Natural Gas
- Cooling features: Central Air
Interior Area
- Total structure area: 2,481
- Total interior livable area: 1,392 sqft
Kitchen
- Features: Kitchen Island
- Level: First
- Area: 100
- Dimensions: 10x10
Living Room
- Features: Ceiling Fan(s)
- Level: First
- Area: 165
- Dimensions: 15x11
Primary Bedroom
- Features: Built-In Shower Bench,Ceiling Fan(s),En Suite Bathroom,Makeup/Vanity Space,Shower No Tub,Single Vanity,Window/Skylight in Bath,Walk-In Closet(s)
- Level: First
- Area: 195
- Dimensions: 13x15
Property
Details
- Parcel number: 6752025000
- Zoning: PUD
- Special condition: None
Features
- Levels: One
- Stories: 1
- Patio & porch: Front Porch,Patio,Screened
- Exterior features: Awning(s),Rain Gutters,Sidewalk
- Residential vegetation: Trees/Landscaped
Lot
- Lot size: 6,970 sqft
- Features: Cul-De-Sac
- Lot size dimensions: 63 x 110
Parking
- Total spaces: 2
- Parking features: Driveway,Garage Door Opener
- Has garage: Yes
- Attached garage spaces: 2
- Covered spaces: 2
- Has uncovered spaces: Yes
Climate Risk is Financial Risk
Every home has a financial story beyond the listing price. Below, you’ll see the climate risks that could affect this property — and in Bills & Affordability, how those risks may influence repairs, insurance, utilities, and long-term value.
Biggest Threats for This Home
- Hurricane

- Lightning

- Cold Wave

- Strong Wind

- Tornado

How This Home’s Risks Compare
FEMA Declared Disasters in Marion County and Florida
Understanding the Costs
Financial advisors generally recommend spending no more than 30% of your gross household income on housing costs. In practice, many households stretch to 35% or beyond — especially in high-cost markets.
Estimated Costs Today
| Monthly | Annual | |
|---|---|---|
| Mortgage | $1,643 | $19,716 |
| Home Insurance * | $166 | $1,992 |
| Property Taxes | $464 | $5,568 |
| Electricity | $197 | $2,366 |
| Total | $2,470 | $29,640 |
Income You'd Need if You Spent...
Florida FAIR Plan Programs


How Costs Could Change Over Time
Climate risk is quickly impacting all of the major home ownership costs. Adjust the growth rates and percentage of income spent on housing below to see how your housing costs could change over the next 10 years — and what income you'd need to keep up.
Comparing Against the Market
Price Per Sq Ft
vs Other Active Listings
Avg $/sqft
vs Homes Sold Last Month
Median $/sqft
Current Market Trends
Median Price Per Square Foot
The median price per square foot of homes sold in this area each month. Compare this to this listing's price per square foot to gauge whether the home is priced in line with recent sales.
Historicals for This Listing
Zestimate History ($/sqft)
Price History
| Date | Event | Price |
|---|---|---|
| 2026-02-16 | Listed for sale | $350,000 |
| 2023-04-25 | Sold | $310,000 |
| 2023-04-04 | Pending sale | $319,500 |
| 2023-02-22 | Price change | $319,500 |
| 2023-02-09 | Price change | $334,500 |
| 2022-12-05 | Listed for sale | $337,000 |
| 2022-10-27 | Pending sale | $337,000 |
| 2022-10-10 | Listed for sale | $337,000 |
| 2003-03-24 | Sold | $124,900 |
 View on Zillow