


11027 HAWKSHEAD COURT, Windermere, FL, 34786
About This Home
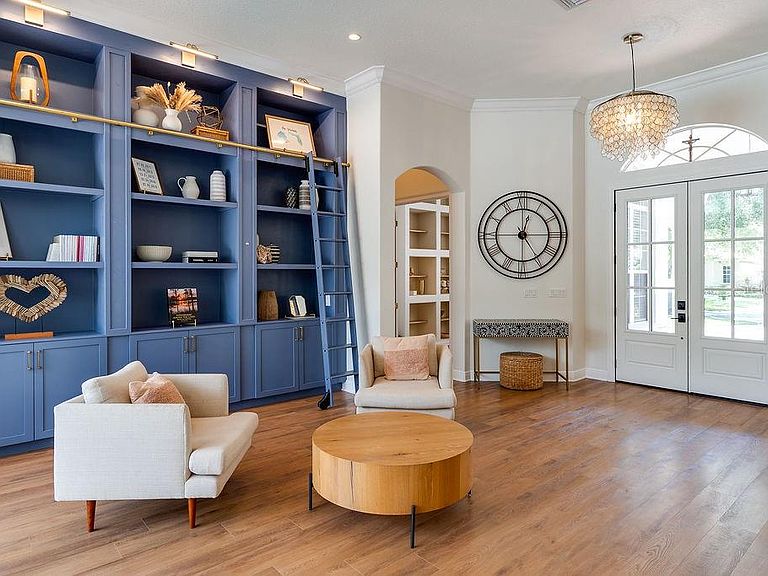
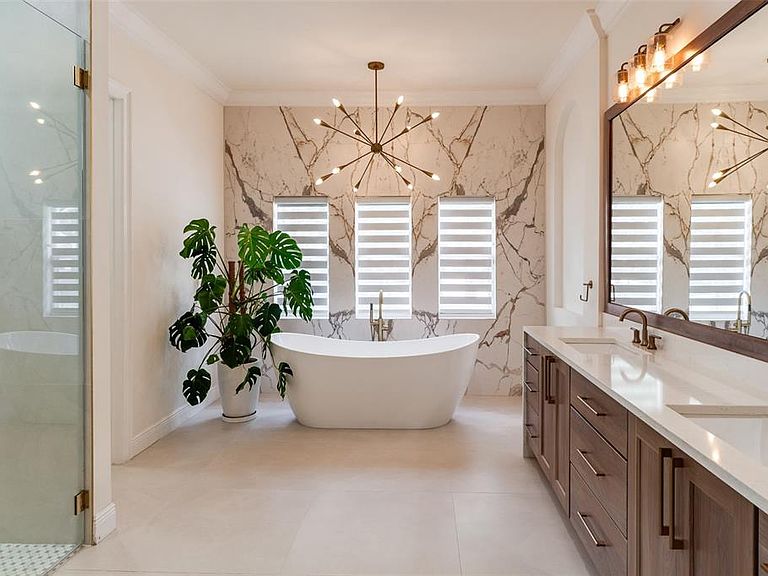
Under contract-accepting backup offers. Exceptional value in Lake Butler Sound! Welcome to 11027 Hawkshead Court, a beautifully updated luxury home in Windermere, FL offering 4 bedrooms, a dedicated office, 4 bathrooms, approximately 3,500 square feet, and a private 0.4-acre corner lot within one of Central Florida's premier guard-gated communities with 24-hour roving security. Extensively renovated between 2022 and 2026, this move-in-ready pool home blends timeless design, quality craftsmanship, and high-end finishes throughout. The open-concept floor plan is anchored by a chef's kitchen featuring upgraded countertops, a 7-foot built-in Dacor refrigerator with dual ice makers, 5-burner Dacor gas cooktop, double wall ovens with steam cooking, and abundant prep and storage space. New flooring throughout creates a seamless flow, while 12-foot ceilings in the main living areas and primary suite enhance the home's spacious feel. Designed for both everyday living and entertaining, the home showcases custom built-ins with a rolling library ladder, a striking entertainment wall with fireplace and built-in lighting, and a thoughtfully designed split floor plan. A private office with custom built-in shelving offers the perfect work-from-home space. The spacious primary suite is privately positioned away from the secondary bedrooms and features dual California Closets and a spa-inspired bath with marble tile, a custom vanity, and a freestanding soaking tub. Two secondary bedrooms share a Jack-and-Jill bathroom, while the fourth bedroom has its own full bath, making it ideal for guests, teens, or multigenerational living. Step outside to your own private backyard retreat featuring a gas-heated pool and raised spa, multiple covered and open-air entertaining areas, a turfed putting green, and an additional fenced grassy side yard. Situated on a premium corner lot bordered by two quiet cul-de-sacs, the outdoor living spaces provide exceptional privacy and tranquility. Additional upgrades include premium Pella doors, interior and exterior paint, a whole-home owned water softener system, new flooring throughout, a new septic drain field, custom California Closet systems, and numerous additional improvements that make this home truly move-in ready. Located in the Reserve at Lake Butler Sound, this exceptional property offers luxury, privacy, and convenience just minutes from downtown Windermere, top-rated schools, world-class golf, fine dining, shopping, and Orlando's premier attractions. A rare opportunity to own a meticulously updated luxury home in one of Windermere's most sought-after communities.
Getting Around
 Car-Dependent
 Very Limited Transit
 Somewhat Bikeable
Schools
Construction
Condition
- Property condition: Completed
- Year built: 2003
Materials
- Foundation: Slab
- Roof: Tile
- Construction materials: Stucco
Type & Style
- Home type: SingleFamily
- Property subType: Single Family Residence
Interior
Appliances
- Appliances included: Oven,Cooktop,Dishwasher,Disposal,Dryer,Exhaust Fan,Gas Water Heater,Microwave,Range,Range Hood,Refrigerator,Trash Compactor,Washer,Water Softener,Wine Refrigerator
- Laundry features: Laundry Room
Balcony Porch Lanai
- Features: Ceiling Fan(s)
- Level: First
Bathroom2
- Features: Built-In Shelving,Built-In Shower Bench,Dual Sinks,Exhaust Fan,Jack & Jill Bathroom,Tub With Shower
- Level: First
Bathroom3
- Features: Built-In Shelving,Shower No Tub
- Level: First
Bathroom4
- Features: Exhaust Fan
- Level: First
Bedroom2
- Features: Jack & Jill Bathroom,Built-in Closet
- Level: First
- Area: 156
- Dimensions: 12x13
Bedroom3
- Features: Jack & Jill Bathroom,Walk-In Closet(s)
- Level: First
- Area: 156
- Dimensions: 12x13
Bedroom4
- Features: Walk-In Closet(s)
- Level: First
- Area: 168
- Dimensions: 14x12
Bedrooms & Bathrooms
- Bedrooms: 5
- Bathrooms: 4
- Full bathrooms: 3
- 1/2 bathrooms: 1
Dinette
- Level: First
- Area: 100
- Dimensions: 10x10
Dining Room
- Level: First
- Area: 169
- Dimensions: 13x13
Family Room
- Level: First
Features
- Built-in Features,Ceiling Fan(s),Crown Molding,Eating Space In Kitchen,High Ceilings,L Dining,Open Floorplan,Primary Bedroom Main Floor,Solid Surface Counters,Solid Wood Cabinets,Split Bedroom,Stone Counters,Thermostat,Walk-In Closet(s)
- Door features: Sliding Doors
- Window features: Window Treatments
- Flooring: Luxury Vinyl,Marble,Porcelain Tile,Tile
- Fireplace features: Electric,Gas,Living Room,Master Bedroom
- Fireplace: Yes
Heating & Cooling
- Heating features: Central
- Cooling features: Central Air
Interior Area
- Total structure area: 4,148
- Total interior livable area: 3,486 sqft
Kitchen
- Features: Breakfast Bar,Kitchen Island,Pantry
- Level: First
- Area: 195
- Dimensions: 13x15
Living Room
- Features: Built-In Shelving
- Level: First
Office
- Level: First
- Area: 144
- Dimensions: 12x12
Primary Bathroom
- Features: Built-In Shelving,Built-In Shower Bench,Dual Sinks,En Suite Bathroom,Exhaust Fan,Multiple Shower Heads,Rain Shower Head,Tub with Separate Shower Stall
- Level: First
Primary Bedroom
- Features: Ceiling Fan(s),Dual Closets
- Level: First
- Area: 360
- Dimensions: 15x24
Property
Details
- Parcel number: 192328739200720
- Zoning: P-D
- Special condition: None
Features
- Levels: One
- Stories: 1
- Private pool: Yes
- Pool features: Heated,In Ground,Lighting,Screen Enclosure
- Patio & porch: Covered,Front Porch,Screened
- Exterior features: Irrigation System,Sidewalk
- Has spa: Yes
- Spa features: Heated,In Ground
Lot
- Lot size: 0.37 Acres
- Features: Corner Lot,Landscaped,Level,Private,Sidewalk
Parking
- Total spaces: 3
- Parking features: Covered,Driveway,Garage Door Opener
- Has garage: Yes
- Attached garage spaces: 3
- Covered spaces: 3
- Has uncovered spaces: Yes
Climate Risk is Financial Risk
Every home has a financial story beyond the listing price. Below, you’ll see the climate risks that could affect this property — and in Bills & Affordability, how those risks may influence repairs, insurance, utilities, and long-term value.
Biggest Threats for This Home
- Strong Wind

- Cold Wave

- Hail

- Hurricane

- Inland Flooding

- Lightning

- Tornado

- Wildfire

How This Home’s Risks Compare
FEMA Declared Disasters in Orange County and Florida
Understanding the Costs
Financial advisors generally recommend spending no more than 30% of your gross household income on housing costs. In practice, many households stretch to 35% or beyond — especially in high-cost markets.
Estimated Costs Today
| Monthly | Annual | |
|---|---|---|
| Mortgage | $7,933 | $95,196 |
| Home Insurance * | $1,114 | $13,368 |
| Property Taxes | $2,261 | $27,132 |
| Electricity | $350 | $4,209 |
| Total | $11,658 | $139,896 |
Income You'd Need if You Spent...
Florida FAIR Plan Programs
How Costs Could Change Over Time
Climate risk is quickly impacting all of the major home ownership costs. Adjust the growth rates and percentage of income spent on housing below to see how your housing costs could change over the next 10 years — and what income you'd need to keep up.
Comparing Against the Market
Price Per Sq Ft
vs Other Active Listings
Avg $/sqft
vs Homes Sold Last Month
Median $/sqft
Current Market Trends
Median Price Per Square Foot
The median price per square foot of homes sold in this area each month. Compare this to this listing's price per square foot to gauge whether the home is priced in line with recent sales.
Historicals for This Listing
Zestimate History ($/sqft)
Price History
| Date | Event | Price |
|---|---|---|
| 2026-07-09 | Price change | $1,569,000 |
| 2026-06-23 | Listed for sale | $1,597,000 |
| 2024-12-21 | Listing removed | $889,000 |
| 2021-12-22 | Sold | $889,000 |
| 2021-11-01 | Pending sale | $889,000 |
| 2021-10-30 | Listed for sale | $889,000 |
| 2021-10-15 | Pending sale | $889,000 |
| 2021-10-12 | Price change | $889,000 |
| 2021-09-09 | Listed for sale | $940,000 |
| 2020-07-24 | Listing removed | $4,500 |
| 2020-07-21 | Listed for rent | $4,500 |
| 2020-02-08 | Listing removed | $3,950 |
| 2020-01-25 | Price change | $3,950 |
| 2019-12-14 | Listed for rent | $4,200 |
| 2019-08-04 | Listing removed | $4,400 |
| 2019-07-04 | Listed for rent | $4,400 |
| 2018-06-28 | Listing removed | $3,800 |
| 2018-06-23 | Listed for rent | $3,800 |
| 2016-06-02 | Listing removed | $3,850 |
| 2013-06-19 | Listing removed | $3,800 |
| 2013-03-22 | Listed for rent | $3,800 |
| 2007-11-30 | Listing removed | $1,149,000 |
| 2007-11-14 | Listed for sale | $1,149,000 |
| 2006-09-15 | Sold | $970,000 |
| 2003-11-20 | Sold | $576,500 |
 View on Zillow