



85 Galileo Dr, Williamsville, NY, 14221
About This Home
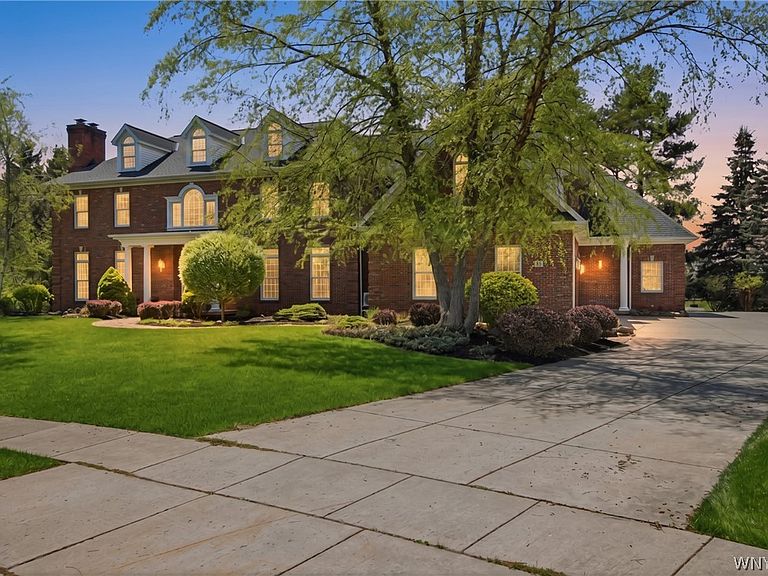
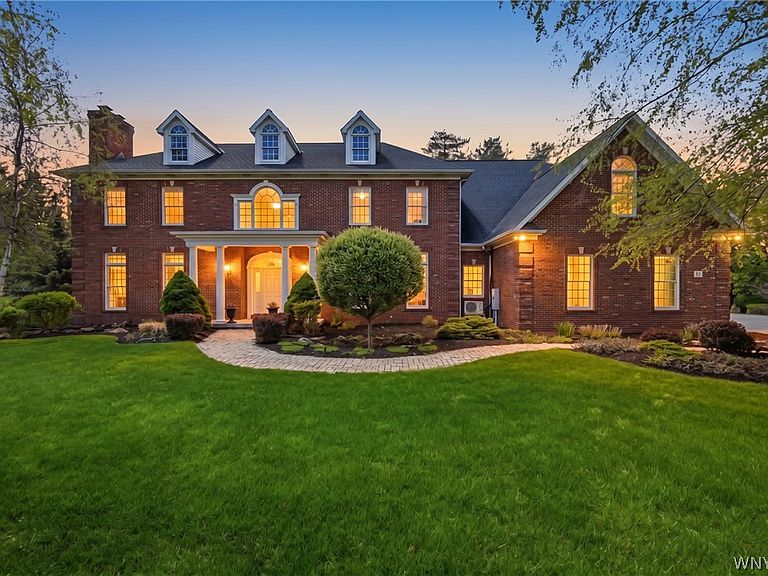
Set in a Cul-de-Sac, 6,770 sqft, all-brick Jurek-built colonial masterpiece stands as a testament to timeless elegance and superior craftsmanship, offering an unparalleled living experience from the moment you enter its breathtaking double-volume foyer, beneath a magnificent, motorized chandelier and framed by a sweeping wrap-around staircase. The home flows into a soaring living room anchored by a marble-surround gas f/place & a bright dining area featuring custom display cabinetry. The heart of the home is a grand family room where floor-to-ceiling windows bathe the space in natural light, complemented by built-in bookshelves & a cozy wood-burning f/place. A chef’s dream kitchen equipped with a sprawling island, premium s/steel appliances, a wine chiller, and sleek granite and Corian surfaces and wet bar. Work in luxury from the high-end office, distinguished by rich cherry millwork and tranquil pond views, or retreat to the palatial master suite, which offers a private fireplace, window seat, and a spa-inspired ensuite featuring dual vanities and a whirlpool tub & steam shower. With six expansive bedrooms, including 4 sun-drenched upper-level en-suites with new skylights and 2 dedicated split A/C, this residence ensures every guest enjoys total comfort. A full bath plus a powder room on the first floor. The lifestyle extends outdoors through elegant French doors to a private, professionally landscaped treed backyard oasis, complete with a stone patio, fire pit, and a picturesque pond. Modern essentials abound, including a four-car heated garage with an electric vehicle charging station 10-foot ceilings throughout & 9 ft in the basement with an egress, a whole-house generator, and meticulous updates like the 2025 refinished hardwood floors and a 2019 roof, making this an extraordinary opportunity for the discerning buyer seeking a legacy home. Showings begin on 5/16/2026 at 11:00 AM.
Getting Around
 Car-Dependent
 Very Limited Transit
 Somewhat Bikeable
Schools
Construction
Condition
- Property condition: Resale
- Year built: 2000
Materials
- Foundation: Poured
- Roof: Architectural,Shingle
- Construction materials: Brick
Other
- Builder model: Jurek
Type & Style
- Home type: SingleFamily
- Architectural style: Colonial,Two Story
- Property subType: Single Family Residence
Interior
Appliances
- Appliances included: Built-In Range,Built-In Oven,Dryer,Dishwasher,Exhaust Fan,Gas Cooktop,Disposal,Gas Water Heater,Microwave,Refrigerator,Range Hood,Wine Cooler,Washer,Water Softener Owned
- Laundry features: Upper Level
Basement
- Has basement: Yes
- Basement: Full,Sump Pump
Bedroom1
- Level: Second
- Dimensions: 27.00 x 22.00
Bedroom2
- Level: Second
- Dimensions: 21.00 x 21.00
Bedroom3
- Level: Second
- Dimensions: 20.00 x 18.00
Bedroom4
- Level: Second
- Dimensions: 19.00 x 15.00
Bedroom5
- Level: Second
- Dimensions: 22.00 x 15.00
Bedroom6
- Level: Second
- Dimensions: 20.00 x 17.00
Bedrooms & Bathrooms
- Bedrooms: 6
- Bathrooms: 6
- Full bathrooms: 5
- 1/2 bathrooms: 1
- Main level bathrooms: 2
Den
- Level: First
- Dimensions: 23.00 x 15.00
Dining Room
- Level: First
- Dimensions: 16.00 x 15.00
Family Room
- Level: First
- Dimensions: 19.00 x 12.00
Features
- Wet Bar,Breakfast Bar,Cedar Closet(s),Cathedral Ceiling(s),Central Vacuum,Den,Separate/Formal Dining Room,Entrance Foyer,Eat-in Kitchen,Granite Counters,Home Office,Jetted Tub,Kitchen Island,Kitchen/Family Room Combo,Library,Pantry,Storage,Solid Surface Counters,Skylights,Natural Woodwork,Window Treatments
- Window features: Drapes,Skylight(s)
- Flooring: Carpet,Ceramic Tile,Hardwood,Tile,Varies
- Number of fireplaces: 3
- Fireplace: Yes
Heating & Cooling
- Heating features: Ductless,Gas,Forced Air,Multiple Heating Units
- Cooling features: Ductless,Central Air
Interior Area
- Total structure area: 6,770
- Total interior livable area: 6,770 sqft
Kitchen
- Level: First
- Dimensions: 25.00 x 23.00
Laundry
- Level: Second
- Dimensions: 12.00 x 8.00
Living Room
- Level: First
- Dimensions: 18.00 x 15.00
Other
- Level: First
- Dimensions: 5.00 x 6.00
Other
- Level: First
- Dimensions: 5.00 x 6.00
Property
Details
- Parcel number: 1422890561100007019000
- Special condition: Standard
Features
- Levels: Two
- Stories: 2
- Patio & porch: Patio
- Exterior features: Concrete Driveway,Fence,Patio
- Fencing: Partial
- Waterfront features: Other,See Remarks
Lot
- Lot size: 0.50 Acres
- Features: Cul-De-Sac,Irregular Lot
- Lot size dimensions: 80 x 273
Parking
- Total spaces: 4
- Parking features: Attached,Electricity,Electric Vehicle Charging Station(s),Garage,Water Available,Driveway,Garage Door Opener
- Has garage: Yes
- Attached garage spaces: 4
- Covered spaces: 4
Climate Risk is Financial Risk
Every home has a financial story beyond the listing price. Below, you’ll see the climate risks that could affect this property — and in Bills & Affordability, how those risks may influence repairs, insurance, utilities, and long-term value.
Biggest Threats for This Home
- Cold Wave

- Inland Flooding

- Winter Weather

- Heat Wave

- Ice Storm

- Tornado

- Tsunami

How This Home’s Risks Compare
FEMA Declared Disasters in Erie County and New York
Understanding the Costs
Financial advisors generally recommend spending no more than 30% of your gross household income on housing costs. In practice, many households stretch to 35% or beyond — especially in high-cost markets.
Estimated Costs Today
| Monthly | Annual | |
|---|---|---|
| Mortgage | $7,205 | $86,460 |
| Home Insurance * | $439 | $5,268 |
| Property Taxes | $2,042 | $24,504 |
| Electricity | $1,118 | $13,425 |
| Total | $10,804 | $129,648 |
Income You'd Need if You Spent...
New York FAIR Plan Programs



How Costs Could Change Over Time
Climate risk is quickly impacting all of the major home ownership costs. Adjust the growth rates and percentage of income spent on housing below to see how your housing costs could change over the next 10 years — and what income you'd need to keep up.
Comparing Against the Market
Price Per Sq Ft
vs Other Active Listings
Avg $/sqft
vs Homes Sold Last Month
Median $/sqft
Current Market Trends
Median Price Per Square Foot
The median price per square foot of homes sold in this area each month. Compare this to this listing's price per square foot to gauge whether the home is priced in line with recent sales.
Historicals for This Listing
Zestimate History ($/sqft)
Price History
| Date | Event | Price |
|---|---|---|
| 2026-06-19 | Price change | $1,425,000 |
| 2026-05-13 | Listed for sale | $1,495,000 |
| 2025-10-10 | Listing removed | $1,450,000 |
| 2025-09-09 | Price change | $1,450,000 |
| 2025-07-23 | Listed for sale | $1,495,000 |
| 2022-07-15 | Sold | $1,200,000 |
| 2022-05-21 | Pending sale | $1,350,000 |
| 2022-05-13 | Listed for sale | $1,350,000 |
| 2021-01-20 | Listing removed | -- |
| 2020-09-18 | Listed for sale | $1,399,000 |
 View on Zillow