



19180 Lake Audubon Dr, Tampa, FL, 33647
About This Home
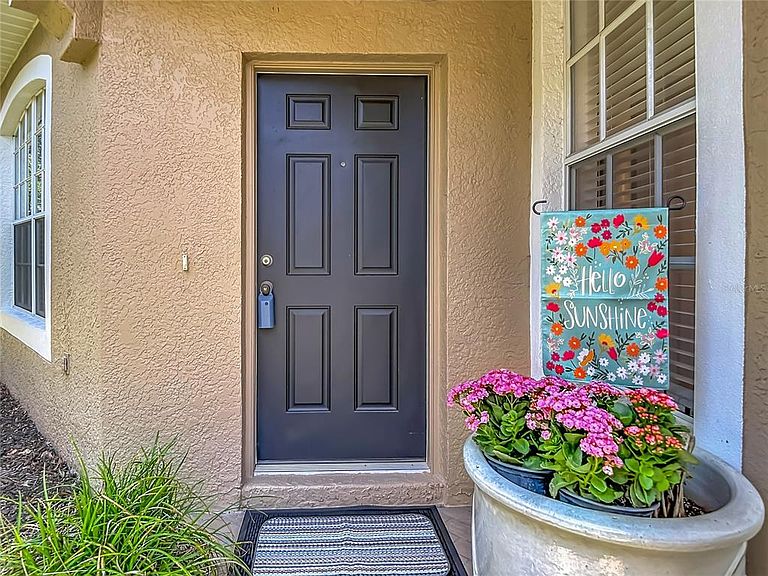
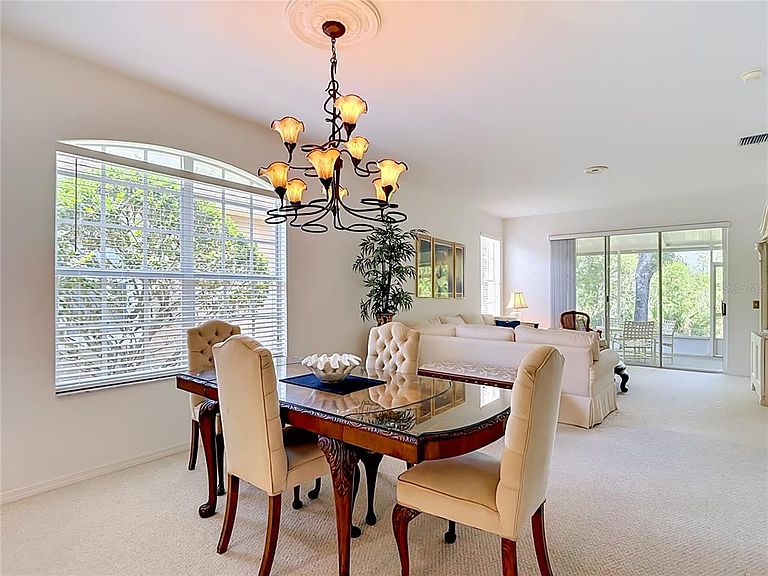
Tampa - Nestled within the gated enclave of Audubon Landing in the highly sought-after West Meadows community, this beautifully maintained 3-bedroom, 2-bath villa with a 2-car garage offers serene conservation views and an exceptional Florida lifestyle. Ideally positioned on a quiet cul-de-sac with a peaceful pond across the street, the home combines privacy, natural beauty, and convenience. Step inside to an inviting open floor plan highlighted by soaring volume ceilings and abundant natural light. The spacious living and dining areas feature triple sliding glass doors that seamlessly extend the living space outdoors, framing tranquil conservation views and creating the perfect setting for both everyday living and effortless entertaining. The light-filled kitchen offers generous cabinet storage, white appliances, a closet pantry, and easy access to the casual dining area - ideal for relaxed meals and gatherings. The primary suite serves as a private retreat, complete with a comfortable sitting area, dual closets, and sliding glass doors that open directly to the outdoor living space overlooking the conservation area - an ideal spot to unwind at the end of the day. The expansive en suite bath features a dual-sink vanity, walk-in shower, garden tub, and private water closet. Secondary bedrooms are spacious and well-appointed with built-in closets and share a conveniently located hall bath. A dedicated laundry room includes a washer and dryer along with additional storage shelving for added functionality. Enjoy year-round outdoor living from the covered lanai, where peaceful natural surroundings create a relaxing extension of the home. Residents of Audubon Landing enjoy access to their private community pool, along with full use of West Meadows’ resort-style amenities, including a water-slide pool, lap pool, fitness center, tennis, pickleball, and basketball courts, volleyball, playground, dog park, and scenic walking trails. The HOA provides exceptional value, covering roof repair and replacement, exterior maintenance and painting, grounds maintenance, and community pool access - offering a truly low-maintenance lifestyle. Located near highly rated schools, medical facilities, shopping, dining, and entertainment, this home presents an outstanding opportunity to enjoy comfortable, maintenance-friendly living in one of New Tampa’s most desirable communities. Schedule your private showing today and experience the comfort, convenience, and natural beauty this exceptional home has to offer.
Getting Around
 Car-Dependent
 Minimal Transit
 Somewhat Bikeable
Schools
Construction
Condition
- Year built: 2002
Materials
- Foundation: Slab
- Roof: Shingle
- Construction materials: Block,Stucco
Type & Style
- Home type: SingleFamily
- Property subType: Villa
Interior
Appliances
- Appliances included: Dishwasher,Disposal,Dryer,Gas Water Heater,Microwave,Range,Range Hood,Refrigerator,Washer
- Laundry features: Inside,Laundry Room
Balcony Porch Lanai
- Level: First
- Area: 270
- Dimensions: 27x10
Bedroom2
- Features: Ceiling Fan(s),Built-in Closet
- Level: First
- Area: 132
- Dimensions: 12x11
Bedroom3
- Features: Ceiling Fan(s),Built-in Closet
- Level: First
- Area: 120
- Dimensions: 12x10
Bedrooms & Bathrooms
- Bedrooms: 2
- Bathrooms: 2
- Full bathrooms: 2
Dinette
- Level: First
- Area: 72
- Dimensions: 9x8
Dining Room
- Level: First
- Area: 196
- Dimensions: 14x14
Features
- Ceiling Fan(s),High Ceilings,Living Room/Dining Room Combo,Primary Bedroom Main Floor,Split Bedroom,Walk-In Closet(s)
- Door features: Sliding Doors
- Flooring: Carpet,Linoleum
- Common walls with other units/homes: End Unit
Heating & Cooling
- Heating features: Central,Electric
- Cooling features: Central Air
Interior Area
- Total structure area: 2,327
- Total interior livable area: 1,829 sqft
Kitchen
- Features: Breakfast Bar
- Level: First
- Area: 216
- Dimensions: 18x12
Laundry
- Features: Rain Shower Head
- Level: First
- Area: 30
- Dimensions: 6x5
Living Room
- Level: First
- Area: 210
- Dimensions: 15x14
Primary Bedroom
- Features: Built-In Shower Bench,Ceiling Fan(s),Dual Sinks,En Suite Bathroom,Garden Bath,Tub with Separate Shower Stall,Water Closet/Priv Toilet,Dual Closets
- Level: First
- Area: 300
- Dimensions: 25x12
Property
Details
- Parcel number: A1227195SJ00000200053.0
- Zoning: PD-A
- Special condition: None
Features
- Levels: One
- Stories: 1
- Patio & porch: Rear Porch,Screened
- Exterior features: Irrigation System,Lighting,Sidewalk
- Has view: Yes
- View description: Park/Greenbelt
- Residential vegetation: Mature Landscaping
Lot
- Lot size: 4,925 sqft
- Features: Conservation Area,Cul-De-Sac
Parking
- Total spaces: 2
- Parking features: Garage Door Opener
- Has garage: Yes
- Attached garage spaces: 2
- Covered spaces: 2
Climate Risk is Financial Risk
Every home has a financial story beyond the listing price. Below, you’ll see the climate risks that could affect this property — and in Bills & Affordability, how those risks may influence repairs, insurance, utilities, and long-term value.
Biggest Threats for This Home
- Cold Wave

- Hurricane

- Inland Flooding

- Lightning

- Tornado

- Hail

- Heat Wave

- Wildfire

- Tsunami

How This Home’s Risks Compare
FEMA Declared Disasters in Hillsborough County and Florida
Understanding the Costs
Financial advisors generally recommend spending no more than 30% of your gross household income on housing costs. In practice, many households stretch to 35% or beyond — especially in high-cost markets.
Estimated Costs Today
| Monthly | Annual | |
|---|---|---|
| Mortgage | $1,618 | $19,416 |
| Home Insurance * | $202 | $2,424 |
| Property Taxes | $574 | $6,888 |
| Electricity | $197 | $2,366 |
| Total | $2,591 | $31,092 |
Income You'd Need if You Spent...
Florida FAIR Plan Programs

How Costs Could Change Over Time
Climate risk is quickly impacting all of the major home ownership costs. Adjust the growth rates and percentage of income spent on housing below to see how your housing costs could change over the next 10 years — and what income you'd need to keep up.
Comparing Against the Market
Price Per Sq Ft
vs Other Active Listings
Avg $/sqft
vs Homes Sold Last Month
Median $/sqft
Current Market Trends
Median Price Per Square Foot
The median price per square foot of homes sold in this area each month. Compare this to this listing's price per square foot to gauge whether the home is priced in line with recent sales.
Historicals for This Listing
Zestimate History ($/sqft)
Price History
| Date | Event | Price |
|---|---|---|
| 2026-05-01 | Listed for sale | $332,900 |
| 2004-08-17 | Sold | $164,000 |
| 2003-06-17 | Sold | $152,800 |
| 2002-12-09 | Sold | $135,900 |
 View on Zillow