



90834 Coburghills Dr, Eugene, OR, 97408
About This Home
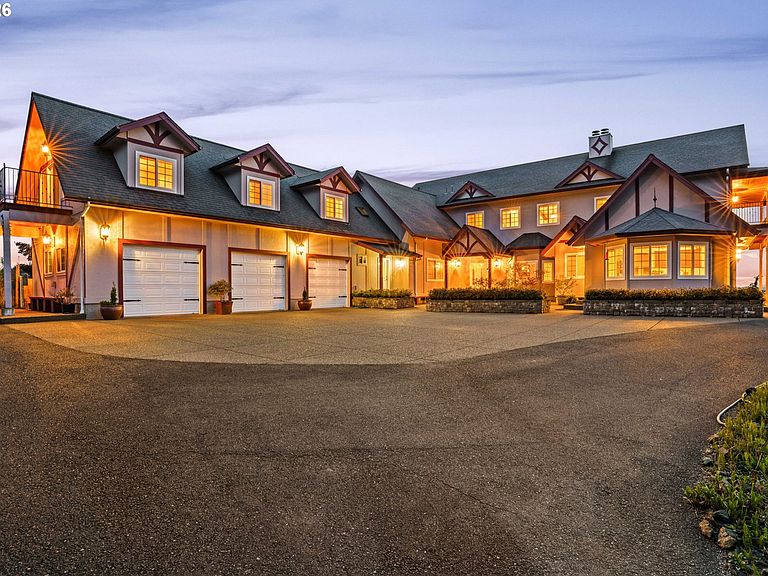
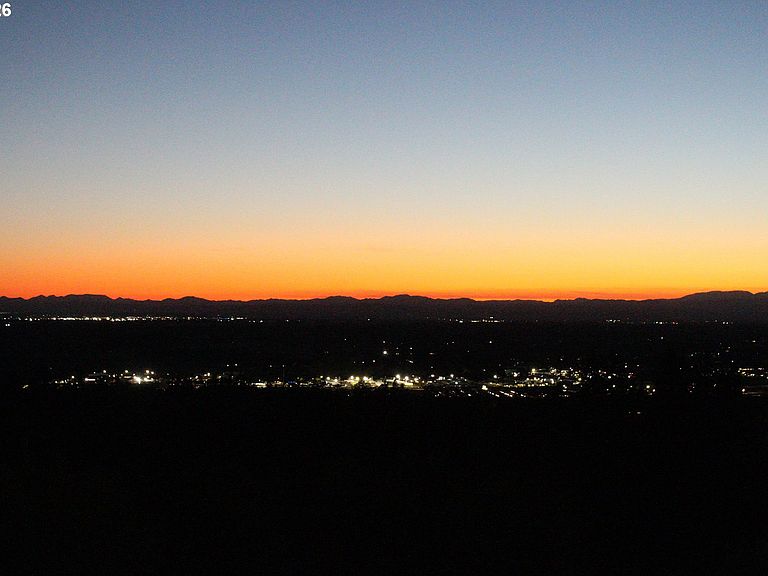
Experience breathtaking views from this custom-designed Tudor-style home on over 11 acres. Nestled high in Eugene's sought-after Coburg Hills and located within a private gated neighborhood known as Cloud Nine Ranch, this home offers million-dollar view with stunning sunsets and inspiring city/night lights. The many expansive parcels of this neighborhood share private access and a community well known for some of the finest water in the valley. This home is well suited for multi-generational living, offering ample spaces for both family and entertainment. Inside, you'll find a beautifully crafted interior that combines contemporary design with Old World charm, rich wood surfaces, abundant natural light, and soaring ceilings throughout. Whether it's hosting a dinner party, displaying your finest artwork, or relaxing with family, you'll appreciate the room to grow and entertain. The main level features a spacious kitchen, breakfast nook, cozy family room, formal living and dining rooms, one of two laundry rooms within the home, and a luxurious primary suite complete with a walk-in shower, jacuzzi tub, walk-in closet, and valley views. Also on the main level is an additional large bedroom with its own bathroom and separate entrance that’s perfect for guests or an office. Upstairs, you'll find a large bonus/family room with a wet bar, three generously sized bedrooms, two full bathrooms, a helper’s quarters (Bedroom 6) with its own private access. The second laundry room, complete with a utility sink and storage, is also conveniently located on this upper level. Above the three-car garage, the 800 sf separate guest unit features a kitchenette, full bathroom, balcony, and private entrance, with easy access to the main house and lower laundry. Stay comfortable year-round with efficient forced-air HVAC systems or relax by the wood fireplace with a Heatilator fan. Enjoy lots of wildlife and peaceful surroundings in this unparalleled lifestyle!
Getting Around
 Car-Dependent
 No Nearby Transit
 Somewhat Bikeable
Schools
Construction
Condition
- Property condition: Resale
- Year built: 2007
Materials
- Foundation: Concrete Perimeter
- Roof: Composition
- Construction materials: Wood Frame,Wood Siding,Board & Batten Siding,Cement Siding
Type & Style
- Home type: SingleFamily
- Architectural style: Custom Style,Tudor
- Property subType: Residential,Single Family Residence
Interior
Appliances
- Appliances included: Built In Oven,Built-In Range,Dishwasher,Free-Standing Gas Range,Free-Standing Refrigerator,Gas Appliances,Gas Water Heater,Recirculating Water Heater
- Laundry features: Laundry Room
Basement
- Basement: Crawl Space
Bedroom2
- Features: Bathroom, Beamed Ceilings, Ceiling Fan, Patio, Sliding Doors
- Level: Main
Bedroom3
- Features: Balcony, Bathroom, Beamed Ceilings,Wallto Wall Carpet
- Level: Upper
Bedroom4
- Features: Wallto Wall Carpet
- Level: Upper
Bedroom5
- Features: Wallto Wall Carpet
- Level: Upper
Bedrooms & Bathrooms
- Bedrooms: 6
- Bathrooms: 6
- Full bathrooms: 5
- Partial bathrooms: 1
- Main level bathrooms: 3
Dining Room
- Features: Beamed Ceilings, Hardwood Floors
- Level: Main
Family Room
- Features: Fireplace Insert, Hardwood Floors
- Level: Main
Features
- Central Vacuum,Ceiling Fan(s),Wet Bar,Bathroom,Beamed Ceilings,Balcony,Cook Island,Suite,Walk-In Closet(s),Walkin Shower
- Door features: Sliding Doors
- Window features: Double Pane Windows,Vinyl Frames,Wood Window Double Paned
- Flooring: Hardwood,Tile,Wall to Wall Carpet
- Number of fireplaces: 1
- Fireplace features: Insert,Wood Burning,Heatilator
- Fireplace: Yes
Heating & Cooling
- Heating features: Forced Air,Heat Pump,Wood Stove
- Cooling features: Heat Pump
Interior Area
- Total structure area: 6,775
- Total interior livable area: 6,775 sqft
Kitchen
- Features: Beamed Ceilings, Cook Island, Gas Appliances
- Level: Main
Living Room
- Features: Ceiling Fan, Hardwood Floors, Patio
- Level: Main
Master Bedroom
- Features: Beamed Ceilings, Ceiling Fan,Suite, Walkin Closet, Walkin Shower
- Level: Main
Property
Accessibility
- Accessibility features: Accessible Full Bath,Caregiver Quarters,Main Floor Bedroom Bath,Minimal Steps,Natural Lighting,Utility Room On Main,Accessibility
Details
- Parcel number: 1677101, 1823234
- Zoning: RR10
Features
- Stories: 2
- Patio & porch: Patio
- Exterior features: Dog Run,Fire Pit,Raised Beds,Yard,Balcony
- Has spa: Yes
- Spa features: Bath
- Has view: Yes
- View description: City,Mountain(s),Valley
Lot
- Lot size: 11.27 Acres
- Features: Sloped,Sprinkler,Acres 10 to 20
Parking
- Total spaces: 3
- Parking features: Driveway,RV Access/Parking,Garage Door Opener,Attached
- Has garage: Yes
- Attached garage spaces: 3
- Covered spaces: 3
- Has uncovered spaces: Yes
Climate Risk is Financial Risk
Every home has a financial story beyond the listing price. Below, you’ll see the climate risks that could affect this property — and in Bills & Affordability, how those risks may influence repairs, insurance, utilities, and long-term value.
Biggest Threats for This Home
- Earthquake

How This Home’s Risks Compare
FEMA Declared Disasters in Lane County and Oregon
Understanding the Costs
Financial advisors generally recommend spending no more than 30% of your gross household income on housing costs. In practice, many households stretch to 35% or beyond — especially in high-cost markets.
Estimated Costs Today
| Monthly | Annual | |
|---|---|---|
| Mortgage | $11,604 | $139,248 |
| Home Insurance * | $435 | $5,220 |
| Property Taxes | $2,382 | $28,584 |
| Electricity | $614 | $7,378 |
| Total | $15,035 | $180,420 |
Income You'd Need if You Spent...
Oregon FAIR Plan Programs



How Costs Could Change Over Time
Climate risk is quickly impacting all of the major home ownership costs. Adjust the growth rates and percentage of income spent on housing below to see how your housing costs could change over the next 10 years — and what income you'd need to keep up.
Comparing Against the Market
Price Per Sq Ft
vs Other Active Listings
Avg $/sqft
vs Homes Sold Last Month
Median $/sqft
Current Market Trends
Median Price Per Square Foot
The median price per square foot of homes sold in this area each month. Compare this to this listing's price per square foot to gauge whether the home is priced in line with recent sales.
Historicals for This Listing
Zestimate History ($/sqft)
No zestimate history available
Price History
| Date | Event | Price |
|---|---|---|
| 2026-04-21 | Price change | $2,325,000 |
| 2026-03-26 | Price change | $2,364,995 |
| 2026-02-25 | Listed for sale | $2,399,995 |
| 2002-11-05 | Sold | $312,000 |
 View on Zillow