


22760 SE 43rd Court #2617, Issaquah, WA, 98029
About This Home
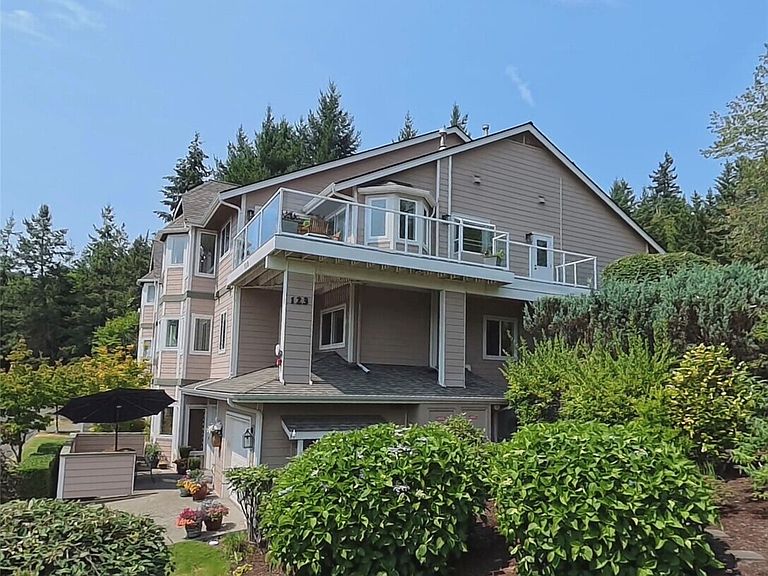
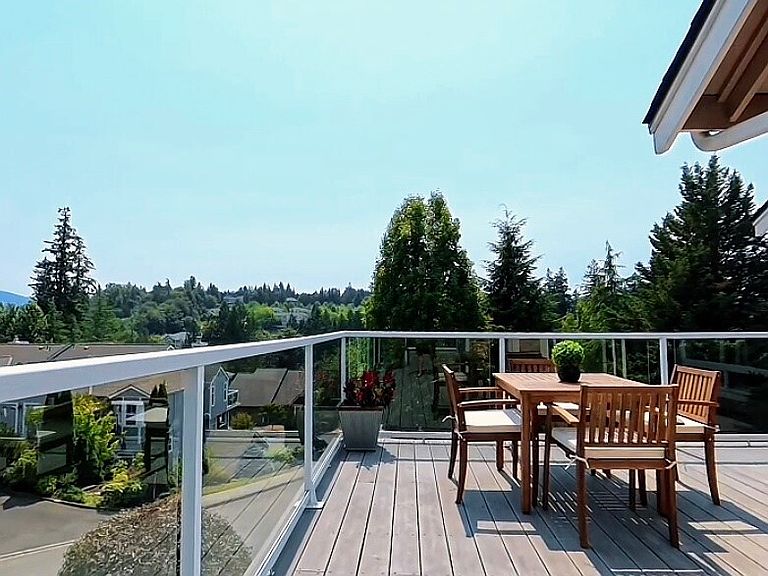
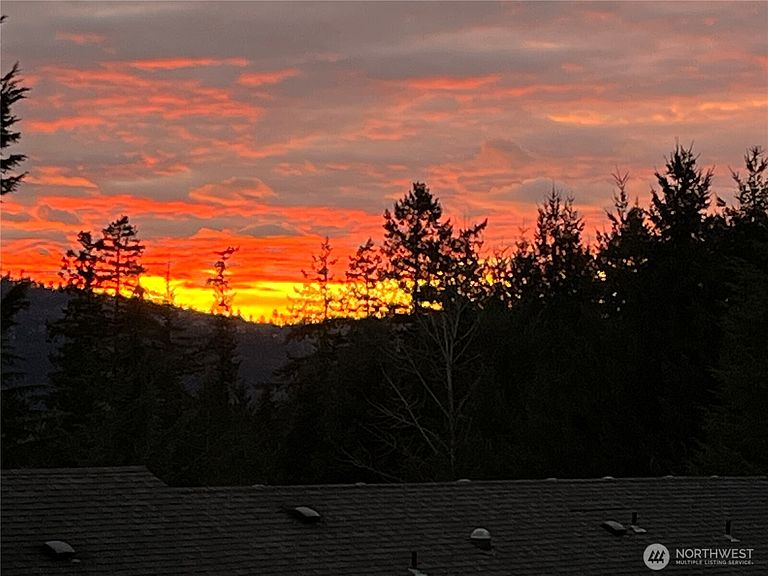
Experience elevated 55+ living in Providence Point with this beautifully maintained two-story 3 bedroom view home offering the perfect blend of comfort, flexibility, and Northwest serenity. Thoughtfully positioned to capture sweeping territorial and mountain views, this light-filled residence features an inviting indoor-outdoor living spaces designed to enjoy every season.Floor plan offers spacious main-level living with an open-concept living and dining area, cozy gas fireplace, and seamless access to the view deck—perfect for morning coffee, sunset evenings, or entertaining guests. The kitchen provides abundant cabinetry, generous workspace, and an easy flow for everyday living. The spacious main floor primary suite offers tranquil views, generous closet space, and ample storage. Additional highlights include an attached garage, nearby guest parking, and beautifully maintained landscaping.The private lower-level living space, ideal for guests, hobbies, a home office, or a quiet retreat. With its own sense of separation and privacy, this versatile area expands the functionality of the home well beyond traditional condo living.Enjoy this premier gated 55+ community featuring miles of trails, indoor pool and spa, fitness center, pickleball and tennis courts, clubhouse activities, hobby and craft groups, pea patch gardens, social clubs, educational opportunities, and many community events.New interior paint; 2022 appliances-Heating/AC,Microwave & Refrigerator
Getting Around
 Car-Dependent
 Minimal Transit
 Somewhat Bikeable
Schools
Construction
Condition
- Year built: 1996
Materials
- Roof: Composition
- Construction materials: Wood Siding
Notable Dates
- Major remodel year: 1996
Type & Style
- Home type: Condo
- Architectural style: Contemporary,Condo (2 Levels)
- Property subType: Condominium
Interior
Appliances
- Appliances included: Dishwasher,Disposal,Double Oven,Dryer,Microwave,Refrigerator,Stove(s)/Range(s),Washer,Dishwasher(s),Dryer(s),Garbage Disposal,Microwave(s),Refrigerator(s),Washer(s),Water Heater: gas,Water Heater Location: garage,Cooking-Gas,Dryer-Electric
- Laundry features: Electric Dryer Hookup,Washer Hookup
Bathroom Full
- Level: Lower
Bathroom Three Quarter
- Level: Main
Bathroom Three Quarter
- Level: Main
Bedroom
- Level: Lower
Bedroom
- Level: Main
Bedrooms & Bathrooms
- Bedrooms: 3
- Bathrooms: 3
- Full bathrooms: 1
- 3/4 bathrooms: 2
- Main level bathrooms: 2
- Main level bedrooms: 2
Dining Room
- Level: Main
Entry Hall
- Level: Main
Family Room
- Level: Lower
Features
- Window features: Insulated Windows,Coverings: Shades
- Flooring: Ceramic Tile,Hardwood,Vinyl,Carpet
- Number of fireplaces: 2
- Fireplace features: Gas,Lower Level: 1,Main Level: 1,Fireplace
- Fireplace: Yes
Heating & Cooling
- Heating features: Fireplace,Forced Air,Natural Gas
- Cooling features: Heat Pump
Interior Area
- Total structure area: 2,328
- Total interior livable area: 2,328 sqft
Kitchen With Eating Space
- Level: Main
Living Room
- Level: Main
Master Bedroom
- Level: Main
Utility Room
- Level: Main
Property
Details
- Parcel number: 2599600410
- Special condition: Standard
Features
- Levels: Two
- Stories: 2
- Entry location: Main
- Patio & porch: Cooking-Gas,Dryer-Electric,End Unit,Fireplace,Ground Floor,Insulated Windows,Primary Bathroom,Sprinkler System,Walk-In Closet(s),Washer,Water Heater
- Has view: Yes
- View description: Mountain(s),Territorial
Lot
- Features: Corner Lot,Cul-De-Sac,Paved,Secluded
Parking
- Total spaces: 4
- Parking features: Individual Garage,Off Street
- Has garage: Yes
- Covered spaces: 2
- Uncovered spaces: 2
Climate Risk is Financial Risk
Every home has a financial story beyond the listing price. Below, you’ll see the climate risks that could affect this property — and in Bills & Affordability, how those risks may influence repairs, insurance, utilities, and long-term value.
Biggest Threats for This Home
- Earthquake

- Heat Wave

- Inland Flooding

How This Home’s Risks Compare
FEMA Declared Disasters in King County and Washington
Understanding the Costs
Financial advisors generally recommend spending no more than 30% of your gross household income on housing costs. In practice, many households stretch to 35% or beyond — especially in high-cost markets.
Estimated Costs Today
| Monthly | Annual | |
|---|---|---|
| Mortgage | $4,727 | $56,724 |
| Home Insurance * | $108 | $1,296 |
| Property Taxes | $634 | $7,608 |
| Electricity | $159 | $1,910 |
| Total | $5,628 | $67,536 |
Income You'd Need if You Spent...
Washington FAIR Plan Programs



How Costs Could Change Over Time
Climate risk is quickly impacting all of the major home ownership costs. Adjust the growth rates and percentage of income spent on housing below to see how your housing costs could change over the next 10 years — and what income you'd need to keep up.
Comparing Against the Market
Price Per Sq Ft
vs Other Active Listings
Avg $/sqft
vs Homes Sold Last Month
Median $/sqft
Current Market Trends
Median Price Per Square Foot
The median price per square foot of homes sold in this area each month. Compare this to this listing's price per square foot to gauge whether the home is priced in line with recent sales.
Historicals for This Listing
Zestimate History ($/sqft)
Price History
| Date | Event | Price |
|---|---|---|
| 2026-07-17 | Listed for sale | $935,000 |
| 1997-07-30 | Sold | $299,500 |
 View on Zillow