


2852 BAYSHORE TRAILS DR, Tampa, FL, 33611
About This Home
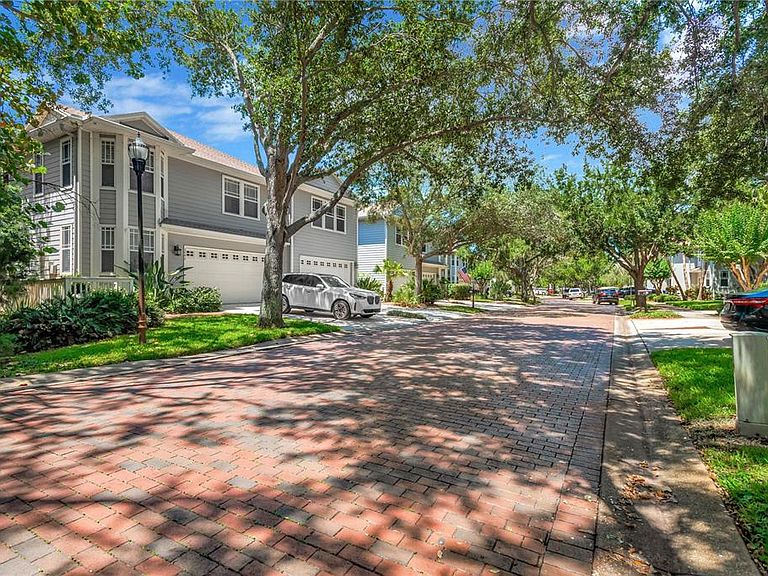
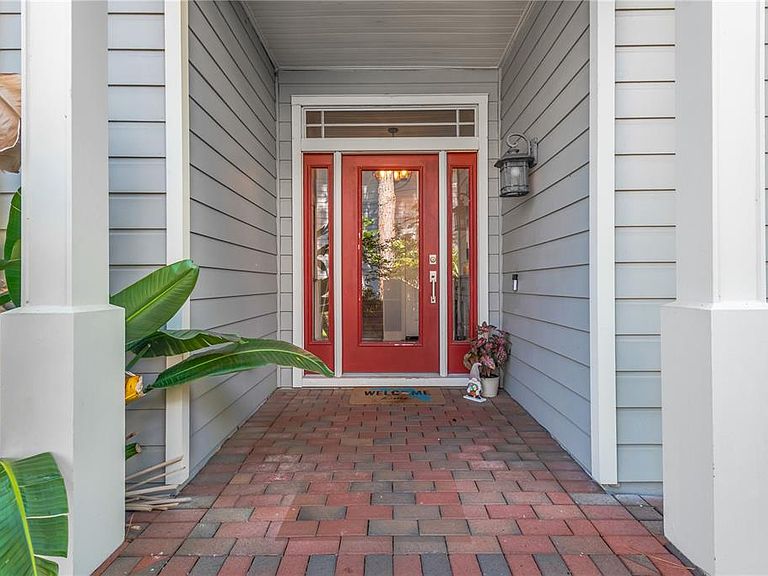
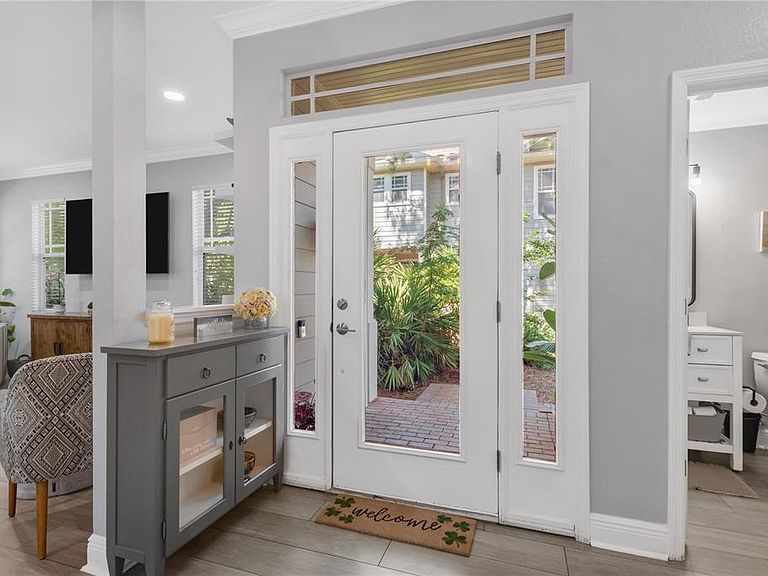
PRICE IMPROVEMENT on this Bayshore Trails Beauty! Offering one of the best values currently available in South Tampa's desirable 33611 zip code, this spacious 4-bedroom, 3-bath home delivers nearly 2,800 square feet of thoughtfully designed living within a gated community just across from Tampa Bay. Ideally located minutes from MacDill Air Force Base, Bayshore Boulevard, downtown Tampa, shopping, dining, and waterfront recreation, this home offers the lifestyle buyers are searching for at an exceptional price. Inside, an updated kitchen (2020) anchors the home and flows seamlessly into inviting living spaces featuring a gas fireplace and built-in coffee bar—perfect for entertaining or enjoying a quiet evening at home. The flexible floor plan includes a private primary suite with its own balcony retreat, generously sized secondary bedrooms, and conveniently located upstairs laundry. Guests will enjoy their own private retreat with a full-size bath on the main level. Designed for Florida living, the home also features outdoor spaces to relax and unwind, along with recent updates that provide peace of mind: New HVAC (2026) with transferable lifetime parts and labor warranty, Roof replaced in 2020 by the HOA, Exterior painting scheduled by the HOA in Fall 2026. Water, sewer, trash, exterior painting, termite bond, lawn, roof and community dock included through the HOA. Whether you're relocating to South Tampa, looking for more space, or searching for exceptional value in a prime location, this home checks all the boxes. Now offered at $675,000—schedule your private showing and discover everything Bayshore Trails has to offer.
Getting Around
 Car-Dependent
 Minimal Transit
 Bikeable
Schools
Construction
Condition
- Year built: 2001
Materials
- Foundation: Slab
- Roof: Shingle
- Construction materials: Cement Siding,Wood Frame
Type & Style
- Home type: Townhouse
- Architectural style: Traditional
- Property subType: Townhouse
Interior
Appliances
- Appliances included: Dishwasher,Disposal,Dryer,Gas Water Heater,Microwave,Range,Refrigerator,Washer,Water Softener
- Laundry features: Electric Dryer Hookup,Inside,Laundry Room,Upper Level,Washer Hookup
Bathroom4
- Features: Walk-In Closet(s)
- Level: First
- Area: 121
- Dimensions: 11x11
Bedroom2
- Features: Walk-In Closet(s)
- Level: Second
- Area: 154
- Dimensions: 14x11
Bedroom3
- Features: Walk-In Closet(s)
- Level: Second
- Area: 154
- Dimensions: 14x11
Bedrooms & Bathrooms
- Bedrooms: 4
- Bathrooms: 3
- Full bathrooms: 3
Dining Room
- Features: No Closet
- Level: First
- Area: 180
- Dimensions: 18x10
Features
- Ceiling Fan(s),Eating Space In Kitchen,High Ceilings,Kitchen/Family Room Combo,Open Floorplan,PrimaryBedroom Upstairs,Stone Counters,Tray Ceiling(s),Walk-In Closet(s)
- Door features: French Doors
- Flooring: Carpet,Porcelain Tile
- Fireplace features: Family Room,Gas
- Fireplace: Yes
- Common walls with other units/homes: Corner Unit
Heating & Cooling
- Heating features: Central,Heat Pump
- Cooling features: Central Air
Interior Area
- Total structure area: 3,466
- Total interior livable area: 2,768 sqft
Kitchen
- Features: Breakfast Bar,Pantry,Kitchen Island,Stone Counters,Storage Closet
- Level: First
- Area: 180
- Dimensions: 18x10
Living Room
- Features: Other,No Closet
- Level: First
- Area: 324
- Dimensions: 18x18
Primary Bedroom
- Features: En Suite Bathroom,Split Vanities,Stone Counters,Tub with Separate Shower Stall,Water Closet/Priv Toilet,Walk-In Closet(s)
- Level: Second
- Area: 270
- Dimensions: 18x15
Property
Details
- Parcel number: A1530185RH00000000055.0
- Zoning: PD
- Special condition: None
Features
- Levels: Two
- Stories: 2
- Patio & porch: Rear Porch,Screened
- Exterior features: Irrigation System,Private Entrance,Sidewalk
- Has view: Yes
- View description: Trees/Woods
- Residential vegetation: Trees/Landscaped,Wooded
Lot
- Lot size: 7,822 sqft
- Features: Corner Lot,Flood Insurance Required,FloodZone,Landscaped,Sidewalk
- Lot size dimensions: 49 x 162
Parking
- Total spaces: 2
- Parking features: Driveway,Garage Door Opener
- Has garage: Yes
- Attached garage spaces: 2
- Covered spaces: 2
- Has uncovered spaces: Yes
Climate Risk is Financial Risk
Every home has a financial story beyond the listing price. Below, you’ll see the climate risks that could affect this property — and in Bills & Affordability, how those risks may influence repairs, insurance, utilities, and long-term value.
Biggest Threats for This Home
- Coastal Flooding

- Cold Wave

- Hurricane

- Heat Wave

- Lightning

- Tornado

- Tsunami

How This Home’s Risks Compare
FEMA Declared Disasters in Hillsborough County and Florida
Understanding the Costs
Financial advisors generally recommend spending no more than 30% of your gross household income on housing costs. In practice, many households stretch to 35% or beyond — especially in high-cost markets.
Estimated Costs Today
| Monthly | Annual | |
|---|---|---|
| Mortgage | $3,514 | $42,168 |
| Home Insurance * | $929 | $11,148 |
| Property Taxes | $1,053 | $12,636 |
| Electricity | $278 | $3,342 |
| Total | $5,774 | $69,288 |
Income You'd Need if You Spent...
Florida FAIR Plan Programs



How Costs Could Change Over Time
Climate risk is quickly impacting all of the major home ownership costs. Adjust the growth rates and percentage of income spent on housing below to see how your housing costs could change over the next 10 years — and what income you'd need to keep up.
Comparing Against the Market
Price Per Sq Ft
vs Other Active Listings
Avg $/sqft
vs Homes Sold Last Month
Median $/sqft
Current Market Trends
Median Price Per Square Foot
The median price per square foot of homes sold in this area each month. Compare this to this listing's price per square foot to gauge whether the home is priced in line with recent sales.
Historicals for This Listing
Zestimate History ($/sqft)
Price History
| Date | Event | Price |
|---|---|---|
| 2026-08-14 | Price change | $675,000 |
| 2026-07-16 | Price change | $695,000 |
| 2026-06-22 | Price change | $725,000 |
| 2026-05-22 | Listed for sale | $750,000 |
| 2020-05-06 | Sold | $442,000 |
| 2020-03-05 | Pending sale | $442,000 |
| 2020-02-27 | Price change | $442,000 |
| 2020-01-13 | Price change | $454,000 |
| 2019-11-13 | Listed for sale | $460,000 |
| 2018-02-01 | Listing removed | $434,000 |
| 2017-11-24 | Price change | $434,000 |
| 2017-09-22 | Price change | $439,000 |
| 2017-08-03 | Listed for sale | $447,000 |
| 2014-12-29 | Sold | $382,000 |
| 2014-11-09 | Price change | $389,900 |
| 2014-10-22 | Price change | $399,900 |
| 2014-10-10 | Price change | $405,000 |
| 2014-09-27 | Price change | $412,000 |
| 2014-03-14 | Listed for sale | $415,000 |
| 2005-12-23 | Sold | $435,000 |
| 2001-11-14 | Sold | $302,500 |
 View on Zillow