
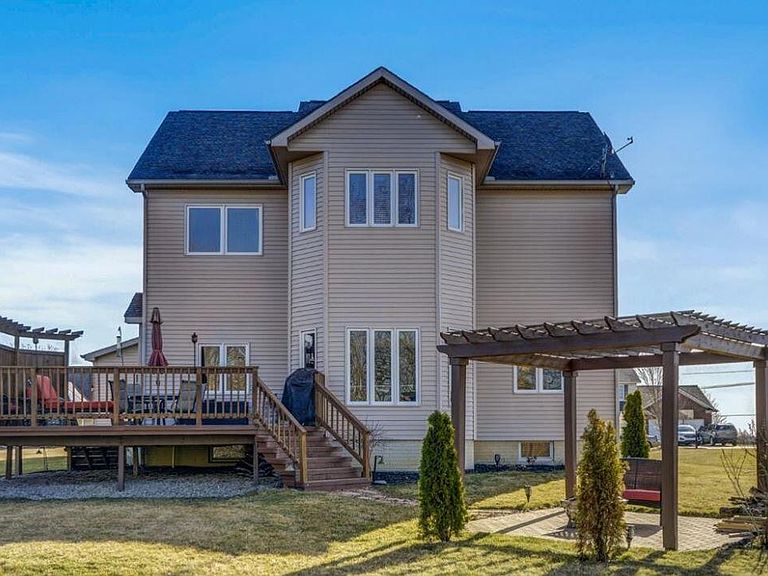
8060 Fox Tail Ct, Ypsilanti, MI, 48197
About This Home
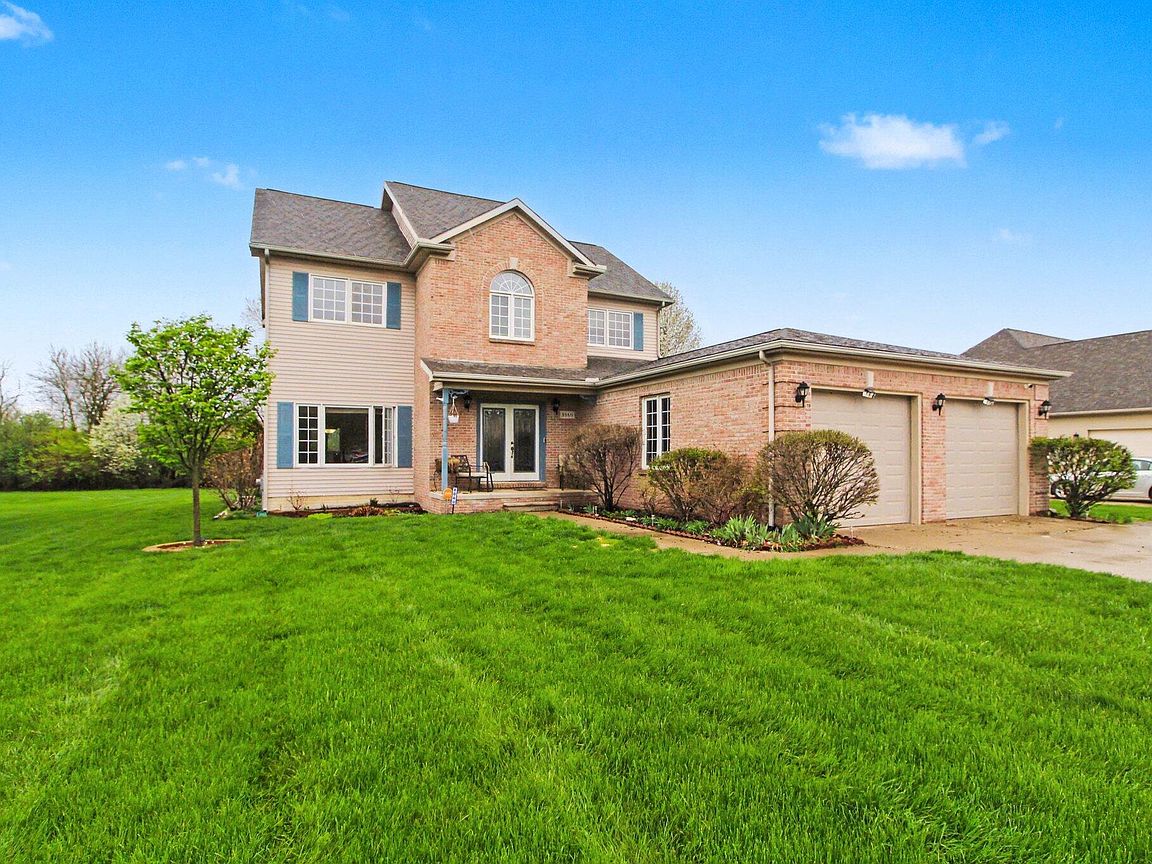
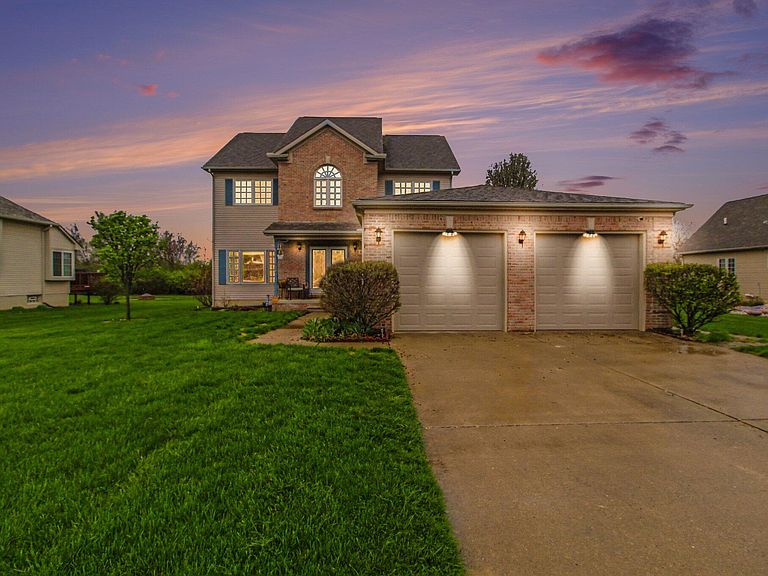
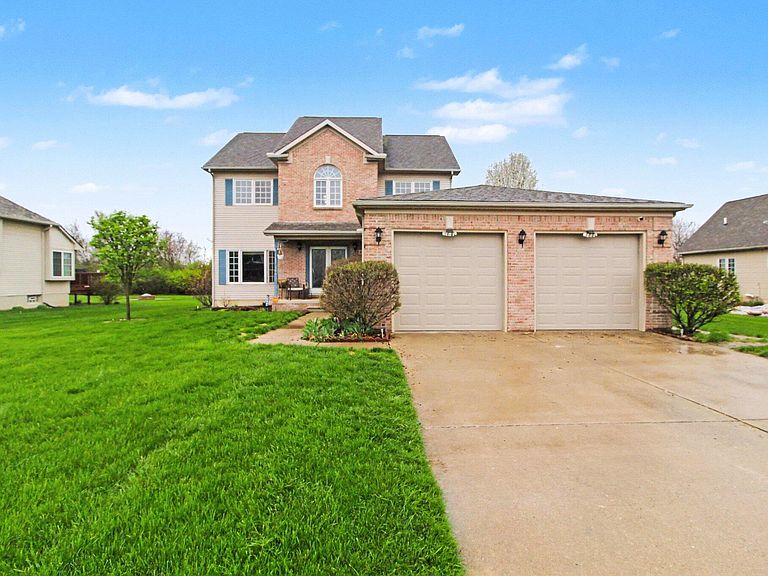
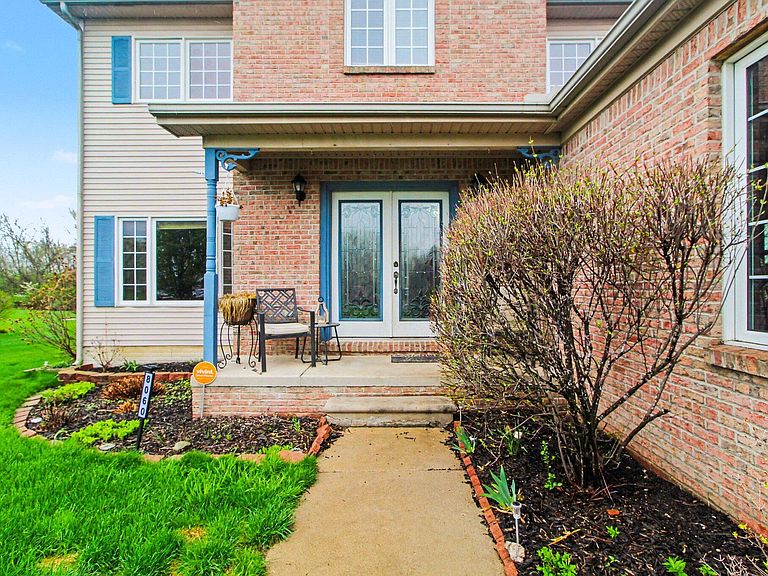
Nestled on a peaceful, tree-lined dead-end street, this custom-built home offers the perfect blend of privacy, comfort, and convenience--creating a setting that feels tucked away while remaining close to everything you need. Surrounded by mature trees, the backyard serves as a true outdoor retreat and an extension of the home itself. Enjoy quiet mornings with coffee in the gazebo, host summer gatherings on the tiered deck, or unwind in the evenings around a bonfire. Designed for both relaxation and entertaining, this private outdoor space offers room to play, unwind, and host with ease. Inside, the home showcases a thoughtfully designed open and functional floor plan that balances classic design with modern living. Hardwood floors flow throughout the main level, complemented by elegant French doors and a tray-ceiling dining room that adds architectural detail and charm. The layout provides excellent flow for both everyday living and entertaining. The kitchen serves as the heart of the featuring granite countertops, abundant cabinetry, and generous prep space--ideal for both daily use and hosting. The adjoining family room offers a warm and inviting atmosphere with an updated fireplace, creating the perfect cozy living space. Upstairs, four spacious bedrooms provide flexibility for a variety of needs, including family living, guest accommodations, or work-from-home setups. A bright and versatile nook offers an ideal space for a home office or study area. The primary suite serves as a private retreat, complete with a window seat and a spa-like ensuite bath designed for comfort and relaxation. The finished basement adds valuable additional living space, perfect for a home gym, recreation room, media space, or play area. Additional highlights include a long driveway with ample parking and mature landscaping that enhances the home's private, welcoming setting. Newer water filtration system. Deck recently rebuilt and stained. Conveniently located with easy access to freeways, shopping, parks, schools, and the airport, this home combines a quiet setting with everyday accessibility. Offering a combination of move-in ready condition, functional layout, private outdoor space, and flexible living areas, this home delivers the comfort, space, and lifestyle today's buyers are looking for.
Getting Around
 Car-Dependent
 No Nearby Transit
 Somewhat Bikeable
Schools
Construction
Condition
- Year built: 2000
Materials
- Roof: Asphalt
- Construction materials: Brick,Vinyl Siding
Type & Style
- Home type: SingleFamily
- Architectural style: Colonial
- Property subType: Single Family Residence
Interior
Appliances
- Appliances included: Dishwasher,Dryer,Microwave,Oven,Range,Refrigerator,Washer
- Laundry features: Main Level
Basement
- Basement: Full,Slab
Bedroom2
- Level: Upper
Bedroom3
- Level: Upper
Bedroom4
- Level: Upper
Bedrooms & Bathrooms
- Bedrooms: 4
- Bathrooms: 3
- Full bathrooms: 2
- 1/2 bathrooms: 1
Dining Area
- Level: Main
Dining Room
- Level: Main
Family Room
- Level: Main
Features
- Ceiling Fan(s),Eat-in Kitchen
- Window features: Bay/Bow
- Flooring: Carpet,Ceramic Tile,Tile,Wood
- Number of fireplaces: 1
- Fireplace features: Gas Log
- Fireplace: Yes
- Finished area below ground: 1,237
Heating & Cooling
- Heating features: Forced Air
- Cooling features: Central Air
Interior Area
- Total structure area: 2,698
- Total interior livable area: 2,698 sqft
Kitchen
- Level: Main
Laundry
- Level: Main
Living Room
- Level: Main
Master Bedroom
- Level: Upper
Property
Details
- Parcel number: T2004105018
- Zoning description: RES
Features
- Stories: 2
- Has spa: Yes
- Spa features: Hot Tub Spa
Lot
- Lot size: 0.26 Acres
- Features: Level,Site Condo,Shrubs/Hedges
- Lot size dimensions: 80 x 127 x 85 x 156
Parking
- Total spaces: 2
- Parking features: Attached,Garage Door Opener
- Has garage: Yes
- Attached garage spaces: 2
- Covered spaces: 2
Climate Risk is Financial Risk
Every home has a financial story beyond the listing price. Below, you’ll see the climate risks that could affect this property — and in Bills & Affordability, how those risks may influence repairs, insurance, utilities, and long-term value.
Biggest Threats for This Home
- Cold Wave

- Strong Wind

- Tornado

How This Home’s Risks Compare
FEMA Declared Disasters in Washtenaw County and Michigan
Understanding the Costs
Financial advisors generally recommend spending no more than 30% of your gross household income on housing costs. In practice, many households stretch to 35% or beyond — especially in high-cost markets.
Estimated Costs Today
| Monthly | Annual | |
|---|---|---|
| Mortgage | $2,376 | $28,512 |
| Home Insurance * | $183 | $2,196 |
| Property Taxes | $571 | $6,852 |
| Electricity | $294 | $3,531 |
| Total | $3,424 | $41,088 |
Income You'd Need if You Spent...
Michigan FAIR Plan Programs


How Costs Could Change Over Time
Climate risk is quickly impacting all of the major home ownership costs. Adjust the growth rates and percentage of income spent on housing below to see how your housing costs could change over the next 10 years — and what income you'd need to keep up.
Comparing Against the Market
Price Per Sq Ft
vs Other Active Listings
Avg $/sqft
vs Homes Sold Last Month
Median $/sqft
Current Market Trends
Median Price Per Square Foot
The median price per square foot of homes sold in this area each month. Compare this to this listing's price per square foot to gauge whether the home is priced in line with recent sales.
Historicals for This Listing
Zestimate History ($/sqft)
Price History
| Date | Event | Price |
|---|---|---|
| 2026-04-21 | Listed for sale | $489,000 |
| 2023-12-20 | Listing removed | $415,000 |
| 2023-05-15 | Listing removed | -- |
| 2021-05-14 | Sold | $400,000 |
| 2021-04-21 | Pending sale | $415,000 |
| 2021-03-30 | Contingent | $415,000 |
| 2021-03-30 | Pending sale | $415,000 |
| 2021-03-29 | Price change | $415,000 |
| 2021-03-25 | Listed for sale | $399,900 |
| 2017-08-04 | Sold | $289,900 |
| 2017-06-19 | Pending sale | $289,900 |
| 2017-06-12 | Listed for sale | $289,900 |
| 2006-05-16 | Sold | $260,000 |
| 2005-07-18 | Sold | $261,953 |
 View on Zillow