


70 Lexington Drive, Croton On Hudson, NY, 10520
About This Home
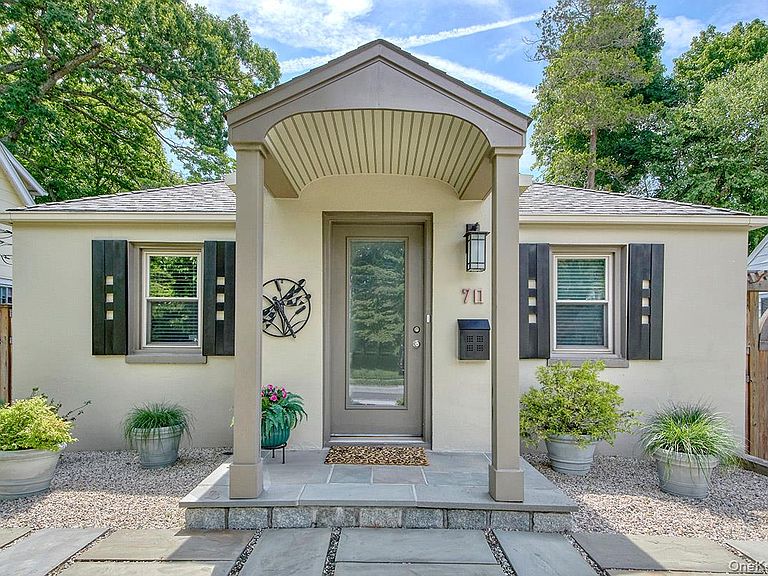
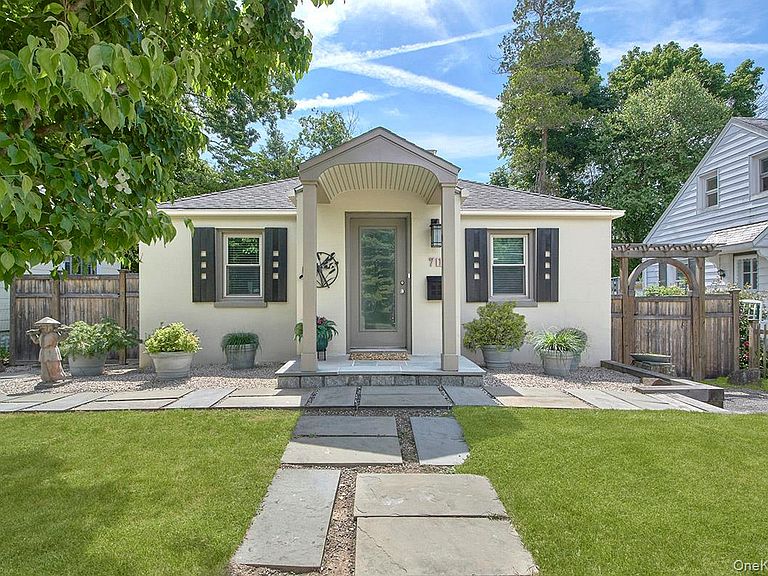
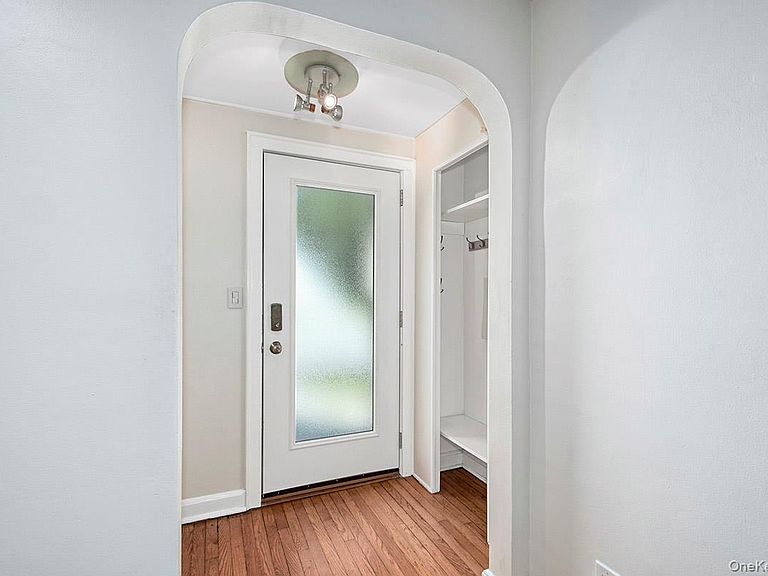
This 1938 Modern Cottage welcomes you at the front door. The home is in immaculate condition with attention to every detail. Entry foyer with coat nook leads to living room and kitchen. Gracious living room with fireplace, custom mantle and large sunny windows. The eat-in kitchen has abundant cabinets and storage, Stainless Steel appliances, granite countertops, glass tiled backsplash, new oven/range. There are two bedrooms with an optional extra living space to accommodate your lifestyle or needs on the first floor. Lovely, updated hall bath with marble tiling and large vanity. Hardwood floors thru out, recessed lights, custom cabinetry. Freshly painted inside and out. Full unfinished basement with shelving, laundry and shop area. New furnace and central air, both with 2-year warranty. New hot water heater. The yard and garden in backyard are a private and peaceful space for morning coffee, back yard play and relaxation. It is right down the street from Sunset Park, near to village, library, schools and shops. Located in one of Croton on Hudson’s most sought-after neighborhoods. Express trains to city, NYC, and points north from Croton Harmon Metro North train station. Croton on Hudson has many walking trails, riverfront walkways, and parks and nature centers. Croton on Hudson is one of the river towns in the lower Hudson Valley, rich with beauty and history. Taxes do not reflect basic STAR exemption of $1274.00
Getting Around
 Somewhat Walkable
 Very Limited Transit
 Somewhat Bikeable
Schools
Construction
Condition
- Year built: 1938
Materials
- Construction materials: Stucco
Type & Style
- Home type: SingleFamily
- Architectural style: Cottage,Modern
- Property subType: Single Family Residence,Residential
Interior
Appliances
- Appliances included: Cooktop,Dishwasher,Dryer,Gas Oven,Gas Range,Microwave,Refrigerator,Stainless Steel Appliance(s),Washer,Gas Water Heater
- Laundry features: Washer/Dryer Hookup,In Basement
Basement
- Has basement: Yes
- Basement: Crawl Space,Unfinished,Walk-Out Access
Bedrooms & Bathrooms
- Bedrooms: 2
- Bathrooms: 1
- Full bathrooms: 1
Features
- First Floor Bedroom,First Floor Full Bath,Built-in Features,Chefs Kitchen,Eat-in Kitchen,Entrance Foyer,Granite Counters,Open Floorplan,Original Details,Master Downstairs,Recessed Lighting,Storage,Walk Through Kitchen
- Window features: Insulated Windows
- Flooring: Wood
- Number of fireplaces: 1
- Fireplace features: Wood Burning
- Fireplace: Yes
- Attic: Pull Stairs
Heating & Cooling
- Heating features: Forced Air,Natural Gas
- Cooling features: Central Air
Interior Area
- Total structure area: 1,300
- Total interior livable area: 1,300 sqft
Property
Details
- Parcel number: 2203079009000040000028
- Special condition: None
- Exclusions: Statue in front garden,dragonfly wall ornament by front door
Features
- Levels: One
- Patio & porch: Patio
- Exterior features: Garden,Mailbox,Rain Gutters
- Fencing: Back Yard,Full,Wood
Lot
- Lot size: 5,875 sqft
Parking
- Total spaces: 1
- Parking features: Driveway
- Has uncovered spaces: Yes
Climate Risk is Financial Risk
Every home has a financial story beyond the listing price. Below, you’ll see the climate risks that could affect this property — and in Bills & Affordability, how those risks may influence repairs, insurance, utilities, and long-term value.
Biggest Threats for This Home
- Winter Weather

- Tsunami

How This Home’s Risks Compare
FEMA Declared Disasters in Westchester County and New York
Understanding the Costs
Financial advisors generally recommend spending no more than 30% of your gross household income on housing costs. In practice, many households stretch to 35% or beyond — especially in high-cost markets.
Estimated Costs Today
| Monthly | Annual | |
|---|---|---|
| Mortgage | $3,787 | $45,444 |
| Home Insurance * | $233 | $2,796 |
| Property Taxes | $1,148 | $13,776 |
| Electricity | $246 | $2,954 |
| Total | $5,414 | $64,968 |
Income You'd Need if You Spent...
New York FAIR Plan Programs



How Costs Could Change Over Time
Climate risk is quickly impacting all of the major home ownership costs. Adjust the growth rates and percentage of income spent on housing below to see how your housing costs could change over the next 10 years — and what income you'd need to keep up.
Comparing Against the Market
Price Per Sq Ft
vs Other Active Listings
Avg $/sqft
vs Homes Sold Last Month
Median $/sqft
Current Market Trends
Median Price Per Square Foot
The median price per square foot of homes sold in this area each month. Compare this to this listing's price per square foot to gauge whether the home is priced in line with recent sales.
Historicals for This Listing
Zestimate History ($/sqft)
Price History
| Date | Event | Price |
|---|---|---|
| 2026-08-05 | Price change | $699,000 |
| 2026-06-27 | Listed for sale | $749,000 |
| 2021-02-26 | Listing removed | -- |
| 2020-09-12 | Listing removed | $3,500 |
| 2020-09-11 | Listed for rent | $3,500 |
| 2020-09-10 | Listing removed | $527,000 |
| 2020-09-06 | Listed for sale | $527,000 |
| 2019-04-02 | Listing removed | $3,200 |
| 2019-03-26 | Listed for rent | $3,200 |
| 2017-10-07 | Listing removed | $2,900 |
| 2017-09-26 | Listed for rent | $2,900 |
| 2015-01-15 | Listing removed | $2,700 |
| 2015-01-02 | Listed for rent | $2,700 |
| 2013-06-27 | Listing removed | $2,400 |
| 2013-05-14 | Listed for rent | $2,400 |
| 2010-02-26 | Listing removed | $459,900 |
| 2009-02-28 | Listed for sale | $459,900 |
| 2005-03-24 | Sold | $423,500 |
| 2001-03-28 | Sold | $244,000 |
| 1993-11-15 | Sold | $157,000 |
 View on Zillow