



5 Rocky Hollow Drive, Larchmont, NY, 10538
About This Home
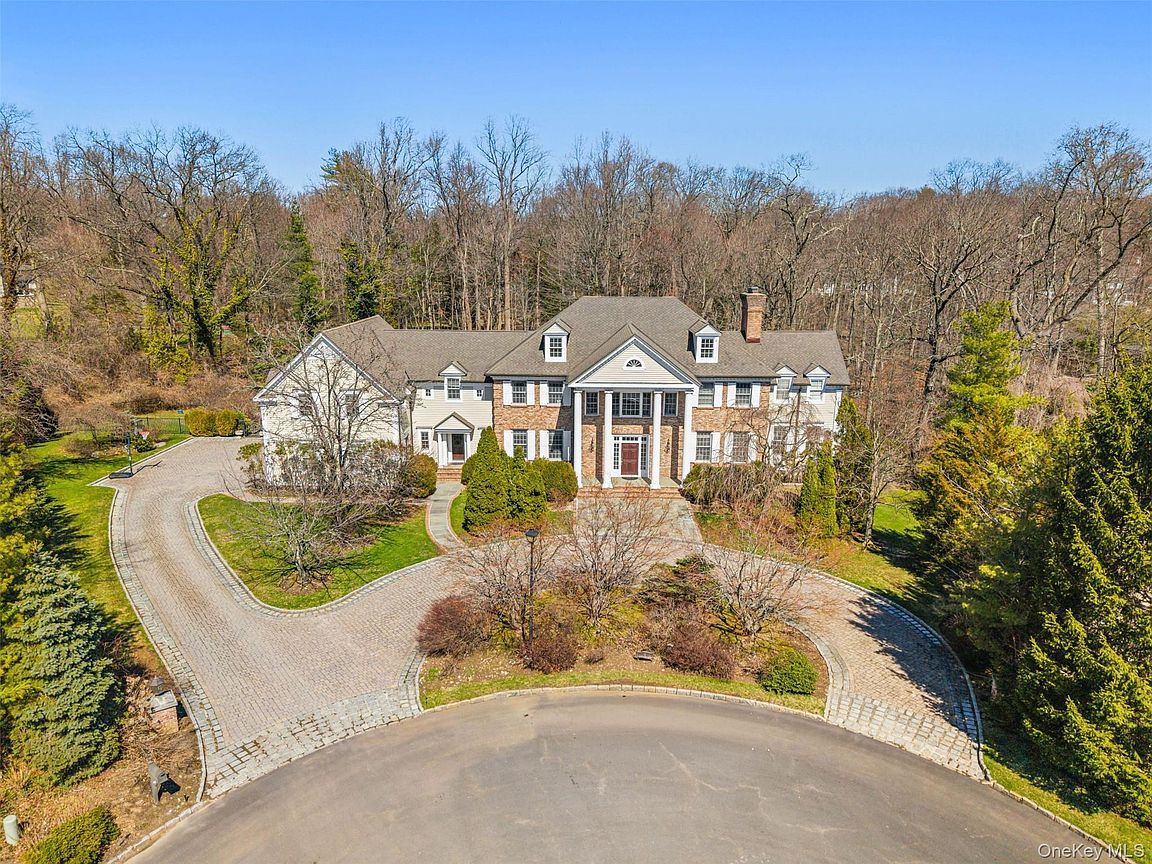
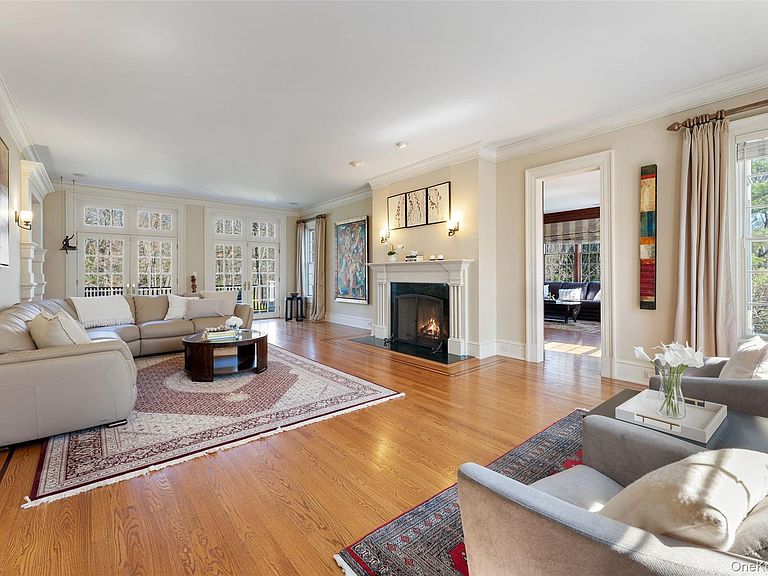
Embrace timeless grandeur in this colonial-inspired eight-bedroom, six-and-a-half-bathroom residence, featuring expansive living spaces, impeccable finishes, a 1.27-acre poolside outdoor oasis, and an unrivaled location on a peaceful and picturesque Quaker Ridge cul-de-sac. Inside this sprawling 2002 showplace, you’ll find a classic center hall layout filled with soaring ceilings, hardwood floors, and extraordinary millwork throughout. A double-height marble foyer makes a dramatic first impression with its gracefully curved staircase. Greet guests in the lavish formal living room featuring a wood-burning fireplace and lovely French doors, or plan your next dinner party under an elegant chandelier in the beautiful formal dining room. Ahead, the professional-grade gourmet kitchen boasts custom cabinetry, granite countertops, a massive center island, a breakfast room and a convenient built-in workspace. Cooking is a joy thanks to the fleet of upscale appliances, including a vented eight-burner DCS range, two Sub-Zero refrigerator/freezers, a wine refrigerator and a dishwasher. An expansive vaulted family room with a stone fireplace and a luxuriously paneled fireplace study provide ample space for relaxation. A main-floor guest suite and a powder room nod to the home’s thoughtful layout. A large deck tempts you outdoors for al fresco dining and entertaining overlooking park-like grounds, including irrigated landscaping, mature trees and an in-ground pool surrounded by a paved sundeck. On the upper level, the home’s opulent private quarters include a palatial owner’s retreat with a fireplace, custom walk-in closets, and an en suite spa bathroom with a soaking tub, glass shower, double vanity and private water closet. Six more secondary suites with attached bathrooms provide plenty of room for friends and family, while the home’s walkout lower level provides a massive rec room perfect for a playroom, lounge, game room and fitness space alongside a projector and walk-up bar. This exceptionally maintained residence includes four-zone heat and central air, numerous cedar closets, integrated sound, a central vacuum and a security system. A circular drive, motor court and attached three-car garage add generous off-street parking to this turnkey Larchmont showplace. Located on a tree-lined cul-de-sac in desirable Quaker Ridge, this exceptional home is just minutes from renowned golf courses, excellent local shopping and top-rated schools, including Quaker Ridge Elementary and Scarsdale High School. Nearby parkways and the Scarsdale and Mamaroneck Metro-North stations offer easy access to New York City and beyond.
Getting Around
 Car-Dependent
 Very Limited Transit
 Somewhat Bikeable
Schools
Construction
Condition
- Year built: 2002
Materials
- Construction materials: Brick,Clapboard
Type & Style
- Home type: SingleFamily
- Architectural style: Colonial
- Property subType: Single Family Residence,Residential
Interior
Appliances
- Appliances included: Disposal,Dryer,Refrigerator,Trash Compactor,Washer,Wine Refrigerator
Basement
- Has basement: Yes
- Basement: Walk-Out Access
Bedrooms & Bathrooms
- Bedrooms: 8
- Bathrooms: 7
- Full bathrooms: 6
- 1/2 bathrooms: 1
Features
- First Floor Bedroom,Central Vacuum,Eat-in Kitchen,Formal Dining
- Window features: Drapes
- Flooring: Hardwood
- Number of fireplaces: 1
- Fireplace: Yes
- Attic: Walkup
Heating & Cooling
- Heating features: Hydro Air
- Cooling features: Central Air
Interior Area
- Total structure area: 10,476
- Total interior livable area: 10,476 sqft
Other
- Level: First
Other
- Level: Second
Other
- Level: Lower
Property
Details
- Parcel number: 3289003000000100000005
- Special condition: None
Features
- Levels: Three Or More
- Private pool: Yes
- Pool features: In Ground
- Patio & porch: Deck
- Residential vegetation: Partially Wooded
Lot
- Lot size: 1.23 Acres
- Features: Cul-De-Sac,Secluded,Sprinklers In Front,Sprinklers In Rear
Parking
- Total spaces: 3
- Parking features: Attached,Garage Door Opener
- Has garage: Yes
- Attached garage spaces: 3
- Covered spaces: 3
Climate Risk is Financial Risk
Every home has a financial story beyond the listing price. Below, you’ll see the climate risks that could affect this property — and in Bills & Affordability, how those risks may influence repairs, insurance, utilities, and long-term value.
Biggest Threats for This Home
- Coastal Flooding

- Inland Flooding

- Strong Wind

- Winter Weather

- Tsunami

How This Home’s Risks Compare
FEMA Declared Disasters in Westchester County and New York
Understanding the Costs
Financial advisors generally recommend spending no more than 30% of your gross household income on housing costs. In practice, many households stretch to 35% or beyond — especially in high-cost markets.
Estimated Costs Today
| Monthly | Annual | |
|---|---|---|
| Mortgage | $24,246 | $290,952 |
| Home Insurance * | $1,564 | $18,768 |
| Property Taxes | $7,352 | $88,224 |
| Electricity | $1,731 | $20,775 |
| Total | $34,893 | $418,716 |
Income You'd Need if You Spent...
New York FAIR Plan Programs


How Costs Could Change Over Time
Climate risk is quickly impacting all of the major home ownership costs. Adjust the growth rates and percentage of income spent on housing below to see how your housing costs could change over the next 10 years — and what income you'd need to keep up.
Comparing Against the Market
Price Per Sq Ft
vs Other Active Listings
Avg $/sqft
vs Homes Sold Last Month
Median $/sqft
Current Market Trends
Median Price Per Square Foot
The median price per square foot of homes sold in this area each month. Compare this to this listing's price per square foot to gauge whether the home is priced in line with recent sales.
Historicals for This Listing
Zestimate History ($/sqft)
No zestimate history available
Price History
| Date | Event | Price |
|---|---|---|
| 2026-04-08 | Listed for sale | $4,995,000 |
| 2013-07-17 | Sold | $4,000,000 |
| 2013-04-27 | Pending sale | $4,395,000 |
| 2013-02-15 | Listed for sale | $4,395,000 |
| 2012-08-18 | Listing removed | $4,500,000 |
| 2012-05-18 | Price change | $4,500,000 |
| 2012-05-11 | Price change | $3,999,000 |
| 2012-02-29 | Listed for sale | $4,500,000 |
 View on Zillow