



929 Fox Meadow Road, Yorktown Heights, NY, 10598
About This Home
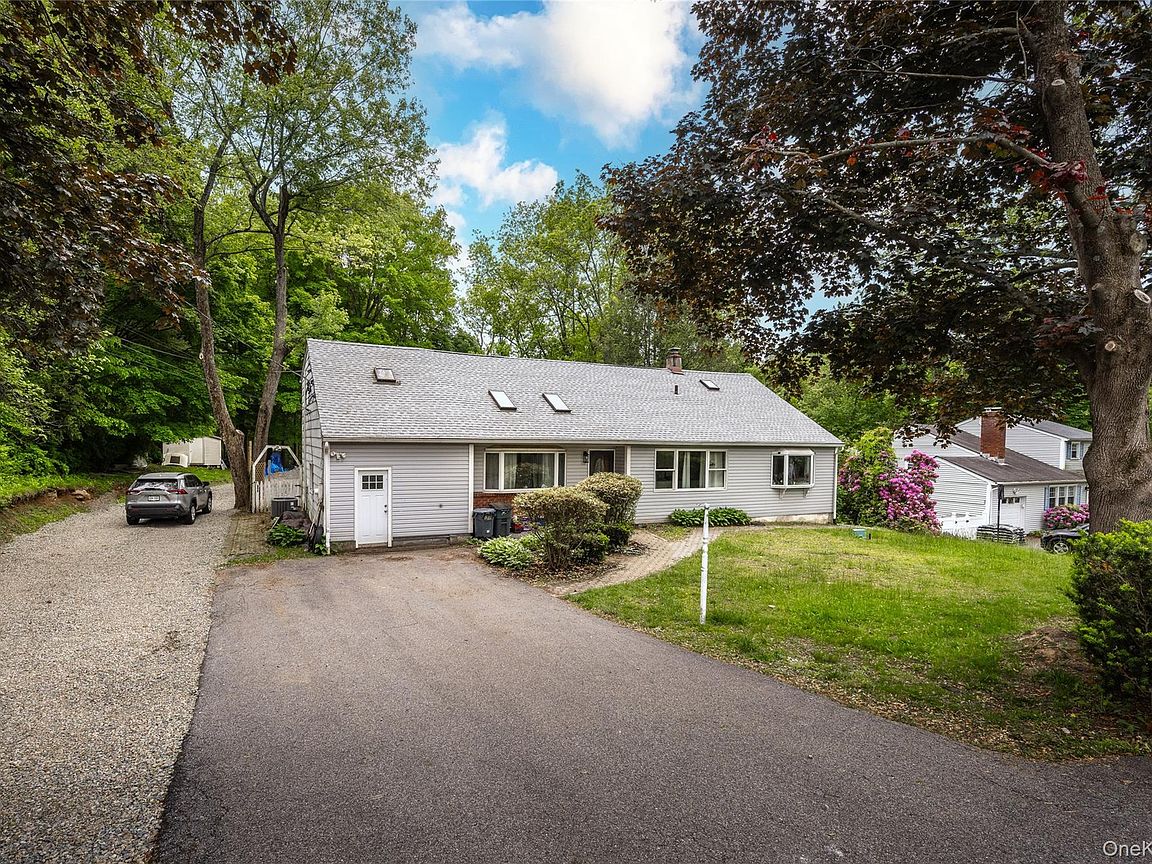
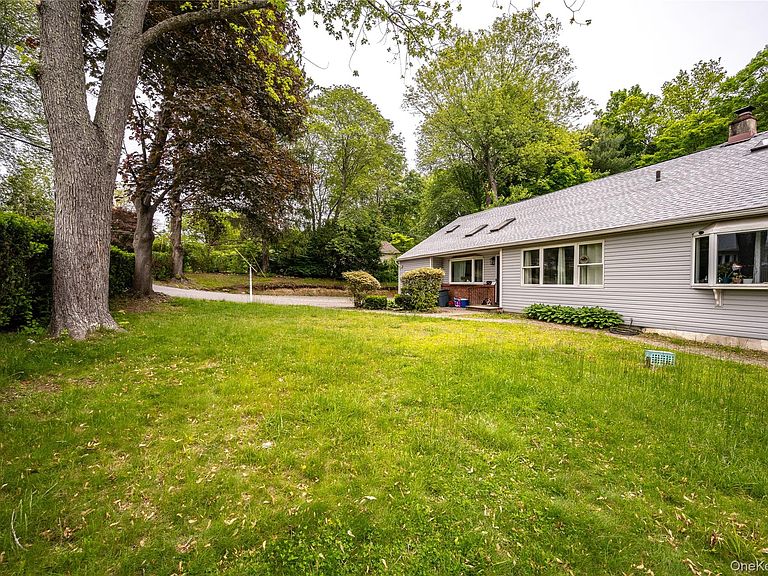
Great house for an extended family - 5 bedrooms all on the second floor Not your typical front to back split as the home has and addition ( all complete and closed out years ago ) off the kitchen which includes a large formal dining room and behind it a family room. There is also the original finished basement with full bath on the lower level. New OVERSIZED 2 CAR GARAGE with loft above ( plans include a 1/2 bath in the loft ) has been partially constructed including loft platform but not completed. The seller did renew the permit at the town on January 14th 2026 and it is good until Feb 8th 2027. As per the building dept in Yorktown, the permit can be transferred to the new owner. Super convenient location, LITERALLY a 2-minute drive to the Taconic State Parkway/ Route 202 exit or take route 35 over to 684 for a more eastern commute. SEWER & TOWN WATER - CENTRAL AIR CONDITIONING, NEW FURNACE AND ROOF. HARDWOOD FLOORING THROUGHOUT the main level and all bedrooms. Living room features a cathedral ceiling! Flexible layout for sure! 1 car garage attached to the home was converted to a storage room- all paperwork is in order for the conversion. Convenient location for access to schools, shopping all major highways. Yorktown boasts a great community atmosphere, featuring numerous public parks and a beautiful bike /walking trail. Yorktown is a thriving community in Northern Westchester County - complete with a cultural center, museum, tons of community events, town pools, great shopping and of course the sought after Yorktown School district.
Getting Around
 Car-Dependent
 Very Limited Transit
 Somewhat Bikeable
Schools
Construction
Condition
- Year built: 1958
Materials
- Construction materials: Shingle Siding,Vinyl Siding
Type & Style
- Home type: SingleFamily
- Property subType: Single Family Residence,Residential
Interior
Appliances
- Appliances included: Range
Basement
- Has basement: Yes
- Basement: Finished,Partial
Bedrooms & Bathrooms
- Bedrooms: 5
- Bathrooms: 2
- Full bathrooms: 2
Features
- Storage
- Flooring: Hardwood
- Attic: Crawl
Heating & Cooling
- Heating features: Oil
- Cooling features: Central Air
Interior Area
- Total structure area: 2,000
- Total interior livable area: 2,000 sqft
Property
Details
- Parcel number: 5400026015000020000069
- Special condition: None
- Exclusions: Refrigerator(s) Washer/Dryer Wall double Oven
Features
- Patio & porch: Deck,Patio
Lot
- Lot size: 0.50 Acres
Parking
- Total spaces: 8
- Parking features: Garage
- Has garage: Yes
- Attached garage spaces: 2
- Covered spaces: 2
Climate Risk is Financial Risk
Every home has a financial story beyond the listing price. Below, you’ll see the climate risks that could affect this property — and in Bills & Affordability, how those risks may influence repairs, insurance, utilities, and long-term value.
Biggest Threats for This Home
- Cold Wave

- Inland Flooding

- Lightning

- Strong Wind

- Winter Weather

- Tsunami

How This Home’s Risks Compare
FEMA Declared Disasters in Westchester County and New York
Understanding the Costs
Financial advisors generally recommend spending no more than 30% of your gross household income on housing costs. In practice, many households stretch to 35% or beyond — especially in high-cost markets.
Estimated Costs Today
| Monthly | Annual | |
|---|---|---|
| Mortgage | $3,539 | $42,468 |
| Home Insurance * | $196 | $2,352 |
| Property Taxes | $1,073 | $12,876 |
| Electricity | $330 | $3,966 |
| Total | $5,138 | $61,656 |
Income You'd Need if You Spent...
New York FAIR Plan Programs


How Costs Could Change Over Time
Climate risk is quickly impacting all of the major home ownership costs. Adjust the growth rates and percentage of income spent on housing below to see how your housing costs could change over the next 10 years — and what income you'd need to keep up.
Comparing Against the Market
Price Per Sq Ft
vs Other Active Listings
Avg $/sqft
vs Homes Sold Last Month
Median $/sqft
Current Market Trends
Median Price Per Square Foot
The median price per square foot of homes sold in this area each month. Compare this to this listing's price per square foot to gauge whether the home is priced in line with recent sales.
Historicals for This Listing
Zestimate History ($/sqft)
No zestimate history available
Price History
| Date | Event | Price |
|---|---|---|
| 2025-06-21 | Price change | $700,000 |
| 2025-06-01 | Listed for sale | $750,000 |
| 2019-12-06 | Listing removed | $2,800 |
| 2019-12-05 | Price change | $2,800 |
| 2019-11-14 | Price change | $2,900 |
| 2019-10-31 | Listed for rent | $3,250 |
| 2019-03-08 | Listing removed | $3,600 |
| 2019-03-07 | Price change | $3,600 |
| 2019-02-23 | Listed for rent | $3,750 |
| 2015-05-10 | Listing removed | $2,500 |
| 2015-05-01 | Listed for rent | $2,500 |
| 2014-09-12 | Listing removed | $1,000 |
| 2014-09-09 | Listed for rent | $1,000 |
| 2006-05-05 | Sold | $485,000 |
| 2005-08-30 | Sold | $485,000 |
 View on Zillow