

1985 Hunterbrook Road, Yorktown Heights, NY, 10598
About This Home
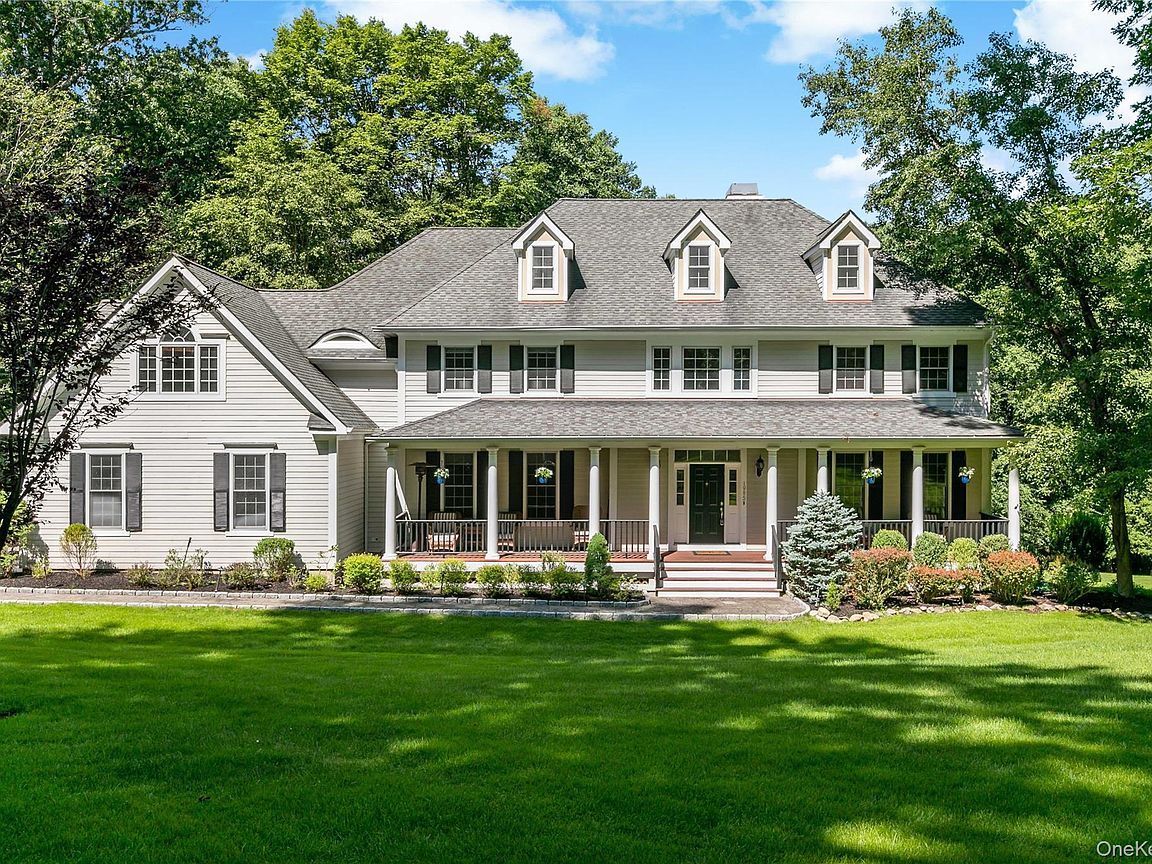
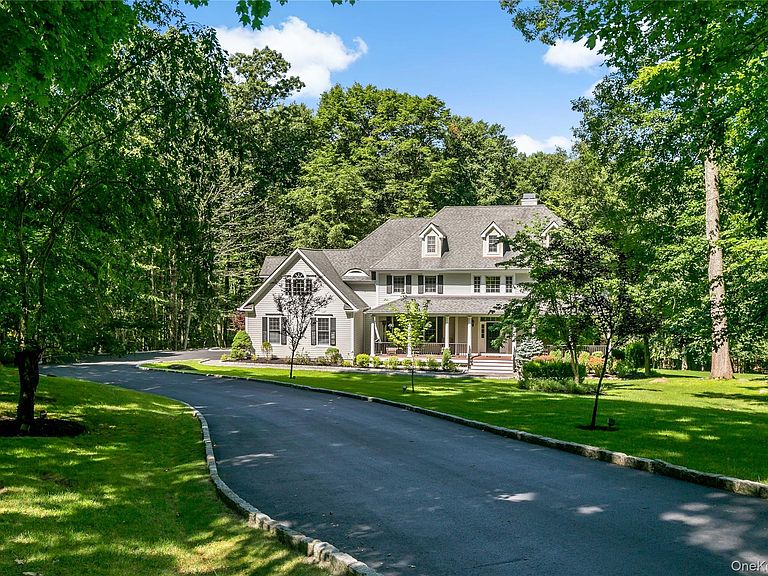
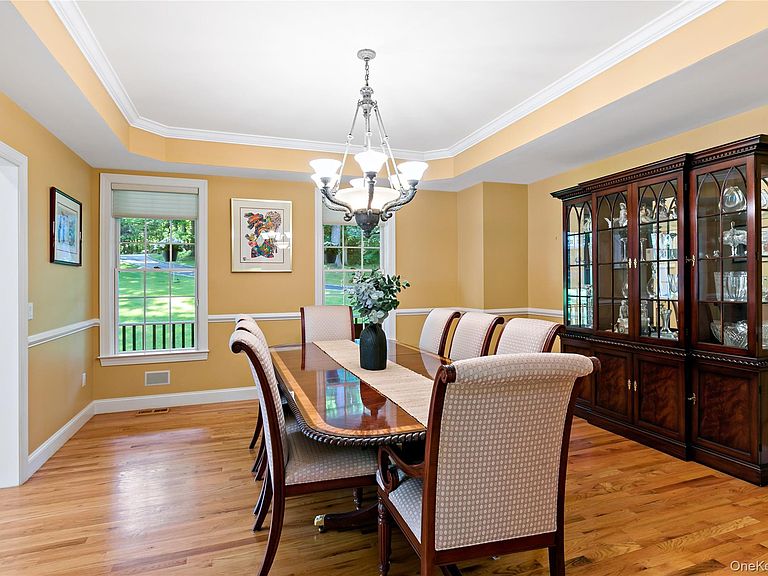
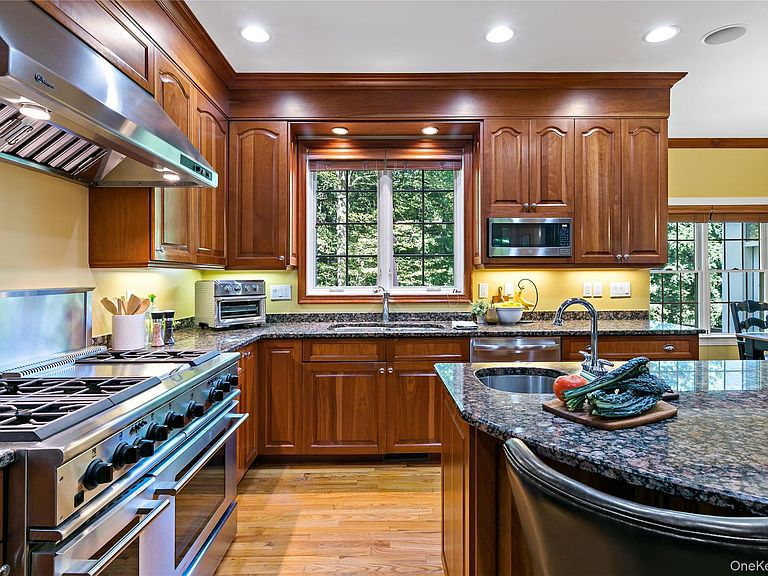
Welcome to Arrowcrest Estates at Hunterbrook, a premier Yorktown Heights enclave where elegance meets effortless living. Privately sited on 3.67 acres of beautifully manicured grounds, custom-built home by quality area builders, Wilder Balter Development, this home will certainly capture your attention. Spacious, sunlit rooms, hardwood floors and architecturally pleasing windows are the backdrop of this 5715 square foot classic. The heart of the home is the oversized chef’s kitchen, fully equipped with cherry cabinetry, a six-burner stove w/ grill, a dedicated wine refrigerator, large center island with a vegetable sink, and a bright breakfast room for casual mornings. Transition easily into the sunken great room, where a cozy fireplace and custom built-ins create a sophisticated yet comfortable atmosphere. The large dining room w/ ample room for hosting, and formal living room w/ fireplace create a fabuous entertainment flow. Convenient 1st floor den is perfectly suited for a home/office. The upper level is designed for comfort and flexibility. The primary suite serves as a true sanctuary and offers a rare sense of calm, intentionally separated from the rest of the home, and highlighted w/ features that include a trey ceiling, spa bath and generous closet space Additional bedrooms include a private en- suite, 2 bedrooms that share a Jack-and-Jill bath plus a sprawling bonus room that can adapt to your specific lifestyle needs. Practicality is also front and center with a spacious, well-organized mudroom/laundry area located off the garage entry. For even more space, the finished walk-out lower level offers a game room, a full bath, and plenty of room for recreation, along with a large unfinished area for extra storage. The appeal conntinues outside, as the deck overlooks a private, wooded backdrop and a large level yard—a perfect setting for outdoor gatherings. The inviting front porch is certain to offer countless hours of outdoor enjoyment. Meticulously maintained by long-time owners, this estate offers a rare blend of privacy and polished craftsmanship. Located in the Huntersville area of Yorktown Heights, within close proximity to shopping, schools, Taconic State Pkwy and Metro North, this home truly meets the needs of today's lifestyle!
Getting Around
 Car-Dependent
 Very Limited Transit
 Not Bike Friendly
Schools
Construction
Condition
- Year built: 2002
Materials
- Construction materials: Frame
Type & Style
- Home type: SingleFamily
- Architectural style: Colonial
- Property subType: Single Family Residence,Residential
Interior
Appliances
- Appliances included: Dishwasher,Dryer,Microwave,Oven,Range,Refrigerator,Stainless Steel Appliance(s),Washer
Basement
- Has basement: Yes
- Basement: Finished,Full,Storage Space,Walk-Out Access
Bathroom1
- Level: First
Bathroom3
- Level: Second
Bathroom4
- Level: Second
Bathroom5
- Level: Basement
Bedroom2
- Level: Second
Bedroom3
- Level: Second
Bedroom4
- Level: Second
Bedroom5
- Level: Second
Bedrooms & Bathrooms
- Bedrooms: 5
- Bathrooms: 5
- Full bathrooms: 4
- 1/2 bathrooms: 1
Den
- Level: First
Dining Room
- Level: First
Family Room
- Level: First
Family Room
- Level: Basement
Features
- Cathedral Ceiling(s),Central Vacuum,Eat-in Kitchen,Primary Bathroom,Speakers,Walk-In Closet(s)
- Number of fireplaces: 1
- Fireplace features: Family Room,Living Room
- Fireplace: Yes
- Attic: Pull Stairs
Heating & Cooling
- Heating features: Baseboard,Forced Air,Hot Water,Oil
- Cooling features: Central Air,Ductwork
Interior Area
- Total structure area: 5,715
- Total interior livable area: 5,715 sqft
Kitchen
- Level: First
Living Room
- Level: First
Living Room
- Level: Basement
Master Bathroom
- Level: Second
Master Bedroom
- Level: Second
Property
Details
- Parcel number: 5400036017000010000021
- Special condition: None
- Exclusions: Flat screen tv brackets,gnerator
Features
- Levels: Three Or More
Lot
- Lot size: 3.67 Acres
- Features: Level,Wooded
Parking
- Total spaces: 2
- Parking features: Driveway,Garage
- Has garage: Yes
- Attached garage spaces: 2
- Covered spaces: 2
- Has uncovered spaces: Yes
Climate Risk is Financial Risk
Every home has a financial story beyond the listing price. Below, you’ll see the climate risks that could affect this property — and in Bills & Affordability, how those risks may influence repairs, insurance, utilities, and long-term value.
Biggest Threats for This Home
- Inland Flooding

- Strong Wind

- Winter Weather

- Tsunami

How This Home’s Risks Compare
FEMA Declared Disasters in Westchester County and New York
Understanding the Costs
Financial advisors generally recommend spending no more than 30% of your gross household income on housing costs. In practice, many households stretch to 35% or beyond — especially in high-cost markets.
Estimated Costs Today
| Monthly | Annual | |
|---|---|---|
| Mortgage | $7,559 | $90,708 |
| Home Insurance * | $419 | $5,028 |
| Property Taxes | $2,292 | $27,504 |
| Electricity | $944 | $11,333 |
| Total | $11,214 | $134,568 |
Income You'd Need if You Spent...
New York FAIR Plan Programs


How Costs Could Change Over Time
Climate risk is quickly impacting all of the major home ownership costs. Adjust the growth rates and percentage of income spent on housing below to see how your housing costs could change over the next 10 years — and what income you'd need to keep up.
Comparing Against the Market
Price Per Sq Ft
vs Other Active Listings
Avg $/sqft
vs Homes Sold Last Month
Median $/sqft
Current Market Trends
Median Price Per Square Foot
The median price per square foot of homes sold in this area each month. Compare this to this listing's price per square foot to gauge whether the home is priced in line with recent sales.
Historicals for This Listing
Zestimate History ($/sqft)
Price History
| Date | Event | Price |
|---|---|---|
| 2026-07-24 | Listed for sale | $1,495,000 |
| 2011-05-13 | Sold | $945,000 |
| 2011-03-25 | Price change | $995,000 |
| 2011-01-31 | Listed for sale | $1,100,000 |
 View on Zillow