


15906 Prince William Pl, Odessa, FL, 33556
About This Home
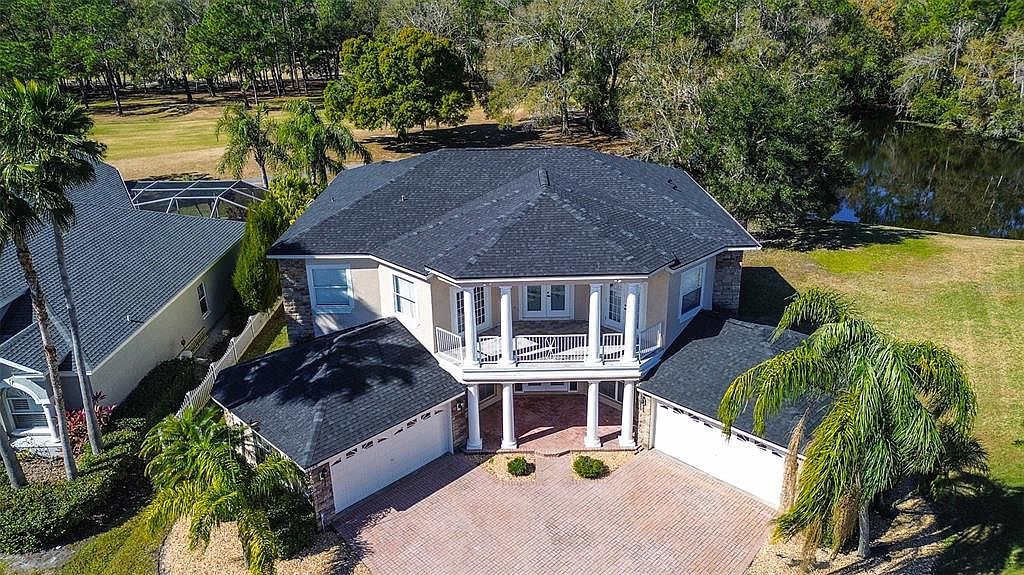
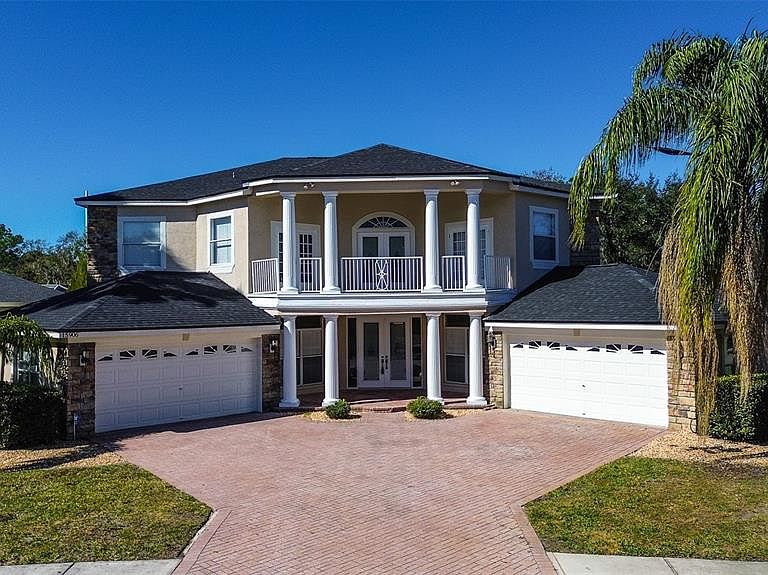
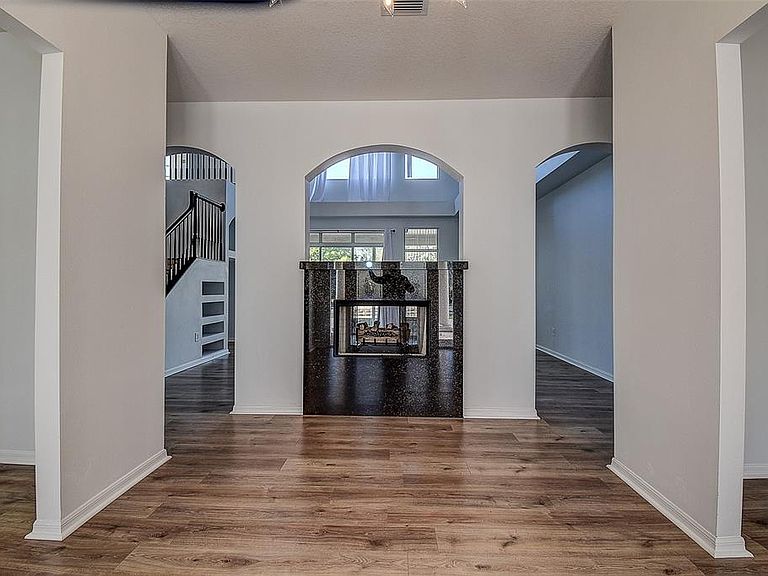
STUNNING GOLF COURSE HOME in MAN-GATED COMMUNITY. 5BR/5BA/4GAR home with 4238sqft Living. This home features 5 or 6 BEDROOMS – can be TWO MASTER SUITES – ONE on 1st FLOOR and ONE on 2nd FLOOR. 5 REMODELED BATHROOMS. HIS & HERS 4 CAR GARAGE – Bring all your toys, park your golf cart, Harley, boat and more! RENOVATED Interior in 2024 - NEW KITCHEN, 5 NEW BATHROOMS, NEW FLOORING throughout, NEW INTERIOR DOORS, NEW PAINT, NEW LIGHTS & FANS, NEW ROOF. ONE NEW HVAC SYSTEM (3 HVAC sytems total), 2 NEW WATER HEATERS. NO FLOOD ZONE. This DESIGN features columns and Juliet balcony on the exterior, and a well-appointed interior with art niches, wood banister, soaring 20ft ceilings in great room and Juliet balcony off primary suite! ON THE 1st FLOOR you’ll find – The NORTH WING offers two FLEX SPACES that can be used as an IN-LAW SUITE, perfect for guests or aging parents, or can be MADE INTO THE PRIMARY SUITE (presently a Bedroom, Bathroom plus large BONUS ROOM). The BONUS ROOM can also work as media room, playroom, or whatever your family needs. The GREAT ROOM boasting 21ft SOARING CEILINGS is the heart of the home, with ELECTRIC FIREPLACE and glass doors to the lanai offering golf course views. The RENOVATED KITCHEN features SHAKER cabinetry, plenty of QUARTZ countertops and a center island, walk-in Butler’s pantry as well as large Breakfast area. The 1st Floor also includes a Guest Bathroom and Inside Laundry Room, plus Living and Dining rooms, both FLEX SPACES that can be utilized for a HOME OFFICE or music room. Conveniently, there are TWO STAIRWAYS to the upstairs. ON THE 2nd FLOOR you’ll find 10ft Ceilings and – a smart split layout with the primary suite separated from the other bedrooms. The PRIMARY SUITE features a REMODELED ENSUITE BATHROOM and glass doors to balcony overlooking pond/golf course. A hallway leads to a LARGE LOFT AREA that can be used as a family room, music room or home office. Also Three generous secondary bedrooms share two full bathrooms. The LOFT and TWO BEDROOMS open to the GRAND 2nd STORY BALCONY with Columns (24x12) for extended living space. This family home is Kid-friendly on a quiet cul-de-sac street overlooking the GOLF COURSE. Surrounded by mature trees that give you privacy from the course while still enjoying those serene golf views. Plenty of room to add a pool! The Eagles is a premier gated golf community offering 24/7 manned security, two 18-hole championship courses (The Forest and The Lakes), set against a backdrop of SCENIC LAKES and CONSERVATION AREAS, with a clubhouse with restaurant, tennis and pickleball, basketball courts, playgrounds, nature paths, and year-round neighborhood events—all with low HOA fees and no CDD. Zoned for top-rated schools and located just minutes from shopping, dining, Veterans Highway, Tampa International Airport, and the Gulf beaches, this beautiful home offers both lifestyle and convenience. Don’t miss the opportunity to make this exquisite property your own!
Getting Around
 Car-Dependent
 Very Limited Transit
 Somewhat Bikeable
Schools
Construction
Condition
- Year built: 2004
Materials
- Foundation: Block
- Roof: Shingle
- Construction materials: Block,Stucco
Type & Style
- Home type: SingleFamily
- Property subType: Single Family Residence
Interior
Appliances
- Appliances included: Dishwasher,Disposal,Electric Water Heater,Microwave,Range,Refrigerator
- Laundry features: Inside,Laundry Room
Bathroom2
- Level: First
- Area: 45
- Dimensions: 9x5
Bathroom3
- Level: First
- Area: 40
- Dimensions: 8x5
Bathroom4
- Level: Second
- Area: 45
- Dimensions: 9x5
Bedroom2
- Features: En Suite Bathroom,Walk-In Closet(s)
- Level: Second
- Area: 280
- Dimensions: 20x14
Bedroom3
- Features: Built-in Closet
- Level: Second
- Area: 168
- Dimensions: 14x12
Bedroom4
- Features: Built-in Closet
- Level: First
- Area: 156
- Dimensions: 13x12
Bedroom5
- Features: Built-in Closet
- Level: First
- Area: 132
- Dimensions: 12x11
Bedroom5
- Features: Built-in Closet
- Level: First
Bedrooms & Bathrooms
- Bedrooms: 5
- Bathrooms: 5
- Full bathrooms: 5
Dining Room
- Level: First
- Area: 168
- Dimensions: 14x12
Features
- Ceiling Fan(s),Eating Space In Kitchen,High Ceilings,Solid Surface Counters,Stone Counters,Thermostat,Walk-In Closet(s)
- Door features: French Doors
- Flooring: Ceramic Tile,Laminate
- Fireplace features: Living Room
- Fireplace: Yes
Great Room
- Level: First
- Area: 400
- Dimensions: 20x20
Heating & Cooling
- Heating features: Central
- Cooling features: Central Air
Interior Area
- Total structure area: 5,931
- Total interior livable area: 4,238 sqft
Kitchen
- Level: First
- Area: 378
- Dimensions: 27x14
Living Room
- Level: First
- Area: 196
- Dimensions: 14x14
Loft
- Level: Second
- Area: 255
- Dimensions: 17x15
Primary Bathroom
- Features: Dual Sinks,En Suite Bathroom
- Level: Second
- Area: 156
- Dimensions: 13x12
Primary Bedroom
- Features: No Closet
- Level: First
- Area: 320
- Dimensions: 20x16
Property
Details
- Parcel number: U3127175MZB0000000004.0
- Zoning: PD
- Special condition: None
Features
- Levels: Two
- Stories: 2
- Exterior features: Balcony,Irrigation System,Private Mailbox,Sidewalk
- Has view: Yes
- View description: Golf Course,Trees/Woods,Water
- Water view: Water
Lot
- Lot size: 10,297 sqft
- Features: Cleared,Landscaped,Near Golf Course,Sidewalk,Street Dead-End
- Lot size dimensions: 85.1 x 121
Parking
- Total spaces: 4
- Parking features: Garage - Attached
- Has garage: Yes
- Attached garage spaces: 4
- Covered spaces: 4
Climate Risk is Financial Risk
Every home has a financial story beyond the listing price. Below, you’ll see the climate risks that could affect this property — and in Bills & Affordability, how those risks may influence repairs, insurance, utilities, and long-term value.
Biggest Threats for This Home
- Cold Wave

- Hurricane

- Heat Wave

- Inland Flooding

- Lightning

- Tornado

- Wildfire

- Tsunami

How This Home’s Risks Compare
FEMA Declared Disasters in Hillsborough County and Florida
Understanding the Costs
Financial advisors generally recommend spending no more than 30% of your gross household income on housing costs. In practice, many households stretch to 35% or beyond — especially in high-cost markets.
Estimated Costs Today
| Monthly | Annual | |
|---|---|---|
| Mortgage | $5,562 | $66,744 |
| Home Insurance * | $591 | $7,092 |
| Property Taxes | $1,454 | $17,448 |
| Electricity | $426 | $5,118 |
| Total | $8,033 | $96,396 |
Income You'd Need if You Spent...
Florida FAIR Plan Programs


How Costs Could Change Over Time
Climate risk is quickly impacting all of the major home ownership costs. Adjust the growth rates and percentage of income spent on housing below to see how your housing costs could change over the next 10 years — and what income you'd need to keep up.
Comparing Against the Market
Price Per Sq Ft
vs Other Active Listings
Avg $/sqft
vs Homes Sold Last Month
Median $/sqft
Current Market Trends
Median Price Per Square Foot
The median price per square foot of homes sold in this area each month. Compare this to this listing's price per square foot to gauge whether the home is priced in line with recent sales.
Historicals for This Listing
Zestimate History ($/sqft)
Price History
| Date | Event | Price |
|---|---|---|
| 2026-02-07 | Listed for sale | $1,100,000 |
| 2025-10-21 | Listing removed | $1,100,000 |
| 2025-07-19 | Price change | $1,100,000 |
| 2025-05-13 | Listed for sale | $1,250,000 |
| 2019-12-09 | Sold | $380,000 |
| 2004-05-26 | Sold | $415,900 |
 View on Zillow