


2869 BAYSHORE TRAILS DRIVE, Tampa, FL, 33611
About This Home
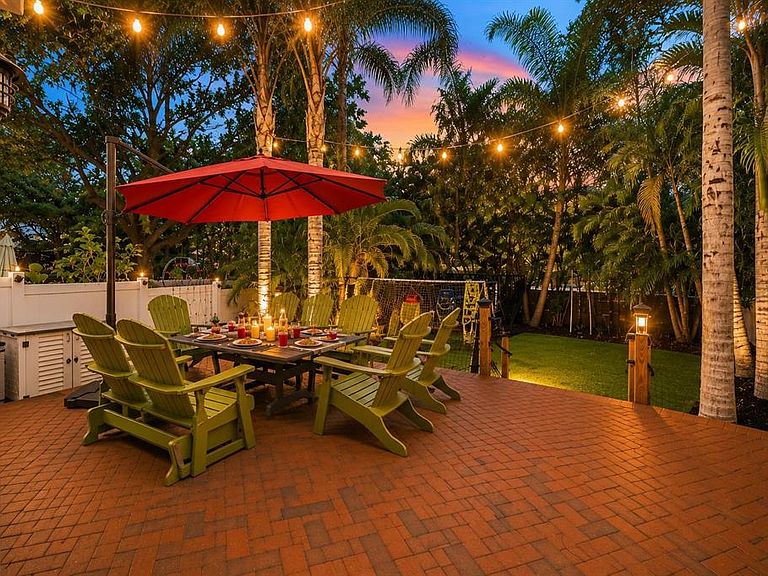
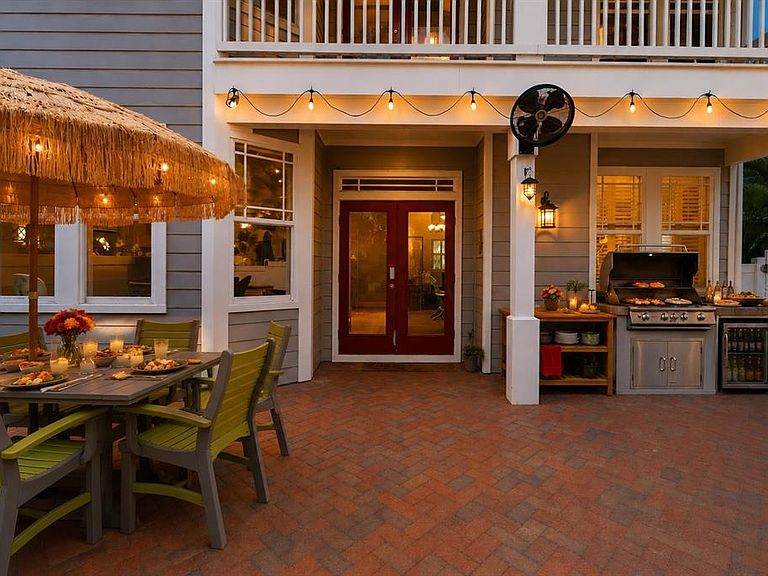
Major Price Improvement – Now Offered at $690,000! Seller is ALSO offering concessions toward buyer closing costs — reach out for details! One of the few homes with a fully turfed private backyard | Nearly 2,800 square feet of living space. Rarely does a South Tampa townhome has nearly 2,800 square feet, a private backyard, and the convenience of low-maintenance living in a gated Ballast Point community. Welcome to Bayshore Trails, an exclusive enclave of just 57 residences tucked along a quiet brick-paved street just minutes from Bayshore Boulevard. One of the few homes in Bayshore Trails offering a fully turfed private backyard designed for outdoor living and entertaining, this residence truly stands apart. Step through the French doors onto an expansive brick-paver patio featuring a mobile outdoor kitchen complete with a grill and new mini refrigerator, multiple gathering areas, and mature palm landscaping that creates a private outdoor retreat rarely found in South Tampa townhome living. Whether hosting friends, enjoying your morning coffee, or relaxing under the palms at the end of the day, this outdoor space offers the comfort and feel of a single-family home. Inside, timeless finishes include solid oak flooring, crown molding, plantation shutters, and a spacious open-concept layout centered around a cozy gas fireplace. A first-floor bedroom and full bath provide exceptional flexibility for guests, a home office, or multigenerational living. Upstairs, the primary suite features dual walk-in closets, a private balcony, and an adjoining flex space ideal for a home office, fitness area, reading nook, or additional sitting room. Two generously sized bedrooms and a spacious laundry room with utility sink complete the second floor. One of the greatest advantages of living in Bayshore Trails is the truly low-maintenance lifestyle. The HOA covers roof maintenance and replacement, exterior painting and maintenance, front landscaping, water, sewer, trash, termite protection, common area maintenance, reserve funding, private roads, street lighting, and access to the community dock overlooking Bayshore, allowing you to spend more time enjoying your home and less time maintaining it. Additional highlights include a deep two-car garage, a 2019 community roof replacement, gated entrances from both Bayshore Boulevard and MacDill Avenue, and a home that remained high, dry, and never lost power during the 2024 storm season. Perfectly positioned just minutes from Ballast Point Park, Gadsden Park, Hyde Park, Downtown Tampa, MacDill Air Force Base, shopping, dining, and Tampa International Airport, this home offers an exceptional combination of space, privacy, convenience, and value. Unlike many newer townhomes, this home has something that's increasingly difficult to find, a true private backyard, expansive outdoor living space, and nearly 2,800 square feet designed for everyday living and effortless entertaining. If you've been searching for the space and comfort of a single-family home without the maintenance, this is an opportunity you won't want to miss.
Getting Around
 Car-Dependent
 Minimal Transit
 Bikeable
Schools
Construction
Condition
- Property condition: Completed
- Year built: 2002
Materials
- Foundation: Slab
- Roof: Shingle
- Construction materials: Block,Wood Frame,Wood Siding
Type & Style
- Home type: Townhouse
- Property subType: Townhouse
Interior
Appliances
- Appliances included: Dishwasher,Disposal,Dryer,Exhaust Fan,Microwave,Range,Refrigerator,Washer,Water Purifier,Water Softener
- Laundry features: Electric Dryer Hookup,Laundry Room,Washer Hookup
Bathroom2
- Features: Built-in Closet
- Level: Second
- Area: 182
- Dimensions: 14x13
Bathroom3
- Features: Built-in Closet
- Level: Second
- Area: 168
- Dimensions: 14x12
Bathroom4
- Features: Built-in Closet
- Level: First
- Area: 130
- Dimensions: 13x10
Bedrooms & Bathrooms
- Bedrooms: 4
- Bathrooms: 3
- Full bathrooms: 3
Dining Room
- Features: No Closet
- Level: First
- Area: 130
- Dimensions: 13x10
Features
- Ceiling Fan(s),Crown Molding,Eating Space In Kitchen,Kitchen/Family Room Combo,PrimaryBedroom Upstairs,Solid Wood Cabinets,Split Bedroom,Thermostat,Tray Ceiling(s),Walk-In Closet(s)
- Door features: French Doors,Outdoor Grill,Outdoor Kitchen
- Window features: Window Treatments
- Flooring: Ceramic Tile,Hardwood
- Fireplace features: Gas
- Fireplace: Yes
Heating & Cooling
- Heating features: Central,Electric
- Cooling features: Central Air
Interior Area
- Total structure area: 3,466
- Total interior livable area: 2,768 sqft
Kitchen
- Features: Pantry,No Closet
- Level: First
- Area: 130
- Dimensions: 13x10
Living Room
- Features: No Closet
- Level: First
- Area: 324
- Dimensions: 18x18
Primary Bedroom
- Features: En Suite Bathroom,Tub with Separate Shower Stall,Walk-In Closet(s)
- Level: Second
- Area: 288
- Dimensions: 18x16
Property
Details
- Parcel number: A1530185RH00000000025.0
- Zoning: PD
- Special condition: None
Features
- Levels: Two
- Stories: 2
- Patio & porch: Deck,Patio
- Exterior features: Balcony,Irrigation System,Lighting,Outdoor Grill,Outdoor Kitchen,Private Yard,Rain Gutters,Sidewalk,Sprinkler Metered
- Fencing: Fenced
- Waterfront features: Bay/Harbor Access,Fishing Pier
- Waterbody name: HILLSBOROUGH BAY
- Residential vegetation: Trees/Landscaped
Lot
- Lot size: 4,578 sqft
Parking
- Total spaces: 2
- Parking features: Driveway,Garage Door Opener,On Street
- Has garage: Yes
- Attached garage spaces: 2
- Covered spaces: 2
- Has uncovered spaces: Yes
Climate Risk is Financial Risk
Every home has a financial story beyond the listing price. Below, you’ll see the climate risks that could affect this property — and in Bills & Affordability, how those risks may influence repairs, insurance, utilities, and long-term value.
Biggest Threats for This Home
- Coastal Flooding

- Cold Wave

- Hurricane

- Heat Wave

- Lightning

- Tornado

- Tsunami

How This Home’s Risks Compare
FEMA Declared Disasters in Hillsborough County and Florida
Understanding the Costs
Financial advisors generally recommend spending no more than 30% of your gross household income on housing costs. In practice, many households stretch to 35% or beyond — especially in high-cost markets.
Estimated Costs Today
| Monthly | Annual | |
|---|---|---|
| Mortgage | $3,489 | $41,868 |
| Home Insurance * | $923 | $11,076 |
| Property Taxes | $1,050 | $12,600 |
| Electricity | $278 | $3,342 |
| Total | $5,740 | $68,880 |
Income You'd Need if You Spent...
Florida FAIR Plan Programs



How Costs Could Change Over Time
Climate risk is quickly impacting all of the major home ownership costs. Adjust the growth rates and percentage of income spent on housing below to see how your housing costs could change over the next 10 years — and what income you'd need to keep up.
Comparing Against the Market
Price Per Sq Ft
vs Other Active Listings
Avg $/sqft
vs Homes Sold Last Month
Median $/sqft
Current Market Trends
Median Price Per Square Foot
The median price per square foot of homes sold in this area each month. Compare this to this listing's price per square foot to gauge whether the home is priced in line with recent sales.
Historicals for This Listing
Zestimate History ($/sqft)
Price History
| Date | Event | Price |
|---|---|---|
| 2026-07-23 | Price change | $690,000 |
| 2026-07-14 | Price change | $715,000 |
| 2026-06-25 | Price change | $734,000 |
| 2026-06-04 | Listed for sale | $749,999 |
| 2022-01-25 | Sold | $575,000 |
| 2021-03-24 | Listing removed | -- |
| 2007-03-23 | Sold | $437,500 |
| 2007-01-26 | Listed for sale | $465,000 |
| 2002-04-16 | Sold | $285,000 |
 View on Zillow