
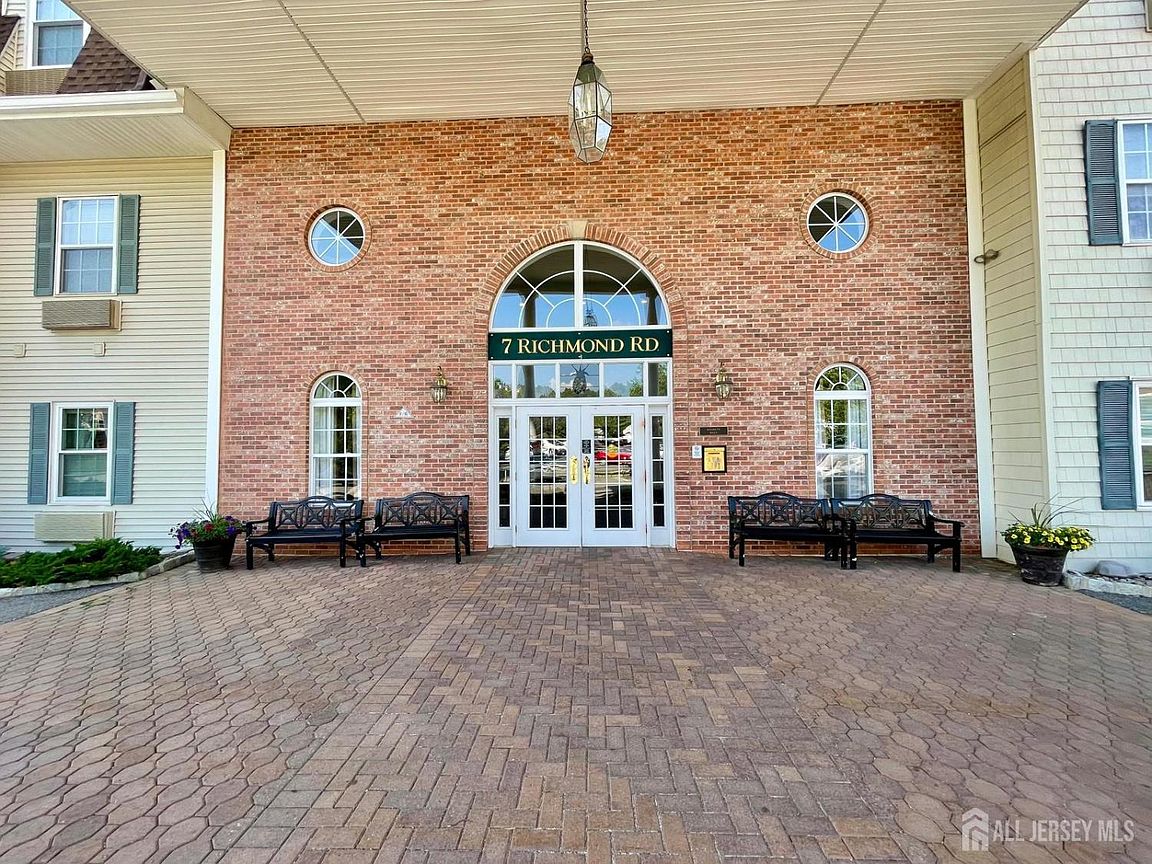


7215 Richmond Rd, West Milford, NJ, 07480
About This Home
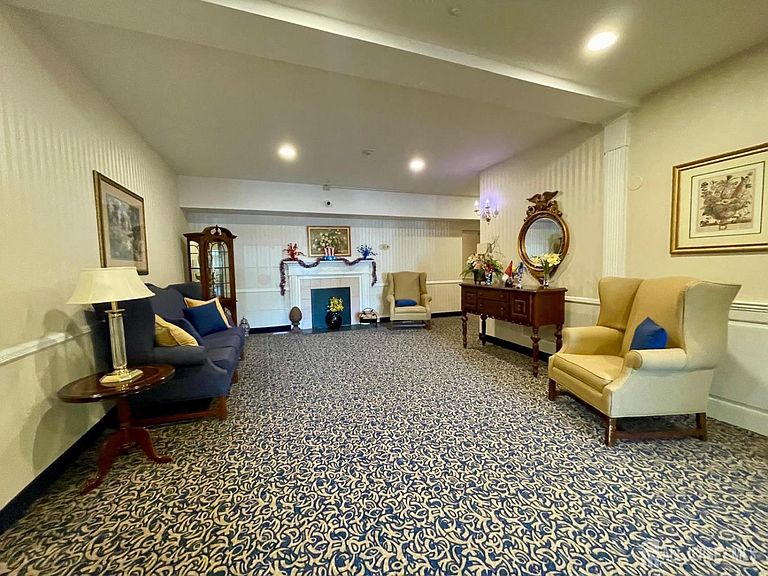
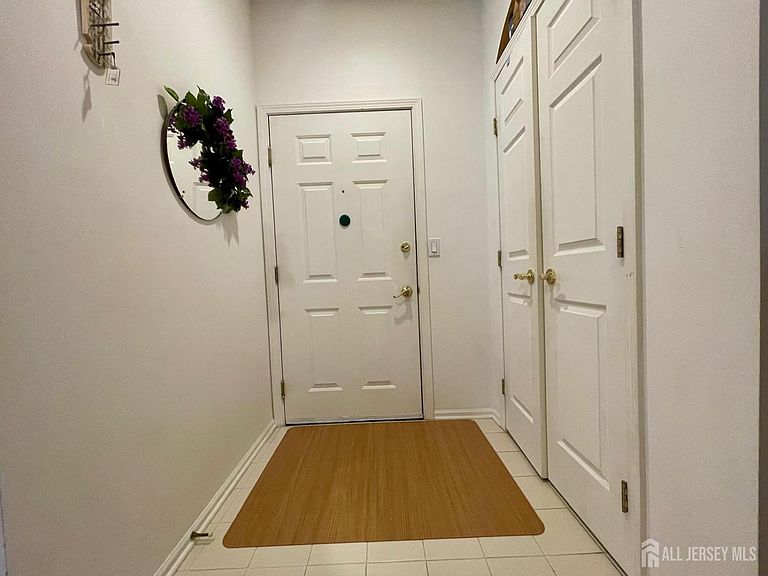
Rare first floor location overlooking the garden and close to the main meeting space. Welcome to easy, carefree living in the sought-after Bald Eagle Village 55+ community. Nestled in the rolling hills of West Milford, this privately situated first-floor 2 bedroom, 2 full bath, Heritage model offers a peaceful setting with beautiful garden views and a unique location beside a storage area rather than another residence, creating an added sense of privacy and quiet. The open layout plan of the kitchen to dining area to living room, creats an inviting space for both entertaining and relaxation. The primary suite offers two generous closets and a private bath with a walkin shower. A versatile second bedroom can easily accommodate guests, a home office, hobby room, or den. A washer and dryer are conveniently located within the unit, and all living spaces are on one level. Beyond your front door, enjoy welcoming common sitting areas that provide the perfect opportunity to meet neighbors and build new friendships. The Grange Hall clubhouse serves as the heart of this vibrant community, offering a fitness center, billiards room, lounge areas, outdoor pool, tennis and pickleball courts, bocce courts, gazebo, and additional outdoor recreation spaces. A lively social calendar filled with planned activities and casual gatherings makes it easy to stay activeand connected. Whether you're seeking a peaceful retreat at home or an engaging community lifestyle, this residence offers the perfect balance of comfort, privacy, and camaraderie. Close to shopping, dining, and everyday conveniences, this is the next chapter you've been waiting for.
Getting Around
 Car-Dependent
 Very Limited Transit
 Somewhat Bikeable
Schools
Construction
Condition
- Year built: 1996
Materials
- Roof: Asphalt
Type & Style
- Home type: Condo
- Architectural style: Garden Apartment Style
- Property subType: Condominium
Interior
Appliances
- Appliances included: Self Cleaning Oven,Dishwasher,Dryer,Electric Range/Oven,Microwave,Refrigerator,Washer,Electric Water Heater
Basement
- Area: 0
Bathroom
- Features: Tub Shower
Bedrooms & Bathrooms
- Bedrooms: 2
- Bathrooms: 2
- Full bathrooms: 2
Dining Room
- Features: Living Dining Combo
Features
- Entrance Foyer,2 Bedrooms,Kitchen,Living Room,Bath Full,Bath Main,Storage,Dining Room,Utility Room,None
- Flooring: Carpet,Ceramic Tile
Heating & Cooling
- Heating features: Zoned,Electric,Heat Pump
- Cooling features: Central Air
Interior Area
- Total structure area: 1,220
- Total interior livable area: 1,220 sqft
Kitchen
- Features: Separate Dining Area
Master Bedroom
- Features: 1st Floor, Full Bath, Walk-In Closet(s)
- Level: First
Property
Details
- Parcel number: 150531500000000215
Features
- Levels: See Remarks
- Stories: 1
- Pool features: Outdoor Pool,Indoor,In Ground
- Patio & porch: Patio
- Exterior features: Curbs,Patio,Sidewalk
Lot
- Features: Near Shopping
- Lot size dimensions: 0.00 x 0.00
Parking
- Parking features: Asphalt,See Remarks,Hard Surface,Lighted,Assigned
- Has uncovered spaces: Yes
Climate Risk is Financial Risk
Every home has a financial story beyond the listing price. Below, you’ll see the climate risks that could affect this property — and in Bills & Affordability, how those risks may influence repairs, insurance, utilities, and long-term value.
Biggest Threats for This Home
- Inland Flooding

- Winter Weather

- Cold Wave

- Lightning

- Strong Wind

How This Home’s Risks Compare
FEMA Declared Disasters Across New Jersey Counties
Understanding the Costs
Financial advisors generally recommend spending no more than 30% of your gross household income on housing costs. In practice, many households stretch to 35% or beyond — especially in high-cost markets.
Estimated Costs Today
| Monthly | Annual | |
|---|---|---|
| Mortgage | $1,461 | $17,532 |
| Home Insurance * | $80 | $960 |
| Property Taxes | $544 | $6,528 |
| Electricity | $193 | $2,318 |
| Total | $2,278 | $27,336 |
Income You'd Need if You Spent...
New Jersey FAIR Plan Programs


How Costs Could Change Over Time
Climate risk is quickly impacting all of the major home ownership costs. Adjust the growth rates and percentage of income spent on housing below to see how your housing costs could change over the next 10 years — and what income you'd need to keep up.
Comparing Against the Market
Price Per Sq Ft
vs Other Active Listings
Avg $/sqft
vs Homes Sold Last Month
Median $/sqft
Current Market Trends
Median Price Per Square Foot
The median price per square foot of homes sold in this area each month. Compare this to this listing's price per square foot to gauge whether the home is priced in line with recent sales.
Historicals for This Listing
Zestimate History ($/sqft)
Price History
| Date | Event | Price |
|---|---|---|
| 2026-07-02 | Listed for sale | $289,000 |
| 2014-10-01 | Sold | $148,000 |
| 2014-07-22 | Listed for sale | $155,000 |
| 2010-04-21 | Sold | $142,000 |
| 2009-12-21 | Listing removed | $150,000 |
| 2009-12-17 | Listed for sale | $150,000 |
| 2009-11-07 | Listing removed | $175,000 |
| 2009-03-14 | Listed for sale | $175,000 |
| 2009-01-22 | Listing removed | $199,000 |
| 2008-10-08 | Price change | $199,000 |
| 2008-09-03 | Listed for sale | $205,000 |
| 2006-10-24 | Sold | $191,000 |
| 2005-04-05 | Sold | $194,900 |
For Sale by Agent
 View on Zillow