


2319 Wildwood Cir, Amissville, VA, 20106
About This Home
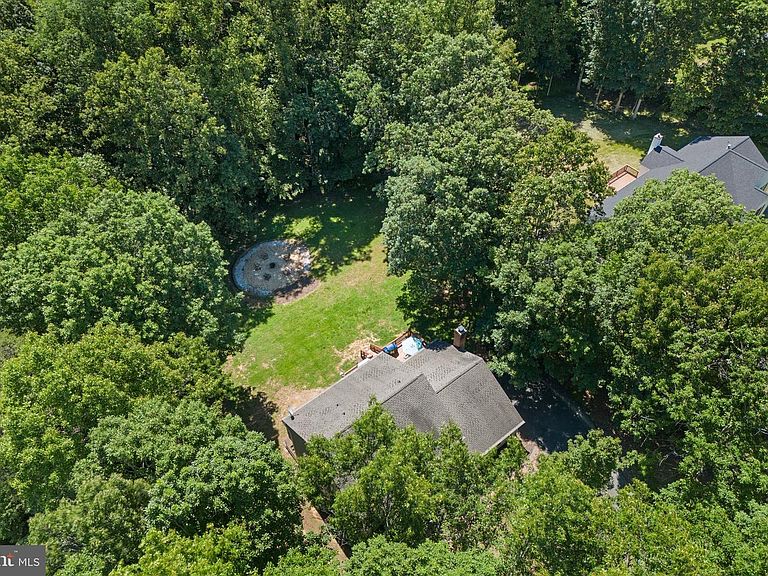
Welcome Home to 2319 Wildwood Circle – Classic Virginia Charm. Nestled in the peaceful Wildwood Forest Community of Amissville, Virginia, this timeless colonial-style home offers the perfect blend of space, comfort, and natural beauty. With four bedrooms , two and a half bathrooms, and a dedicated office space, this property is designed for the way families truly live. From the moment you arrive, the classic colonial façade, with a portico entrance surrounded by majestic trees sets the tone: gracious and welcoming. The two-car, side-load garage adds a clean polished look to the exterior while providing parking and storage. Step inside to discover hardwood floors and a grand 2-story foyer leading to floor plan that flows effortlessly from room to room offering dedicated spaces for gathering, entertaining, and quiet retreat. The main level features formal living and dining areas, along with a private office – ideal for working from home or quiet study. At the heart of the home, the well-appointed kitchen features striking granite countertops, stainless steel appliances, and a center island with a custom wood top. This flows effortlessly into the inviting family room, anchored by a cozy gas fireplace that is the perfect place to gather on cool Virginia evenings. Upstairs the spacious primary bedroom, paired with an ensuite bathroom, is accompanied by three additional bedrooms perfect for family or guests. Getting ready on busy mornings is a breeze with a second full bathroom on this floor. The unfinished, walk-up basement presents the opportunity to create the space you envision, whether that is a recreation room, home gym, or additional living space. With a rough-in for a future bathroom, the canvas is yours to complete. Step outside and discover one of the home’s highlights – a spacious rear deck that beckons you to relax, entertain, and take in the peaceful surroundings that make this setting so special. Whether you’re hosting a summer gathering, enjoying morning coffee, or unwinding at the end of the day, this outdoor space will quickly become one of your favorite spaces’in the house. This home is in Culpeper County, along the scenic Route 211 corridor, just minutes from the convenience of Warrenton. The neighborhood is a short drive to Skyline Drive, Shenandoah National Park and the charming village of Washington, VA. 2319 Wildwood Forest Circle, puts some of Virginia’s most breathtaking landscapes right at your doorstep. Enjoy the freedom of no HOA while still benefitting from a well-established neighborhood where pride of ownership is evident. This is more than just a house: it is a place to put down roots, make memories, and call home for years to come. A one-year home warranty will transfer to the new homeowner for peace of mind. Don’t miss your opportunity to move-in and enjoy. Schedule your tour today!
Getting Around
 Car-Dependent
 Very Limited Transit
 Somewhat Bikeable
Schools
Construction
Condition
- Year built: 1997
Materials
- Foundation: Block
- Construction materials: Vinyl Siding
Type & Style
- Home type: SingleFamily
- Architectural style: Colonial
- Property subType: Single Family Residence
Interior
Appliances
- Appliances included: Dishwasher,Dryer,Oven/Range - Gas,Refrigerator,Stainless Steel Appliance(s),Washer,Water Treat System,Electric Water Heater
- Laundry features: Main Level
Basement
- Area: 0
Basement
- Has basement: Yes
- Basement: Walk-Out Access
Bedrooms & Bathrooms
- Bedrooms: 4
- Bathrooms: 3
- Full bathrooms: 2
- 1/2 bathrooms: 1
- Main level bathrooms: 1
Features
- Breakfast Area,Built-in Features,Ceiling Fan(s),Chair Railings,Crown Molding,Dining Area,Family Room Off Kitchen,Eat-in Kitchen,Kitchen Island,Upgraded Countertops,Primary Bath(s),Soaking Tub,Bathroom - Walk-In Shower,Bathroom - Tub Shower,9'+ Ceilings,Cathedral Ceiling(s),2 Story Ceilings
- Flooring: Carpet,Ceramic Tile,Hardwood,Wood
- Number of fireplaces: 1
- Fireplace features: Brick,Gas/Propane,Mantel(s)
- Fireplace: Yes
- Finished area below ground: 0
- Finished area above ground: 2,310
Heating & Cooling
- Heating features: Heat Pump,Electric
- Cooling features: Central Air,Electric
Interior Area
- Total structure area: 2,310
- Total interior livable area: 2,310 sqft
Property
Accessibility
- Accessibility features: None
Details
- Parcel number: 1B 7 28
- Zoning: RA
- Special condition: Standard
Features
- Levels: Two
- Stories: 2
- Pool features: None
- Patio & porch: Deck
- Exterior features: Bump-outs,Lighting
Lot
- Lot size: 1.02 Acres
- Features: Backs to Trees,Wooded,Private
Parking
- Total spaces: 6
- Parking features: Garage Faces Side,Garage Door Opener,Attached,Driveway
- Has garage: Yes
- Attached garage spaces: 2
- Covered spaces: 2
- Has uncovered spaces: Yes
- Uncovered spaces: 4
Climate Risk is Financial Risk
Every home has a financial story beyond the listing price. Below, you’ll see the climate risks that could affect this property — and in Bills & Affordability, how those risks may influence repairs, insurance, utilities, and long-term value.
Biggest Threats for This Home
- Lightning

- Strong Wind

- Heat Wave

- Inland Flooding

- Winter Weather

How This Home’s Risks Compare
FEMA Declared Disasters Across Virginia Counties
Understanding the Costs
Financial advisors generally recommend spending no more than 30% of your gross household income on housing costs. In practice, many households stretch to 35% or beyond — especially in high-cost markets.
Estimated Costs Today
| Monthly | Annual | |
|---|---|---|
| Mortgage | $3,008 | $36,096 |
| Home Insurance * | $167 | $2,004 |
| Property Taxes | $209 | $2,508 |
| Electricity | $222 | $2,670 |
| Total | $3,606 | $43,272 |
Income You'd Need if You Spent...
Virginia FAIR Plan Programs

How Costs Could Change Over Time
Climate risk is quickly impacting all of the major home ownership costs. Adjust the growth rates and percentage of income spent on housing below to see how your housing costs could change over the next 10 years — and what income you'd need to keep up.
Comparing Against the Market
Price Per Sq Ft
vs Other Active Listings
Avg $/sqft
vs Homes Sold Last Month
Median $/sqft
Current Market Trends
Median Price Per Square Foot
The median price per square foot of homes sold in this area each month. Compare this to this listing's price per square foot to gauge whether the home is priced in line with recent sales.
Historicals for This Listing
Zestimate History ($/sqft)
Price History
| Date | Event | Price |
|---|---|---|
| 2026-07-22 | Price change | $594,900 |
| 2026-06-04 | Listed for sale | $599,000 |
| 2020-09-25 | Sold | $425,000 |
| 2020-08-16 | Pending sale | $449,900 |
| 2020-08-07 | Listed for sale | $449,900 |
| 2001-04-18 | Sold | $249,000 |
| 1998-04-16 | Sold | $186,320 |
 View on Zillow