
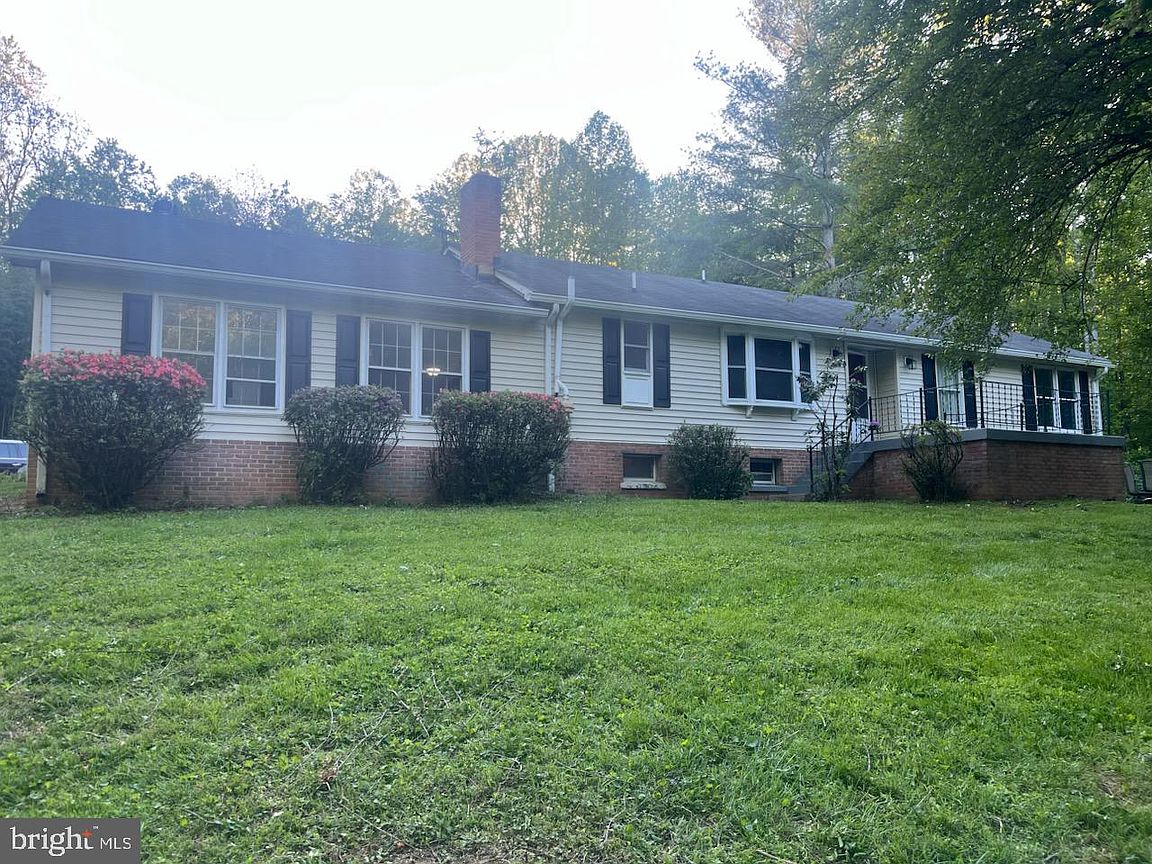
1308 Kristin Ln, Amissville, VA, 20106
About This Home
Over 5 acres of open space, a spacious primary suite, and a layout that gives you room to live your way. With more than 5 acres to spread out, you have the freedom to shape the property around your lifestyle! Step into a 3-bedroom, 2-bath layout that offers generous room sizes and a practical flow. Fresh paint, brand-new carpet, updated laminate flooring, and recent landscaping give you a solid starting point while still leaving room to personalize over time. The main living areas are open and connected, with natural light coming through multiple windows. The kitchen is set up for everyday use with Corian countertops, durable laminate flooring, and a casual breakfast area where you can start your day. Just beyond, the main living space expands into a large family room with a vaulted ceiling. The primary bedroom comes with space for a sitting area and ample closet storage. The other bedrooms are flexible for your guests, work-from-home needs, or hobbies. The walkout basement is another layer of opportunity that you can use for storage now or decide to finish it into an extra living space down the line. Relax and take in the surrounding landscape from the back porch. The home is just off Waterloo Road with quick access to Route 211, making it easy to head into Warrenton or Culpeper in minutes. Nearby conveniences and access points toward the Rappahannock River and the surrounding countryside give you both accessibility and a more rural setting at the same time. This home is being offered as-is, a chance to step into acreage, space, and a strong foundation while making it your own over time. If you’ve been looking for land, privacy, and a layout that gives you flexibility without sacrificing access to town, this is a property you’ll want to see in person.
Getting Around
 Car-Dependent
 Very Limited Transit
 Somewhat Bikeable
Schools
Construction
Condition
- Year built: 1985
Materials
- Foundation: Permanent
- Roof: Asphalt
- Construction materials: Combination,Brick,Vinyl Siding
Type & Style
- Home type: SingleFamily
- Architectural style: Ranch/Rambler
- Property subType: Single Family Residence
Interior
Appliances
- Appliances included: Refrigerator,Oven/Range - Electric,Dishwasher,Washer,Dryer,Electric Water Heater
Basement
- Level: Lower
Basement
- Has basement: Yes
- Basement: Exterior Entry,Side Entrance,Full,Unfinished,Walk-Out Access
Bedrooms & Bathrooms
- Bedrooms: 3
- Bathrooms: 2
- Full bathrooms: 2
- Main level bathrooms: 2
- Main level bedrooms: 3
Features
- Dining Area,Eat-in Kitchen,Breakfast Area,Floor Plan - Traditional,Dry Wall,Paneled Walls,Vaulted Ceiling(s)
- Door features: French Doors,Six Panel
- Window features: Double Pane Windows,Skylight(s)
- Finished area below ground: 0
- Finished area above ground: 1,984
Heating & Cooling
- Heating features: Heat Pump,Electric
- Cooling features: Central Air,Electric
Interior Area
- Total structure area: 3,428
- Total interior livable area: 1,984 sqft
Property
Accessibility
- Accessibility features: None
Details
- Parcel number: 2A 1 41
- Zoning: R1
- Special condition: Standard
Features
- Levels: Two
- Stories: 2
- Pool features: None
- Patio & porch: Porch,Screened
Lot
- Lot size: 5.67 Acres
Parking
- Parking features: Off Street,Driveway
- Has uncovered spaces: Yes
Climate Risk is Financial Risk
Every home has a financial story beyond the listing price. Below, you’ll see the climate risks that could affect this property — and in Bills & Affordability, how those risks may influence repairs, insurance, utilities, and long-term value.
Biggest Threats for This Home
- Lightning

- Strong Wind

- Heat Wave

- Inland Flooding

- Winter Weather

How This Home’s Risks Compare
FEMA Declared Disasters Across Virginia Counties
Understanding the Costs
Financial advisors generally recommend spending no more than 30% of your gross household income on housing costs. In practice, many households stretch to 35% or beyond — especially in high-cost markets.
Estimated Costs Today
| Monthly | Annual | |
|---|---|---|
| Mortgage | $2,604 | $31,248 |
| Home Insurance * | $144 | $1,728 |
| Property Taxes | $181 | $2,172 |
| Electricity | $202 | $2,433 |
| Total | $3,131 | $37,572 |
Income You'd Need if You Spent...
Virginia FAIR Plan Programs

How Costs Could Change Over Time
Climate risk is quickly impacting all of the major home ownership costs. Adjust the growth rates and percentage of income spent on housing below to see how your housing costs could change over the next 10 years — and what income you'd need to keep up.
Comparing Against the Market
Price Per Sq Ft
vs Other Active Listings
Avg $/sqft
vs Homes Sold Last Month
Median $/sqft
Current Market Trends
Median Price Per Square Foot
The median price per square foot of homes sold in this area each month. Compare this to this listing's price per square foot to gauge whether the home is priced in line with recent sales.
Historicals for This Listing
Zestimate History ($/sqft)
Price History
| Date | Event | Price |
|---|---|---|
| 2015-02-18 | Sold | $272,900 |
| 2015-01-01 | Pending sale | $279,900 |
| 2014-08-15 | Listed for sale | $279,900 |
 View on Zillow