


28445 Linda Vista St, Santa Clarita, CA, 91387
About This Home
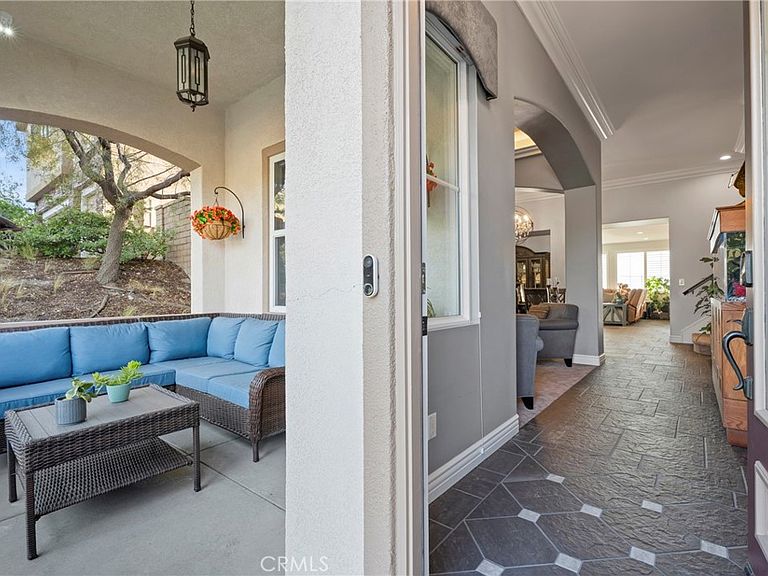
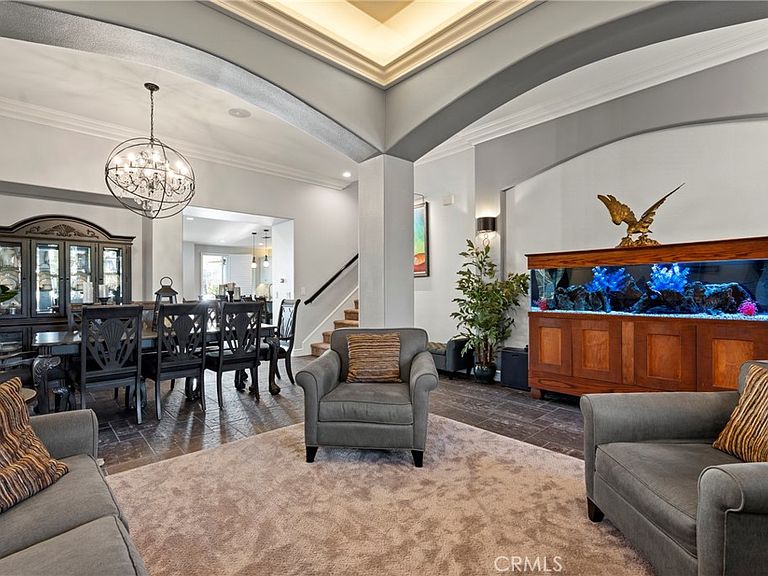
Stunning Sunset Heights 5 bedroom, 3 bath home with breathtaking views and Owned Solar! Situated on a large, beautifully maintained lot, this pristine residence showcases pride of ownership and a perfect entertainers open floor plan. The elegant living and formal dining area feature custom molding, columns, and architectural details that add a unique touch. A spacious family room with a cozy fireplace flows seamlessly into the expansive kitchen, complete with a large center island with pendant lighting, custom backsplash, plenty of storage and eating area. The versatile layout includes a bedroom and full bathroom on the main level, plus four additional bedrooms upstairs and shared bath with dual sinks. The luxurious primary suite offers a large walk-in closet and a private deck with sweeping, endless views and the bathroom featuring a soaking tub, walk in shower and dual sinks. Upstairs you will also find a beautiful built in bookshelf and built in dual desk area with plenty of storage and light for a work station and/or homework area. One secondary bedroom is currently set up as a home theater. Additional highlights include a dedicated upstairs laundry room with sink and cabinetry, recessed lighting, custom window treatments, central A/C and heating & ADT alarm system. The back yard has a fully covered patio area with ceiling fans, built in BBQ with sit up island and Jacuzzi. Also an inviting sitting area that could be used with a fire pit overlooking the large grassy area, great for kids and pets to play all while enjoying the expansive views of Santa Clarita. With a low HOA and no mello roos this is an amazing property you do not want to miss!
Getting Around
 Car-Dependent
 Very Limited Transit
 Somewhat Bikeable
Schools
Construction
Condition
- Property condition: Turnkey
- Year built: 2003
Materials
- Roof: Concrete,Tile
- Construction materials: Copper Plumbing
Type & Style
- Home type: SingleFamily
- Architectural style: Mediterranean
- Property subType: Single Family Residence
Interior
Appliances
- Appliances included: Barbecue,Convection Oven,Double Oven,Dishwasher,Electric Range,Disposal,Gas Range,Gas Water Heater,Microwave,Refrigerator,Water Softener,Vented Exhaust Fan,Water To Refrigerator
- Laundry features: Inside,Laundry Room,Upper Level
Bathroom
- Features: Bathroom Exhaust Fan,Bathtub,Dual Sinks,Full Bath on Main Level,Linen Closet,Separate Shower,Tub Shower,Walk-In Shower
Bedroom
- Features: Bedroom on Main Level
Bedrooms & Bathrooms
- Bedrooms: 5
- Bathrooms: 3
- Full bathrooms: 3
- Main level bathrooms: 1
- Main level bedrooms: 1
Features
- Built-in Features,Balcony,Block Walls,Ceiling Fan(s),Eat-in Kitchen,Granite Counters,Multiple Staircases,Open Floorplan,Stone Counters,Recessed Lighting,Storage,Wired for Sound,Attic,Bedroom on Main Level,Walk-In Closet(s)
- Window features: Blinds,Plantation Shutters,Shutters
- Flooring: Carpet,Laminate,Tile
- Fireplace features: Gas,Living Room,Wood Burning
- Fireplace: Yes
- Common walls with other units/homes: No Common Walls
Heating & Cooling
- Heating features: Central,Fireplace(s)
- Cooling features: Central Air,Zoned,Attic Fan
Interior Area
- Total interior livable area: 3,028 sqft
Kitchen
- Features: Granite Counters,Kitchen Island
Property
Accessibility
- Accessibility features: Parking
Details
- Parcel number: 2839048015
- Special condition: Standard
- Exclusions: Flag Pole front yard,Fire pit,yard shed,storage shelves in garage,wireless camera on roof
Features
- Levels: Two
- Stories: 2
- Entry location: 1
- Pool features: None
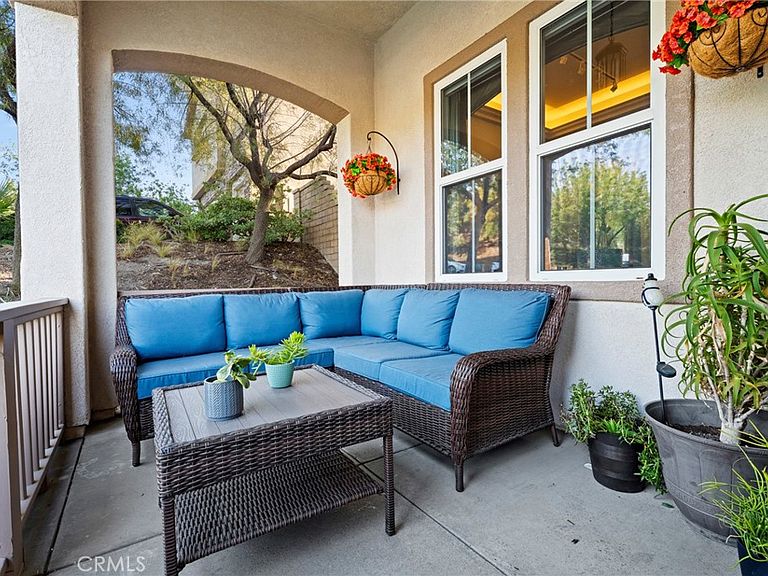
- Patio & porch: Concrete,Covered,Front Porch,Open,Patio
- Has spa: Yes
- Spa features: Above Ground
- Fencing: Block,Wrought Iron
- Has view: Yes
- View description: Mountain(s)
Lot
- Lot size: 7,937 sqft
- Features: Front Yard,Landscaped,Sprinklers Timer,Sprinkler System
Parking
- Total spaces: 3
- Parking features: Driveway,Garage Faces Front,Garage,Side By Side,Tandem
- Has garage: Yes
- Attached garage spaces: 3
- Covered spaces: 3
Climate Risk is Financial Risk
Every home has a financial story beyond the listing price. Below, you’ll see the climate risks that could affect this property — and in Bills & Affordability, how those risks may influence repairs, insurance, utilities, and long-term value.
Biggest Threats for This Home
- Inland Flooding

- Earthquake

- Heat Wave

- Wildfire

How This Home’s Risks Compare
FEMA Declared Disasters in Los Angeles County and California
Understanding the Costs
Financial advisors generally recommend spending no more than 30% of your gross household income on housing costs. In practice, many households stretch to 35% or beyond — especially in high-cost markets.
Estimated Costs Today
| Monthly | Annual | |
|---|---|---|
| Mortgage | $5,051 | $60,612 |
| Home Insurance * | $296 | $3,552 |
| Property Taxes | $1,160 | $13,920 |
| Electricity | $649 | $7,791 |
| Total | $7,156 | $85,872 |
Income You'd Need if You Spent...
California FAIR Plan Programs
How Costs Could Change Over Time
Climate risk is quickly impacting all of the major home ownership costs. Adjust the growth rates and percentage of income spent on housing below to see how your housing costs could change over the next 10 years — and what income you'd need to keep up.
Comparing Against the Market
Price Per Sq Ft
vs Other Active Listings
Avg $/sqft
vs Homes Sold Last Month
Median $/sqft
Current Market Trends
Median Price Per Square Foot
The median price per square foot of homes sold in this area each month. Compare this to this listing's price per square foot to gauge whether the home is priced in line with recent sales.
Historicals for This Listing
Zestimate History ($/sqft)
Price History
| Date | Event | Price |
|---|---|---|
| 2026-04-27 | Listed for sale | $999,000 |
| 2018-04-23 | Listing removed | $689,000 |
| 2018-04-21 | Pending sale | $689,000 |
| 2018-04-13 | Sold | $700,000 |
| 2018-04-04 | Listed for sale | $689,000 |
| 2018-04-04 | Pending sale | $689,000 |
| 2018-02-27 | Listed for sale | $689,000 |
| 2003-07-11 | Sold | $427,500 |
 View on Zillow