


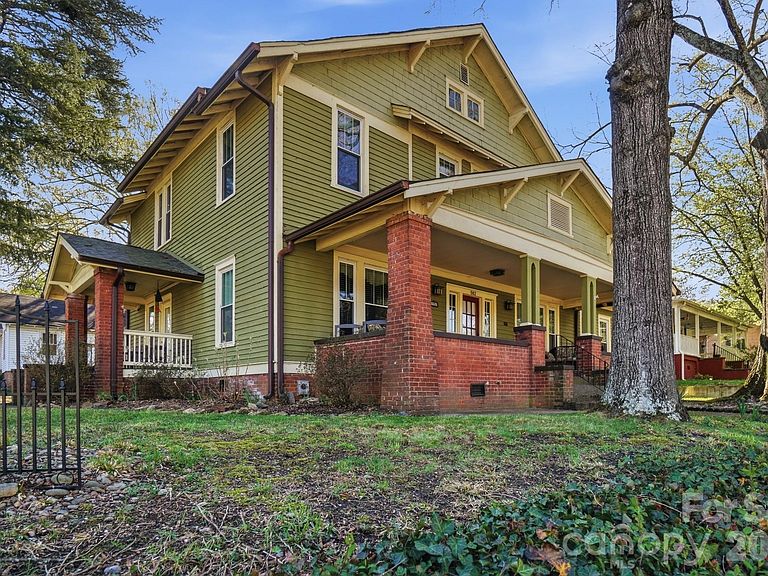


502 S South St, Gastonia, NC, 28052
About This Home
Now offered at $397,000 — exceptional value for this beautifully restored historic Craftsman in the sought-after York-Chester Historic District. Step into history with this spacious 1900s home featuring 5 bedrooms, 3 full baths, two primary suites, and eight original decorative fireplaces filled with timeless character and architectural detail rarely found today. Original craftsmanship shines throughout with hardwood floors, coffered ceilings, custom molding, carved mantlepieces, and expansive living spaces designed for both entertaining and everyday living. The updated kitchen features granite countertops, stainless steel appliances, built-in cabinetry, and breakfast area. The flexible floorplan offers two primary suites — including a main-level suite with dressing room and abundant storage — ideal for guests, multigenerational living, or work-from-home needs. Major seller improvements include: Foundation stabilization with installation of 8 piers Partial foundation wall rebuild Crawl space improvements with vapor barrier and sump pump Roof replaced in 2021 These improvements provide buyers the opportunity to enjoy the charm of a historic home with significant structural updates already completed. Eight original decorative fireplaces are featured throughout the home, including in the bedrooms, dining room, and living room, adding warmth and historic charm throughout the property. Located in the heart of the York-Chester Historic District, just minutes from the FUSE District, CaroMont Health Park, shopping, dining, and approximately 20 minutes to Charlotte Douglas International Airport. Rare opportunity to own a historic property with space, character, and major updates at an attractive new price point.
Getting Around
 Somewhat Walkable
 Very Limited Transit
 Somewhat Bikeable
Schools
Construction
Condition
- Year built: 1916
Materials
- Foundation: Crawl Space
- Construction materials: Wood
Type & Style
- Home type: SingleFamily
- Architectural style: Arts and Crafts
- Property subType: Single Family Residence
Interior
Appliances
- Appliances included: Dishwasher,Disposal,Dryer,Exhaust Hood,Gas Cooktop,Gas Oven,Gas Water Heater,Ice Maker,Microwave,Refrigerator with Ice Maker,Self Cleaning Oven,Washer,Washer/Dryer
- Laundry features: Inside,Laundry Room
Basement
- Has basement: Yes
- Basement: French Drain,Sump Pump,Unfinished
Bathroom Full
- Level: Upper
Bathroom Full
- Level: Upper
Bathroom Full
- Level: Main
Bedroom S
- Features: Ceiling Fan(s)
- Level: Upper
Bedroom S
- Features: Ceiling Fan(s),En Suite Bathroom
- Level: Upper
Bedroom S
- Features: Ceiling Fan(s)
- Level: Upper
Bedroom S
- Features: Ceiling Fan(s)
- Level: Upper
Bedrooms & Bathrooms
- Bedrooms: 5
- Bathrooms: 3
- Full bathrooms: 3
- Main level bedrooms: 1
Dining Room
- Level: Main
Features
- Attic Other,Breakfast Bar,Built-in Features,Pantry,Walk-In Closet(s),Walk-In Pantry,Other - See Remarks
- Door features: French Doors,Insulated Door(s),Storm Door(s)
- Window features: Insulated Windows
- Flooring: Tile,Vinyl,Wood
- Fireplace features: Living Room,Primary Bedroom,Other - See Remarks
- Attic: Other,Pull Down Stairs
- Finished area below ground: 0
- Finished area above ground: 3,004
Heating & Cooling
- Heating features: Heat Pump
- Cooling features: Ceiling Fan(s),Central Air
Interior Area
- Total structure area: 3,004
- Total interior livable area: 3,004 sqft
Kitchen
- Features: Breakfast Bar,Walk-In Pantry
- Level: Main
Laundry
- Level: Main
Living Room
- Level: Main
Loft
- Level: Upper
Primary Bedroom
- Features: Built-in Features,Ceiling Fan(s),En Suite Bathroom,Walk-In Closet(s),See Remarks
- Level: Main
Sunroom
- Features: Ceiling Fan(s)
- Level: Main
Property
Details
- Parcel number: 108732
- Zoning: R2
- Special condition: Standard
Features
- Levels: Two
- Stories: 2
- Patio & porch: Covered,Front Porch,Rear Porch,Side Porch
Lot
- Lot size: 0.21 Acres
- Features: Corner Lot
- Lot size dimensions: 83 x 109 x 83 x 109
Parking
- Total spaces: 4
- Parking features: Driveway
- Has uncovered spaces: Yes
- Uncovered spaces: 4
Climate Risk is Financial Risk
Every home has a financial story beyond the listing price. Below, you’ll see the climate risks that could affect this property — and in Bills & Affordability, how those risks may influence repairs, insurance, utilities, and long-term value.
Biggest Threats for This Home
- Ice Storm

- Lightning

- Strong Wind

- Tornado

How This Home’s Risks Compare
FEMA Declared Disasters in Gaston County and North Carolina
Understanding the Costs
Financial advisors generally recommend spending no more than 30% of your gross household income on housing costs. In practice, many households stretch to 35% or beyond — especially in high-cost markets.
Estimated Costs Today
| Monthly | Annual | |
|---|---|---|
| Mortgage | $2,007 | $24,084 |
| Home Insurance * | $170 | $2,040 |
| Property Taxes | $343 | $4,116 |
| Electricity | $279 | $3,357 |
| Total | $2,799 | $33,588 |
Income You'd Need if You Spent...
North Carolina FAIR Plan Programs


How Costs Could Change Over Time
Climate risk is quickly impacting all of the major home ownership costs. Adjust the growth rates and percentage of income spent on housing below to see how your housing costs could change over the next 10 years — and what income you'd need to keep up.
Comparing Against the Market
Price Per Sq Ft
vs Other Active Listings
Avg $/sqft
vs Homes Sold Last Month
Median $/sqft
Current Market Trends
Median Price Per Square Foot
The median price per square foot of homes sold in this area each month. Compare this to this listing's price per square foot to gauge whether the home is priced in line with recent sales.
Historicals for This Listing
Zestimate History ($/sqft)
Price History
| Date | Event | Price |
|---|---|---|
| 2026-05-07 | Price change | $397,000 |
| 2026-04-17 | Price change | $425,000 |
| 2026-03-19 | Listed for sale | $435,000 |
| 2021-12-29 | Sold | $380,000 |
| 2021-10-31 | Pending sale | $379,900 |
| 2021-10-26 | Price change | $379,900 |
| 2021-08-14 | Listed for sale | $394,900 |
| 2021-08-05 | Listing removed | -- |
| 2021-07-21 | Pending sale | $389,900 |
| 2021-07-16 | Listed for sale | $389,900 |
| 2017-07-11 | Sold | $245,000 |
| 2017-05-31 | Pending sale | $250,000 |
| 2017-05-25 | Listed for sale | $250,000 |
| 2017-05-18 | Pending sale | $250,000 |
| 2017-05-09 | Price change | $250,000 |
| 2017-04-29 | Price change | $260,000 |
| 2017-04-04 | Listed for sale | $265,000 |
| 2015-10-21 | Listing removed | $219,900 |
| 2015-10-09 | Price change | $219,900 |
| 2015-09-16 | Price change | $225,000 |
| 2015-08-11 | Price change | $227,000 |
| 2015-06-27 | Price change | $229,000 |
| 2015-06-07 | Price change | $229,500 |
| 2015-04-18 | Price change | $230,000 |
| 2015-03-31 | Price change | $234,650 |
| 2015-03-14 | Listed for sale | $239,965 |
| 2011-09-29 | Sold | $111,000 |
For Sale by Agent
 View on Zillow