


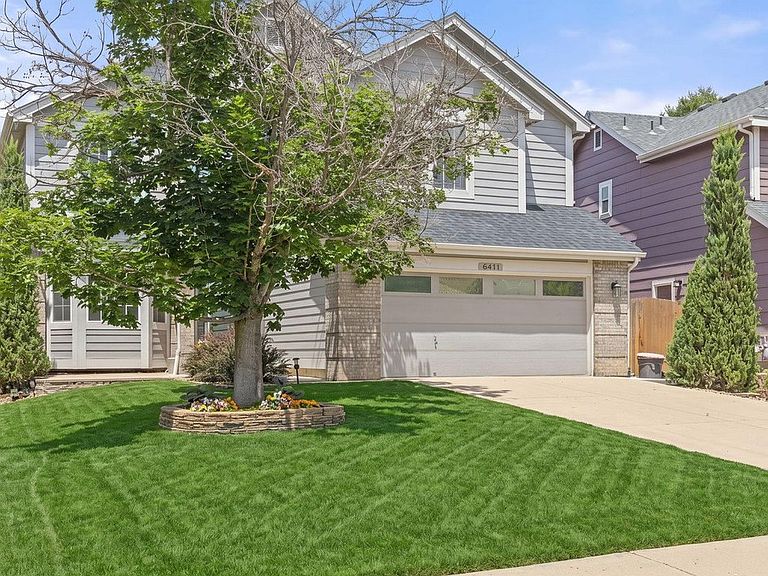

6411 Sparrow Ave, Firestone, CO, 80504
About This Home
Seller is providing $10,000 in concessions with an acceptable offer to use towards your closing costs, or to help permanently buy down your interest rate. This listing also includes a Lender Paid Temporary Rate Buydown which gives you more flexibility by lowering your payment for the first year of your mortgage for purchases through August 31, 2026. Welcome home to a beautifully designed residence that perfectly blends comfort, functionality, and everyday living. The open-concept main level creates an inviting atmosphere, offering seamless flow between the spacious living room and expansive kitchen-ideal for entertaining guests or enjoying quiet evenings at home. Working remotely is a breeze with the dedicated office space, providing the perfect balance of productivity and comfort. Upstairs, you'll find all bedrooms thoughtfully situated for privacy and convenience. The spacious primary suite serves as a relaxing retreat, complete with a large walk-in closet and a private ensuite bathroom designed for comfort and convenience. The unfinished basement presents endless possibilities for future expansion, storage, or customization to fit your lifestyle needs. This home includes a brand new water heater, new fire alarms and ceiling fans, a 2 year old roof, wired for ethernet in every room and a hard wired gas line on the deck for convenient bar-b-queuing. Spend more time enjoying your home and less time on yard work with this beautifully landscaped, low-maintenance yard featuring established trees and shrubs plus a quaint garden bed ready for your favorite flowers, herbs, or vegetables. Located in a desirable neighborhood, this home offers the space, flexibility, and lifestyle today's buyers are searching for. Don't miss the opportunity to make this exceptional property your next home.
Getting Around
 Car-Dependent
 Very Limited Transit
 Bikeable
Schools
Construction
Condition
- Year built: 2001
Materials
- Roof: Composition
- Construction materials: Brick,Wood Siding,Concrete
Other
- Builder model: Amythest
- Builder name: U.S. Home Corp
Type & Style
- Home type: SingleFamily
- Architectural style: Contemporary
- Property subType: Single Family Residence
Interior
Appliances
- Appliances included: Gas Range,Double Oven,Dishwasher,Refrigerator,Washer,Dryer,Microwave,Trash Compactor,Disposal
Basement
- Has basement: Yes
- Basement: Unfinished,Sump Pump
Bedroom2
- Level: Upper
Bedroom3
- Level: Upper
Bedroom4
- Level: Upper
Bedrooms & Bathrooms
- Bedrooms: 4
- Bathrooms: 3
- Full bathrooms: 2
- 1/2 bathrooms: 1
- Main level bathrooms: 1
Dining Room
- Level: Main
Features
- Open Floorplan,Pantry,Walk-In Closet(s),Kitchen Island
- Window features: Window Coverings
- Number of fireplaces: 1
- Fireplace features: Living Room,One
- Fireplace: Yes
- Finished area above ground: 2,217
Heating & Cooling
- Heating features: Forced Air
- Cooling features: Central Air,Ceiling Fan(s)
Interior Area
- Total structure area: 2,217
- Total interior livable area: 3,248 sqft
Kitchen
- Level: Main
- Area: 156
- Dimensions: 12 x 13
Laundry
- Level: Main
Living Room
- Level: Main
Primary Bedroom
- Features: Full Primary Bath
- Level: Upper
- Area: 195
- Dimensions: 13 x 15
Study
- Level: Main
Property
Details
- Parcel number: R0427401
- Zoning: RES
- Special condition: Private Owner
- Exclusions: Staging items
Features
- Levels: Two
- Stories: 2
- Patio & porch: Patio
- Exterior features: Sprinkler System
- Fencing: Fenced
Lot
- Lot size: 5,445 sqft
- Features: Paved
Parking
- Total spaces: 2
- Parking features: Attached
- Has garage: Yes
- Attached garage spaces: 2
- Covered spaces: 2
Climate Risk is Financial Risk
Every home has a financial story beyond the listing price. Below, you’ll see the climate risks that could affect this property — and in Bills & Affordability, how those risks may influence repairs, insurance, utilities, and long-term value.
Biggest Threats for This Home
- Cold Wave

- Hail

- Winter Weather

- Lightning

- Strong Wind

- Tornado

How This Home’s Risks Compare
FEMA Declared Disasters Across Colorado Counties
Understanding the Costs
Financial advisors generally recommend spending no more than 30% of your gross household income on housing costs. In practice, many households stretch to 35% or beyond — especially in high-cost markets.
Estimated Costs Today
| Monthly | Annual | |
|---|---|---|
| Mortgage | $2,856 | $34,272 |
| Home Insurance * | $269 | $3,228 |
| Property Taxes | $258 | $3,096 |
| Electricity | $245 | $2,942 |
| Total | $3,628 | $43,536 |
Income You'd Need if You Spent...
Colorado FAIR Plan Programs

How Costs Could Change Over Time
Climate risk is quickly impacting all of the major home ownership costs. Adjust the growth rates and percentage of income spent on housing below to see how your housing costs could change over the next 10 years — and what income you'd need to keep up.
Comparing Against the Market
Price Per Sq Ft
vs Other Active Listings
Avg $/sqft
vs Homes Sold Last Month
Median $/sqft
Current Market Trends
Median Price Per Square Foot
The median price per square foot of homes sold in this area each month. Compare this to this listing's price per square foot to gauge whether the home is priced in line with recent sales.
Historicals for This Listing
Zestimate History ($/sqft)
Price History
| Date | Event | Price |
|---|---|---|
| 2026-07-20 | Price change | $565,000 |
| 2026-06-05 | Listed for sale | $575,000 |
| 2024-04-16 | Sold | $570,000 |
| 2024-03-17 | Pending sale | $549,000 |
| 2024-03-13 | Listed for sale | $549,000 |
| 2007-06-01 | Sold | $249,950 |
| 2005-02-04 | Sold | $245,000 |
| 2003-10-30 | Sold | $242,500 |
| 2001-11-01 | Sold | $253,000 |
 View on Zillow