


2101 Zavala Rd, Keller, TX, 76248
About This Home
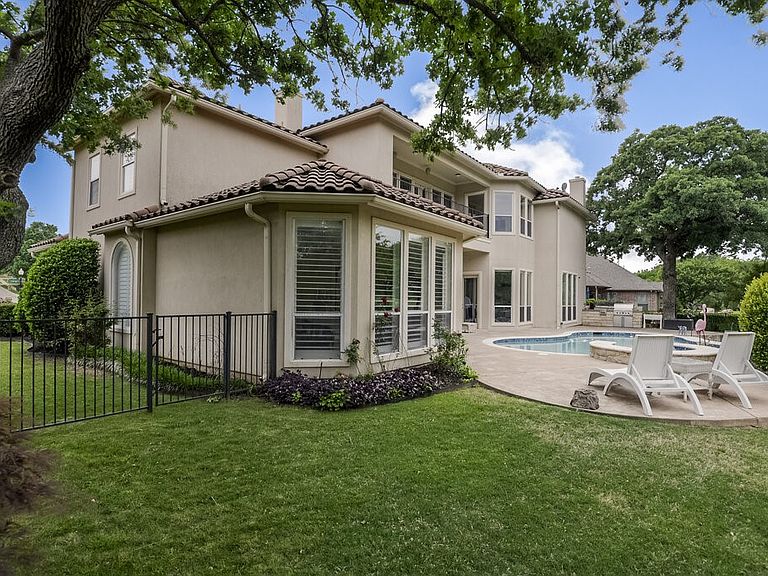
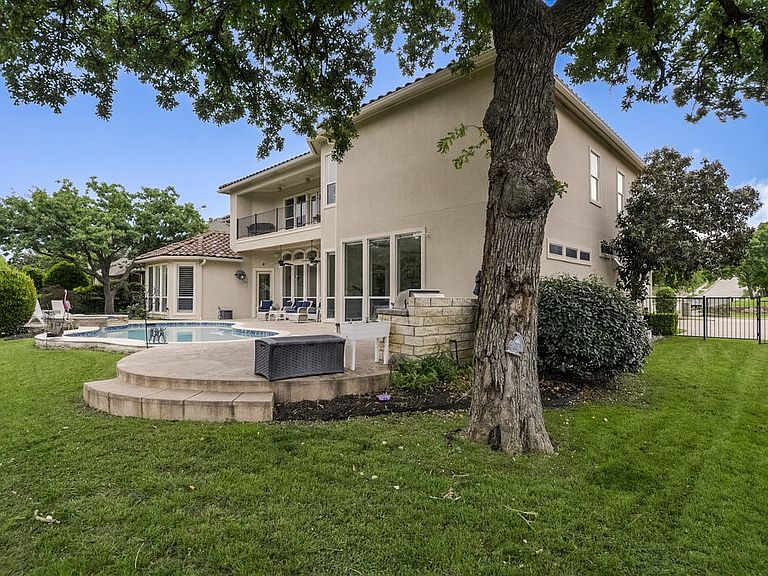
LOCATION LOCATION LOCATION! THIS IS THE ONE! You definitely want to see this home in person and fall madly in love!!. Perfectly positioned on the 1st hole of Sky Creek Ranch Golf Club, this beautifully maintained 5-bedroom, 4.5-bath DR Horton home blends elegance, comfort, and thoughtful upgrades throughout. A grand entry welcomes you with soaring two-story ceilings and striking champagne-toned imported crystal light fixtures that carry seamlessly from the foyer to the staircase and formal dining room. The main chandelier features a motorized lift for easy maintenance—just one example of the home’s smart design.The open floor plan flows effortlessly into a chef’s kitchen outfitted with premium KitchenAid appliances, including a 6-burner gas range, double ovens, warming drawer, double dishwashers, ice maker, wine cooler, and trash compactor—perfect for both everyday living and entertaining. Along the back of the home, expansive windows showcase panoramic golf course views, overlooking the pool and outdoor living space. The primary suite offers a private retreat with an updated ensuite bath, custom cabinetry, and a thoughtfully designed closet system. Upstairs, enjoy a spacious game room with balcony access and wet bar—ideal for relaxing with a view—or unwind in the dedicated media room. Three additional bedrooms provide privacy, including one tucked away separately from the others. The 3-car garage features an epoxy floor, abundant storage, and a Tesla charger, completing this exceptional property. A rare combination of location, luxury, and livability—this home truly stands out. Spend your summer relaxing by the pool while taking in the serene golf course and water feature views of the pool, or fire up the oversized built-in gas grill for effortless outdoor dining. Take a look, fall in love because you have found THE ONE!!
Getting Around
 Car-Dependent
 Very Limited Transit
 Somewhat Bikeable
Schools
Construction
Condition
- Year built: 2001
Materials
- Foundation: Slab
- Roof: Spanish Tile
- Construction materials: Stucco
Type & Style
- Home type: SingleFamily
- Architectural style: Mediterranean,Detached
- Property subType: Single Family Residence
Interior
Appliances
- Appliances included: Some Gas Appliances,Built-In Gas Range,Built-In Refrigerator,Double Oven,Dishwasher,Electric Oven,Gas Cooktop,Disposal,Ice Maker,Microwave,Plumbed For Gas,Range,Refrigerator,Some Commercial Grade,Trash Compactor,Vented Exhaust Fan,Warming Drawer,Wine Cooler
- Laundry features: Washer Hookup,Dryer Hookup,ElectricDryer Hookup,Laundry in Utility Room
Bedroom
- Features: Closet Cabinetry,Ceiling Fan(s),Split Bedrooms,Walk-In Closet(s)
- Level: First
- Dimensions: 11 x 16
Bedroom
- Features: Closet Cabinetry,Ceiling Fan(s),Walk-In Closet(s)
- Level: Second
- Dimensions: 14 x 13
Bedroom
- Features: Closet Cabinetry,Ceiling Fan(s),Walk-In Closet(s)
- Level: Second
- Dimensions: 14 x 12
Bedroom
- Features: Ceiling Fan(s),En Suite Bathroom,Split Bedrooms,Walk-In Closet(s)
- Level: Second
- Dimensions: 16 x 10
Bedrooms & Bathrooms
- Bedrooms: 5
- Bathrooms: 5
- Full bathrooms: 4
- 1/2 bathrooms: 1
Breakfast Room Nook
- Level: First
- Dimensions: 18 x 17
Den
- Features: Fireplace
- Level: First
- Dimensions: 18 x 17
Dining Room
- Level: First
- Dimensions: 11 x 13
Features
- Wet Bar,Built-in Features,Chandelier,Decorative/Designer Lighting Fixtures,Double Vanity,Granite Counters,High Speed Internet,Kitchen Island,Open Floorplan,Pantry,Cable TV,Wired for Data,Natural Woodwork,Walk-In Closet(s)
- Window features: Shutters
- Flooring: Carpet,Ceramic Tile
- Number of fireplaces: 2
- Fireplace features: Den,Gas,Glass Doors,Gas Log,Living Room
- Fireplace: Yes
Game Room
- Features: Built-in Features
- Level: Second
- Dimensions: 26 x 14
Heating & Cooling
- Heating features: Central,Natural Gas,Zoned
- Cooling features: Central Air,Ceiling Fan(s),Zoned
Interior Area
- Total interior livable area: 4,773 sqft
Kitchen
- Features: Breakfast Bar,Built-in Features,Kitchen Island,Pantry,Stone Counters,Walk-In Pantry
- Level: First
- Dimensions: 15 x 12
Living Room
- Features: Fireplace
- Level: First
- Dimensions: 13 x 13
Master Bedroom
- Features: Closet Cabinetry,Ceiling Fan(s),Double Vanity,En Suite Bathroom,Jetted Tub,Sitting Area in Primary,Separate Shower,Walk-In Closet(s)
- Level: First
- Dimensions: 18 x 17
Media Room
- Features: Built-in Features
- Level: Second
- Dimensions: 14 x 14
Office
- Features: Built-in Features
- Level: Second
- Dimensions: 11 x 10
Property
Details
- Parcel number: 07569637
- Other equipment: Other
Features
- Levels: Two
- Stories: 2
- Pool features: In Ground,Outdoor Pool,Pool,Pool Sweep,Water Feature,Community
- Patio & porch: Covered,Patio,Balcony
- Exterior features: Balcony
- Has spa: Yes
- Spa features: Hot Tub
- Fencing: Back Yard,Wrought Iron
Lot
- Lot size: 0.32 Acres
- Features: Interior Lot,Landscaped,Level,On Golf Course,Subdivision,Sprinkler System,Few Trees
Parking
- Total spaces: 3
- Parking features: Door-Single,Driveway,Epoxy Flooring,Electric Vehicle Charging Station(s),Garage,Garage Door Opener,Inside Entrance,Kitchen Level,Lighted,Garage Faces Side
- Has garage: Yes
- Attached garage spaces: 3
- Covered spaces: 3
Climate Risk is Financial Risk
Every home has a financial story beyond the listing price. Below, you’ll see the climate risks that could affect this property — and in Bills & Affordability, how those risks may influence repairs, insurance, utilities, and long-term value.
Biggest Threats for This Home
- Hail

- Heat Wave

- Inland Flooding

- Tornado

- Cold Wave

- Winter Weather

How This Home’s Risks Compare
FEMA Declared Disasters Across Texas Counties
Understanding the Costs
Financial advisors generally recommend spending no more than 30% of your gross household income on housing costs. In practice, many households stretch to 35% or beyond — especially in high-cost markets.
Estimated Costs Today
| Monthly | Annual | |
|---|---|---|
| Mortgage | $6,568 | $78,816 |
| Home Insurance * | $794 | $9,528 |
| Property Taxes | $1,550 | $18,600 |
| Electricity | $524 | $6,289 |
| Total | $9,436 | $113,232 |
Income You'd Need if You Spent...
Texas FAIR Plan Programs


How Costs Could Change Over Time
Climate risk is quickly impacting all of the major home ownership costs. Adjust the growth rates and percentage of income spent on housing below to see how your housing costs could change over the next 10 years — and what income you'd need to keep up.
Comparing Against the Market
Price Per Sq Ft
vs Other Active Listings
Avg $/sqft
vs Homes Sold Last Month
Median $/sqft
Current Market Trends
Median Price Per Square Foot
The median price per square foot of homes sold in this area each month. Compare this to this listing's price per square foot to gauge whether the home is priced in line with recent sales.
Historicals for This Listing
Zestimate History ($/sqft)
Price History
| Date | Event | Price |
|---|---|---|
| 2026-04-29 | Listed for sale | $1,299,000 |
| 2016-04-18 | Sold | -- |
For Sale by Agent
 View on Zillow