



1219 W Hill Dr, Gates Mills, OH, 44040
About This Home
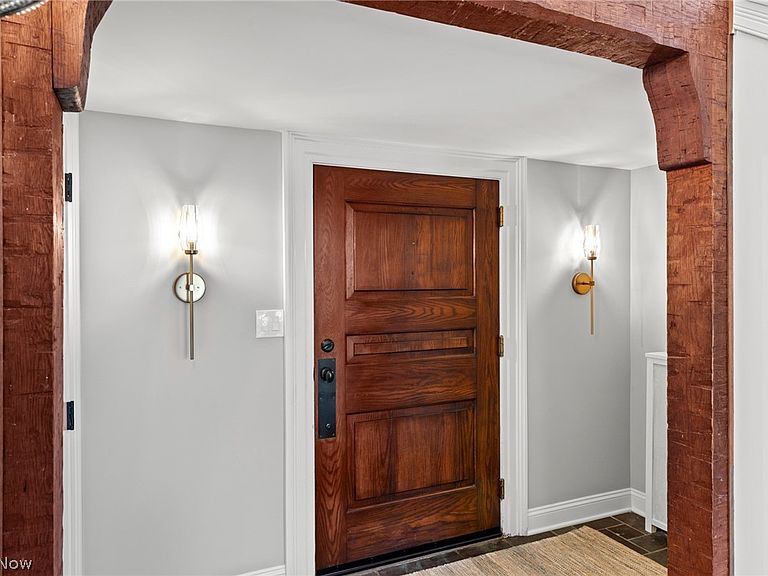
Totally New!…Completely Updated & Remodeled! This Grand Country Estate in Gates Mills is Absolutely Breathtaking…from the time you pull down the long winding drive, until the moment it all opens up to you and reveals this Gorgeous Classic, completely renovated 6-bedroom Center Hall Colonial. 1219 W Hill Drive is the epitome of timeless Elegance and Charm with a completely new and remodeled modern interior aesthetic! The transformation is Simply Stunning and The Views of The Great Chagrin River Valley from every room are More Than Spectacular! You won’t be disappointed…you’ll be blown away! Extensive Upgrades Include: New wide open gourmet style kitchen with high-end finishes, new sitting room, new luxurious primary glam-bath, 3 additional remodeled baths, new roof, new windows, new electrical & AC systems, new drive, new chimneys, new landscaping, revamped pickle ball / basketball court, and the list goes on...it is literally Fantastic through & through! On THE MAIN LEVEL Home Includes: Beautiful-Spacious Entry Hall, Exceptionally Large Formal Living/Great Room, Open-Modern Eat-In Kitchen, Second Family Room, 1 Period Office or Den with knotty pine paneling and a wood burning fireplace and a second ground level office located at the front of the house, Powder Room, Mudd Room Laundry, Sun Room/Four Season Room. SECOND FLOOR INCLUDES: A Primary Suite with Glam-Bath & Huge Walk-In Closet, 2 Additional Suites plus 3 more bedrooms for a total of 6 bedrooms in all. ADDITIONAL PROPERTY FEATURES: 6+ Acres, Circle Drive, Attached 2 Car Garage plus an additional 2 Car Detached Garage, Stone Back Patio, and a Pickle Ball/Basketball Sport Court. Please don’t miss out on this Fantastic Home and this Fantastic Opportunity to own and enjoy such a Magnificent Country Estate!
Getting Around
 Car-Dependent
 Very Limited Transit
 Somewhat Bikeable
Schools
Construction
Condition
- Year built: 1920
Materials
- Roof: Asphalt,Fiberglass
- Construction materials: Stone,Wood Siding
Type & Style
- Home type: SingleFamily
- Architectural style: Colonial
- Property subType: Single Family Residence
Interior
Basement
- Has basement: Yes
- Basement: Full,Partially Finished
Bedroom
- Level: Second
Bedroom
- Level: Second
Bedroom
- Level: Second
Bedroom
- Level: Second
Bedroom
- Level: Second
Bedrooms & Bathrooms
- Bedrooms: 6
- Bathrooms: 6
- Full bathrooms: 4
- 1/2 bathrooms: 2
- Main level bathrooms: 1
Bonus Room
- Level: Second
Eat In Kitchen
- Level: First
Entry Foyer
- Level: First
Family Room
- Level: First
Features
- Number of fireplaces: 3
- Fireplace: Yes
- Finished area below ground: 450
- Finished area above ground: 5,894
Heating & Cooling
- Heating features: Gas,Hot Water,Radiator(s),Steam
- Cooling features: Central Air
Interior Area
- Total structure area: 6,344
- Total interior livable area: 6,344 sqft
Laundry
- Level: First
Living Room
- Features: Fireplace
- Level: First
Office
- Level: First
Office
- Level: First
Pantry
- Level: First
Primary Bathroom
- Level: Second
Primary Bedroom
- Features: Fireplace
- Level: Second
Recreation
- Level: Lower
Sunroom
- Level: First
Property
Details
- Parcel number: 84212002
- Special condition: Standard
Features
- Levels: Three Or More
- Patio & porch: Deck,Patio
- Fencing: Wood
- Has view: Yes
- View description: Canyon,Trees/Woods
- Topography of land: Hill
Lot
- Lot size: 6.10 Acres
- Features: Irregular Lot,Rolling Slope,Wooded
Parking
- Parking features: Attached,Detached,Garage,Paved
- Has garage: Yes
- Attached garage spaces: 4
- Covered spaces: 4
Climate Risk is Financial Risk
Every home has a financial story beyond the listing price. Below, you’ll see the climate risks that could affect this property — and in Bills & Affordability, how those risks may influence repairs, insurance, utilities, and long-term value.
Biggest Threats for This Home
- Cold Wave

- Heat Wave

- Inland Flooding

- Tornado

- Winter Weather

- Tsunami

How This Home’s Risks Compare
FEMA Declared Disasters Across Ohio Counties
Understanding the Costs
Financial advisors generally recommend spending no more than 30% of your gross household income on housing costs. In practice, many households stretch to 35% or beyond — especially in high-cost markets.
Estimated Costs Today
| Monthly | Annual | |
|---|---|---|
| Mortgage | $10,997 | $131,964 |
| Home Insurance * | $1,094 | $13,128 |
| Property Taxes | $3,425 | $41,100 |
| Electricity | $680 | $8,164 |
| Total | $16,196 | $194,352 |
Income You'd Need if You Spent...
Ohio FAIR Plan Programs



How Costs Could Change Over Time
Climate risk is quickly impacting all of the major home ownership costs. Adjust the growth rates and percentage of income spent on housing below to see how your housing costs could change over the next 10 years — and what income you'd need to keep up.
Comparing Against the Market
Price Per Sq Ft
vs Other Active Listings
Avg $/sqft
vs Homes Sold Last Month
Median $/sqft
Current Market Trends
Median Price Per Square Foot
The median price per square foot of homes sold in this area each month. Compare this to this listing's price per square foot to gauge whether the home is priced in line with recent sales.
Historicals for This Listing
Zestimate History ($/sqft)
Price History
| Date | Event | Price |
|---|---|---|
| 2026-03-26 | Listed for sale | $2,250,000 |
| 2021-07-07 | Sold | $596,250 |
| 2020-08-25 | Listing removed | $629,000 |
| 2019-08-09 | Price change | $629,000 |
| 2019-03-25 | Price change | $649,000 |
| 2019-02-07 | Listed for sale | $685,000 |
| 2018-05-08 | Listing removed | $695,000 |
| 2018-02-07 | Listed for sale | $695,000 |
| 1994-06-01 | Sold | $510,000 |
 View on Zillow