



7093 Gates Mills Blvd, Gates Mills, OH, 44040
About This Home
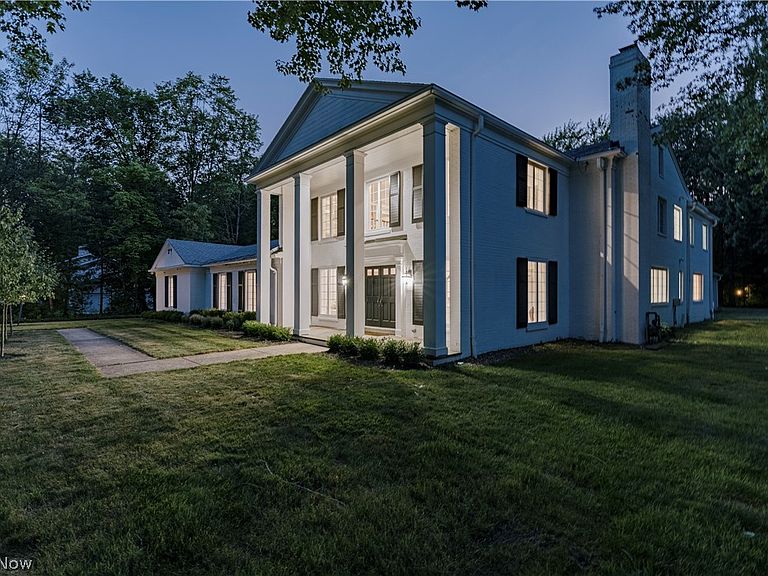
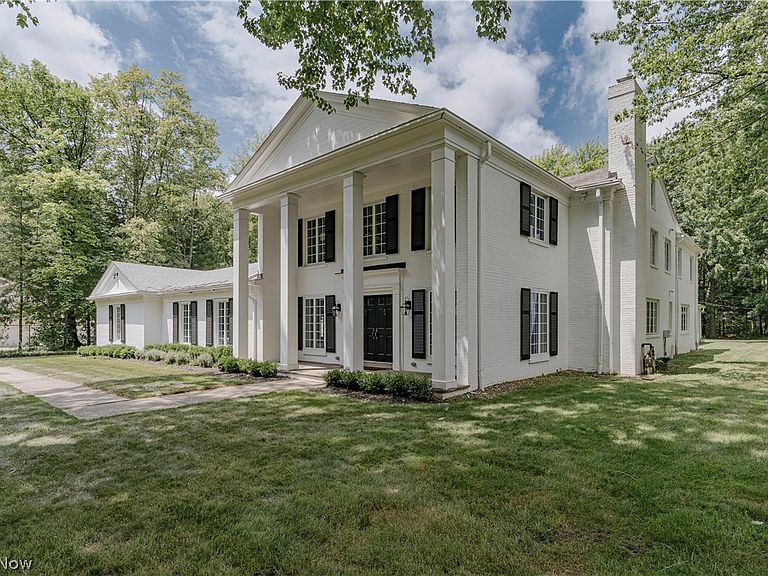
Set among mature trees on one of Gates Mills' most prestigious streets, this distinguished Greek Revival blends timeless architecture with thoughtfully curated modern updates. Paired columns and a classic pediment create a memorable first impression, while the grand double-door entry opens to a dramatic two-story foyer filled with natural light and wide-plank wood flooring. The stunning living room features an exposed truss vaulted ceiling, a book-matched stone feature wall with subtle backlighting, and walls of windows. Sliding doors lead to a vaulted sunroom with a stone fireplace, expansive tile flooring, and year-round enjoyment. Nearby, a spacious bonus room offers flexibility for a home office, fitness studio, or additional living space. The open dining area flows into the beautifully updated chef's kitchen, complete with an oversized island, quartz countertops, custom cabinetry, premium stainless steel appliances, and designer finishes. The private first-floor primary suite includes a spacious bedroom, sitting room, two walk-in closets, and a beautifully updated ensuite with dual vanities and a walk-in shower. A powder room, mudroom with laundry, and walk-in pantry complete the main level. Upstairs, a generous landing with built-in bookcases creates the perfect library or sitting area. Four spacious bedrooms include a potential second primary suite. Two bedrooms feature private ensuite baths, while the others share a Jack-and-Jill bath. A second-floor laundry room adds convenience. The finished lower level offers a recreation room, wet bar, full bath, and abundant storage. Outside, a spacious patio overlooks the fenced backyard, where mature trees provide exceptional privacy. Beautifully reimagined throughout, this remarkable home offers timeless character, modern comfort, and exceptional spaces for everyday living and entertaining.
Getting Around
 Car-Dependent
 Very Limited Transit
 Somewhat Bikeable
Schools
Construction
Condition
- Year built: 1968
Materials
- Roof: Asphalt,Shingle
- Construction materials: Brick
Type & Style
- Home type: SingleFamily
- Architectural style: Colonial
- Property subType: Single Family Residence
Interior
Basement
- Has basement: Yes
- Basement: Finished
Bedrooms & Bathrooms
- Bedrooms: 5
- Bathrooms: 6
- Full bathrooms: 5
- 1/2 bathrooms: 1
- Main level bathrooms: 2
- Main level bedrooms: 1
Features
- Number of fireplaces: 2
- Fireplace: Yes
- Finished area below ground: 2,062
- Finished area above ground: 6,086
Heating & Cooling
- Heating features: Forced Air,Gas
- Cooling features: Central Air
Interior Area
- Total structure area: 8,148
- Total interior livable area: 8,148 sqft
Property
Details
- Parcel number: 84302011
- Special condition: Standard
Features
- Levels: Three Or More
Lot
- Lot size: 2.50 Acres
Parking
- Total spaces: 3
- Parking features: Attached,Garage
- Has garage: Yes
- Attached garage spaces: 3
- Covered spaces: 3
Climate Risk is Financial Risk
Every home has a financial story beyond the listing price. Below, you’ll see the climate risks that could affect this property — and in Bills & Affordability, how those risks may influence repairs, insurance, utilities, and long-term value.
Biggest Threats for This Home
- Cold Wave

- Heat Wave

- Inland Flooding

- Tornado

- Winter Weather

- Tsunami

How This Home’s Risks Compare
FEMA Declared Disasters Across Ohio Counties
Understanding the Costs
Financial advisors generally recommend spending no more than 30% of your gross household income on housing costs. In practice, many households stretch to 35% or beyond — especially in high-cost markets.
Estimated Costs Today
| Monthly | Annual | |
|---|---|---|
| Mortgage | $10,087 | $121,044 |
| Home Insurance * | $1,003 | $12,036 |
| Property Taxes | $3,142 | $37,704 |
| Electricity | $873 | $10,486 |
| Total | $15,105 | $181,260 |
Income You'd Need if You Spent...
Ohio FAIR Plan Programs



How Costs Could Change Over Time
Climate risk is quickly impacting all of the major home ownership costs. Adjust the growth rates and percentage of income spent on housing below to see how your housing costs could change over the next 10 years — and what income you'd need to keep up.
Comparing Against the Market
Price Per Sq Ft
vs Other Active Listings
Avg $/sqft
vs Homes Sold Last Month
Median $/sqft
Current Market Trends
Median Price Per Square Foot
The median price per square foot of homes sold in this area each month. Compare this to this listing's price per square foot to gauge whether the home is priced in line with recent sales.
Historicals for This Listing
Zestimate History ($/sqft)
Price History
| Date | Event | Price |
|---|---|---|
| 2026-07-16 | Listed for sale | $1,995,000 |
| 2023-08-02 | Sold | $1,500,000 |
| 2023-07-30 | Pending sale | $1,575,000 |
| 2023-05-30 | Price change | $1,575,000 |
| 2023-05-05 | Listed for sale | $1,650,000 |
| 2023-05-02 | Listing removed | -- |
| 2023-03-06 | Listed for sale | $1,650,000 |
| 2022-07-28 | Sold | $570,000 |
| 2022-06-25 | Pending sale | $675,000 |
| 2022-06-03 | Listed for sale | $675,000 |
 View on Zillow