


2140 County Line Rd, Gates Mills, OH, 44040
About This Home
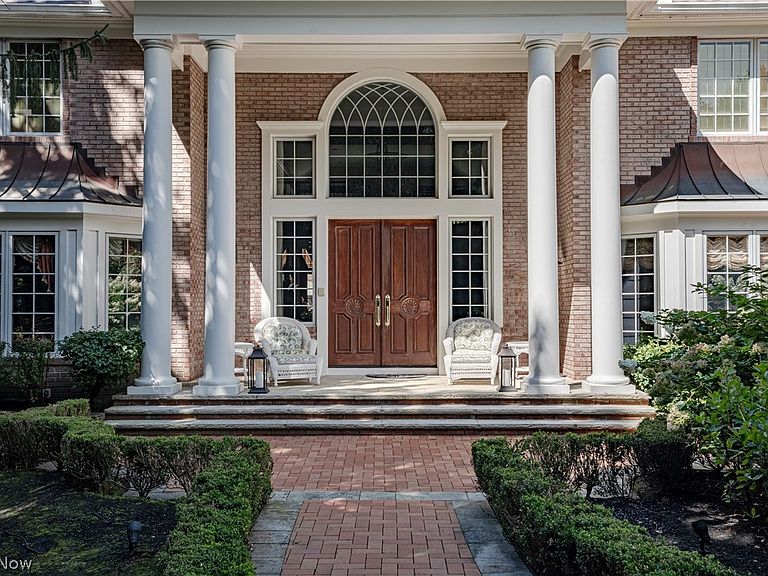
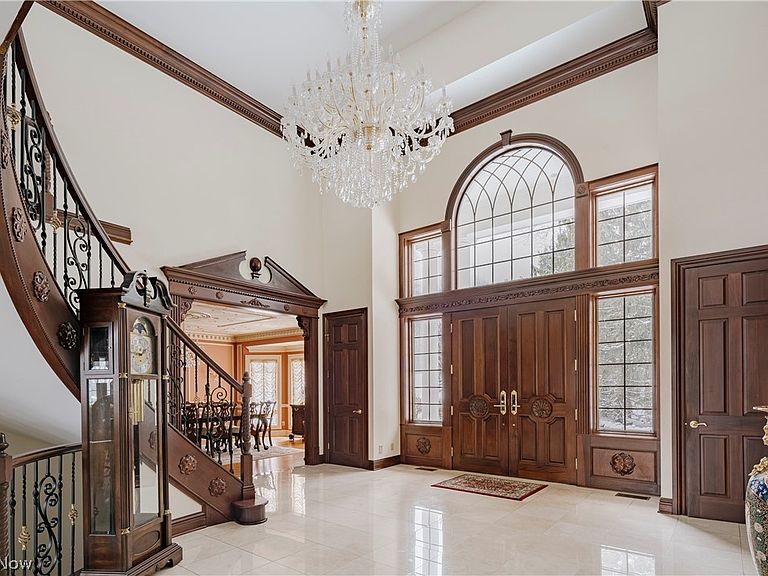
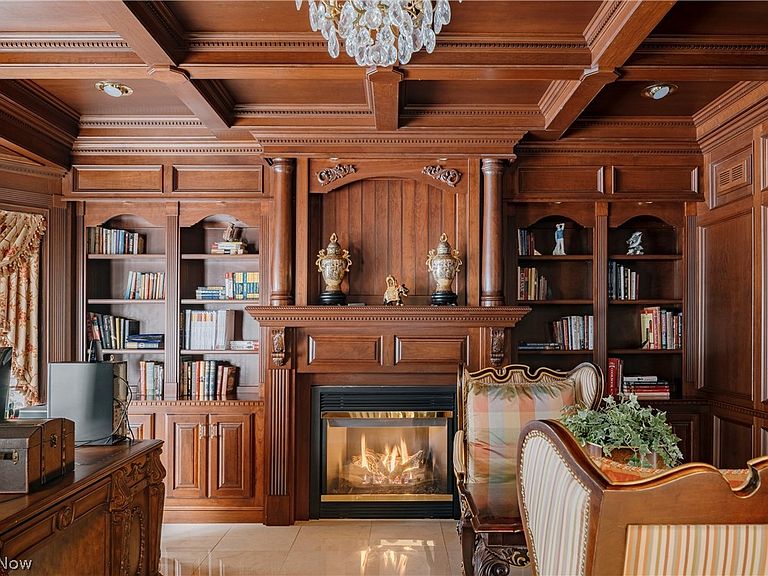
Privately nestled in Gates Mills, this breathtaking estate is a true showcase of elegance, craftsmanship, and refined living. A circular drive leads to a stately columned entrance with custom double doors, opening into a dramatic foyer with a dazzling chandelier and intricate millwork. The curved staircase features a custom Finelli Iron rail, and striking murals throughout the home were created by renowned artist Bob Dasher. The grand living room impresses with floor-to-ceiling windows, a statement fireplace, and a full wet bar—perfect for intimate relaxation. Just off the foyer, French doors open to a richly appointed office with coffered ceilings and custom-built-ins, while the formal dining room showcases classic wainscoting and elegant moldings. The gourmet kitchen impresses with a large island, granite counters, high-end appliances, custom cabinets, walk-in pantry, and a bright eat-in area open to the great room. The first floor primary suite offers a peaceful retreat with a fireplace, dual walk-in closets, and a spa-like bath featuring a deep soaking tub, oversized shower, and double vanity. Upstairs, four spacious bedrooms each have private ensuite baths, and a large bonus room above the garage adds versatile living space. The finished lower level offers a resort-style experience, complete with a sixth bedroom, a stylish full bath, and an additional bath, featuring a steam room and sauna. You'll also find a spacious rec room with a wet bar and dance area, a billiards room that opens to an Old World-style wine cellar, a private theatre, and a full home gym. Outside, the grounds are spectacular—professionally landscaped with architectural design and meticulously crafted hardscaping. Multiple stone patios, a deck, an inground stone spa, a gas-powered outdoor fireplace, and a separate gas firepit create a five-star outdoor living experience year-round. Timeless architecture, exceptional amenities, and a premier Gates Mills location—Luxury living at its finest!
Getting Around
 Car-Dependent
 Very Limited Transit
 Not Bike Friendly
Schools
Construction
Condition
- Year built: 2000
Materials
- Roof: Asphalt,Shingle
- Construction materials: Brick
Type & Style
- Home type: SingleFamily
- Architectural style: Colonial
- Property subType: Single Family Residence
Interior
Appliances
- Appliances included: Built-In Oven,Dishwasher,Freezer,Disposal,Refrigerator,Washer
- Laundry features: Main Level
Basement
- Has basement: Yes
- Basement: Full
Bedrooms & Bathrooms
- Bedrooms: 6
- Bathrooms: 9
- Full bathrooms: 7
- 1/2 bathrooms: 2
- Main level bathrooms: 3
- Main level bedrooms: 1
Features
- Wet Bar,Chandelier,Double Vanity,Eat-in Kitchen,High Ceilings,Kitchen Island,Pantry,Soaking Tub,Sauna,Walk-In Closet(s),Jetted Tub
- Number of fireplaces: 5
- Fireplace features: Bedroom,Family Room,Living Room,Recreation Room
- Fireplace: Yes
- Finished area below ground: 4,878
- Finished area above ground: 8,966
Heating & Cooling
- Heating features: Forced Air
- Cooling features: Central Air
Interior Area
- Total structure area: 13,844
- Total interior livable area: 13,844 sqft
Property
Details
- Parcel number: 84327009
- Special condition: Standard
Features
- Levels: Three Or More
- Patio & porch: Deck,Patio
- Exterior features: Fire Pit
- Fencing: None
- Has view: Yes
- View description: Trees/Woods
Lot
- Lot size: 5.76 Acres
Parking
- Total spaces: 4
- Parking features: Attached,Garage
- Has garage: Yes
- Attached garage spaces: 4
- Covered spaces: 4
Climate Risk is Financial Risk
Every home has a financial story beyond the listing price. Below, you’ll see the climate risks that could affect this property — and in Bills & Affordability, how those risks may influence repairs, insurance, utilities, and long-term value.
Biggest Threats for This Home
- Cold Wave

- Heat Wave

- Inland Flooding

- Tornado

- Winter Weather

- Tsunami

How This Home’s Risks Compare
FEMA Declared Disasters Across Ohio Counties
Understanding the Costs
Financial advisors generally recommend spending no more than 30% of your gross household income on housing costs. In practice, many households stretch to 35% or beyond — especially in high-cost markets.
Estimated Costs Today
| Monthly | Annual | |
|---|---|---|
| Mortgage | $12,641 | $151,692 |
| Home Insurance * | $1,257 | $15,084 |
| Property Taxes | $3,937 | $47,244 |
| Electricity | $1,484 | $17,817 |
| Total | $19,319 | $231,828 |
Income You'd Need if You Spent...
Ohio FAIR Plan Programs



How Costs Could Change Over Time
Climate risk is quickly impacting all of the major home ownership costs. Adjust the growth rates and percentage of income spent on housing below to see how your housing costs could change over the next 10 years — and what income you'd need to keep up.
Comparing Against the Market
Price Per Sq Ft
vs Other Active Listings
Avg $/sqft
vs Homes Sold Last Month
Median $/sqft
Current Market Trends
Median Price Per Square Foot
The median price per square foot of homes sold in this area each month. Compare this to this listing's price per square foot to gauge whether the home is priced in line with recent sales.
Historicals for This Listing
Zestimate History ($/sqft)
Price History
| Date | Event | Price |
|---|---|---|
| 2026-02-27 | Listed for sale | $2,500,000 |
| 2025-12-01 | Listing removed | $2,500,000 |
| 2025-08-04 | Price change | $2,500,000 |
| 2025-06-24 | Listed for sale | $2,750,000 |
| 2023-04-26 | Listing removed | -- |
| 2023-03-10 | Listed for sale | $2,750,000 |
| 2022-12-14 | Listing removed | -- |
| 2022-06-02 | Listed for sale | $2,750,000 |
| 1999-02-26 | Sold | $247,000 |
 View on Zillow