


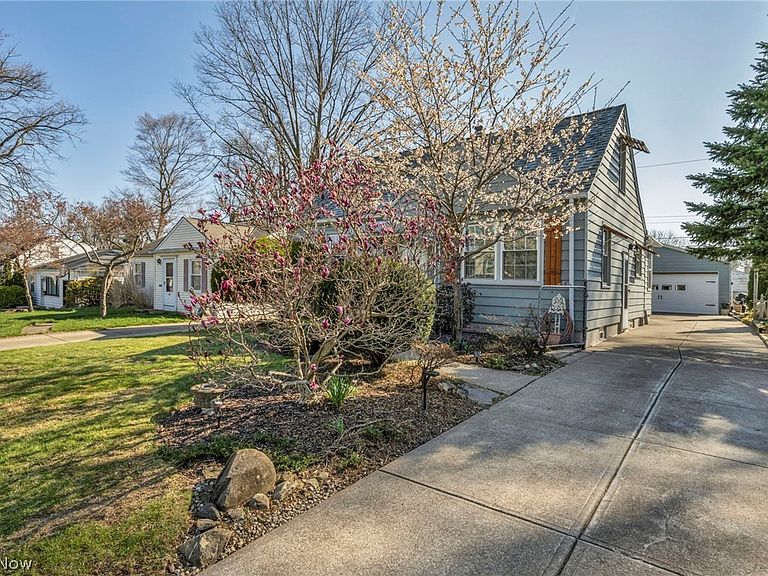

1171 Genesee Ave, Mayfield Heights, OH, 44124
About This Home
Exceptional, light-filled, spacious bungalow that has remained in same family since 1979, showcasing decades of pride of ownership and thoughtful updates. Ideally located w/walking distance of the high school & one of the most desirable sections near Ridgebury, charming 3-bedroom, 2-bath home offers character, flexibility, appeal. Beautiful architectural details include arched doorways, coved ceilings, hardwood floors plus airy interior enhanced by glass doors & abundant natural light. Updated kitchen (2018) features a bright, functional design w/adjoining dining area that opens to the backyard. Remodeled main-floor bath showcases attractive custom tile accents. Spacious rear addition currently serves as a comfortable family room overlooking the backyard but could easily be converted into a fourth bedroom with its own separate entrance. Living room features rolling glass barn doors, allowing it to function as a private office or flex space when desired. Large second floor w/knotty pine ceilings was originally configured as two bedrooms & could easily be restored to that layout. Potential for a future upstairs bath, w/plumbing access nearby. Convenient storage extends along the insulated eaves. Outdoor enthusiasts will love the park-like fenced backyard featuring mature landscaping, perennial gardens, Japanese maple, lilacs, peonies, iris, hostas, ferns, hemlocks, fruit trees & wine grapes. Organic gardening features, compost systems, rain barrels and additional landscape materials can convey. 2.5-car garage & charming curb appeal with matching cedar shutters/awnings complete the package. Major updates include a new roof (2024), repainted siding (2020), kitchen remodel (2018), bath remodel (2010), windows (2010), refinished hardwood floors (2008) plus full unfinished basement w/workshop/bath area ready for reconnection. Rare opportunity to own a lovingly maintained home w/character, flexibility,beautiful setting in a highly desirable location. Buyer to assume the POS
Getting Around
 Car-Dependent
 Some Transit
 Somewhat Bikeable
Schools
Construction
Condition
- Year built: 1950
Materials
- Roof: Asphalt
- Construction materials: Aluminum Siding,Vinyl Siding
Type & Style
- Home type: SingleFamily
- Architectural style: Bungalow,Cape Cod
- Property subType: Single Family Residence
Interior
Appliances
- Appliances included: Dryer,Dishwasher,Range,Refrigerator,Washer
- Laundry features: In Basement
Basement
- Has basement: Yes
- Basement: Partially Finished
Bedrooms & Bathrooms
- Bedrooms: 3
- Bathrooms: 2
- Full bathrooms: 2
Features
- Finished area below ground: 1,212
- Finished area above ground: 1,458
Heating & Cooling
- Heating features: Forced Air,Gas
- Cooling features: None
Interior Area
- Total structure area: 2,670
- Total interior livable area: 2,670 sqft
Property
Details
- Parcel number: 86204004
Features
- Levels: Two
- Stories: 2
- Fencing: Chain Link,Fenced,Privacy,Wood
Lot
- Lot size: 6,198 sqft
Parking
- Total spaces: 2
- Parking features: Detached,Garage
- Has garage: Yes
- Attached garage spaces: 2
- Covered spaces: 2
Climate Risk is Financial Risk
Every home has a financial story beyond the listing price. Below, you’ll see the climate risks that could affect this property — and in Bills & Affordability, how those risks may influence repairs, insurance, utilities, and long-term value.
Biggest Threats for This Home
- Cold Wave

- Heat Wave

- Tsunami

How This Home’s Risks Compare
FEMA Declared Disasters Across Ohio Counties
Understanding the Costs
Financial advisors generally recommend spending no more than 30% of your gross household income on housing costs. In practice, many households stretch to 35% or beyond — especially in high-cost markets.
Estimated Costs Today
| Monthly | Annual | |
|---|---|---|
| Mortgage | $1,205 | $14,460 |
| Home Insurance * | $137 | $1,644 |
| Property Taxes | $375 | $4,500 |
| Electricity | $286 | $3,436 |
| Total | $2,003 | $24,036 |
Income You'd Need if You Spent...
Ohio FAIR Plan Programs



How Costs Could Change Over Time
Climate risk is quickly impacting all of the major home ownership costs. Adjust the growth rates and percentage of income spent on housing below to see how your housing costs could change over the next 10 years — and what income you'd need to keep up.
Comparing Against the Market
Price Per Sq Ft
vs Other Active Listings
Avg $/sqft
vs Homes Sold Last Month
Median $/sqft
Current Market Trends
Median Price Per Square Foot
The median price per square foot of homes sold in this area each month. Compare this to this listing's price per square foot to gauge whether the home is priced in line with recent sales.
Historicals for This Listing
Zestimate History ($/sqft)
Price History
| Date | Event | Price |
|---|---|---|
| 2026-06-24 | Listed for sale | $238,500 |
For Sale by Agent
 View on Zillow